Sign In or Create a Free Account to see full details of this property
Key Facts
Key facts for 164 Norton Avenue
Property Type
House, 2-Storey
Parking
Built-In 2 garage, 4 parking
MLS #
C13861410
Size
3500-5000 sqft
Basement
Finished with Walk-Out
Listed on
2026-10-05
Lot size
44 x 138.5
Tax
$19,350 /yr
Days on Market
8
Approximate Age
-
Maintenance Fee
-
Description
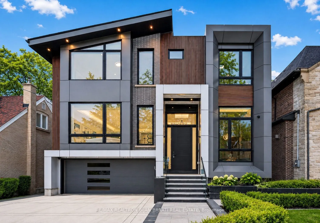
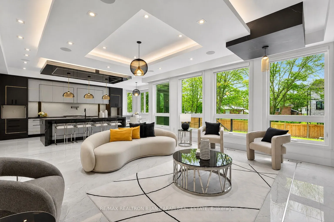
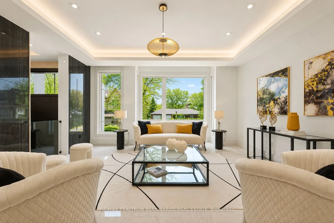
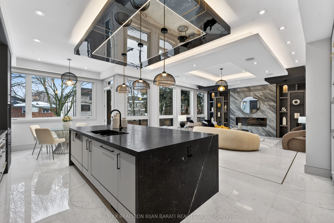
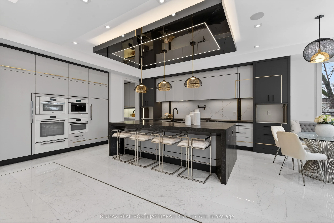
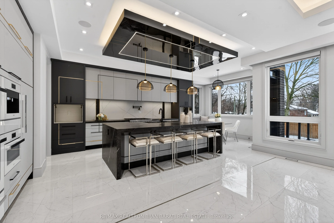
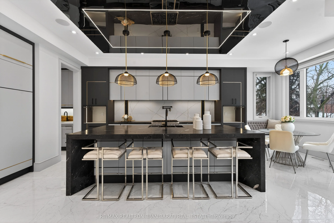
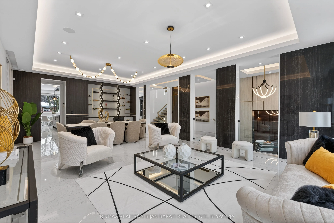
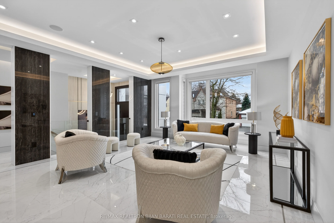
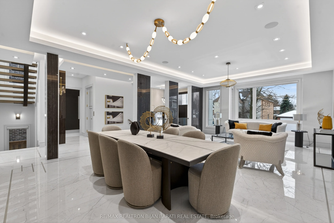
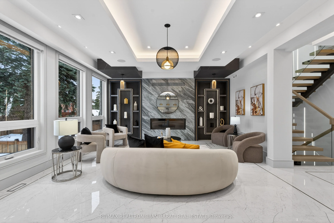
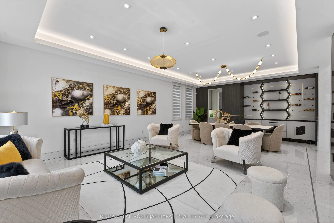
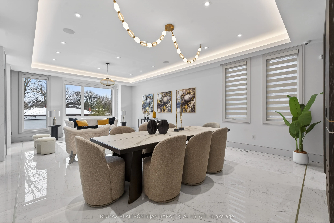
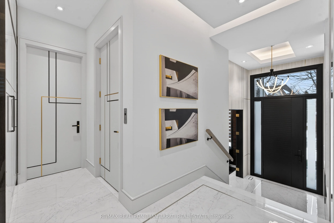
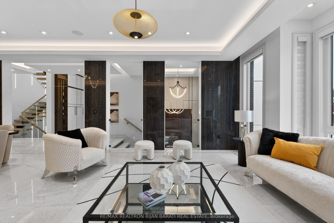
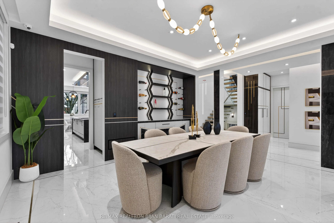
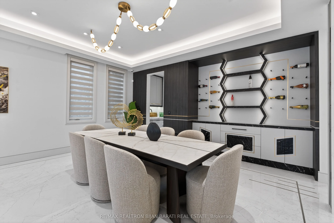
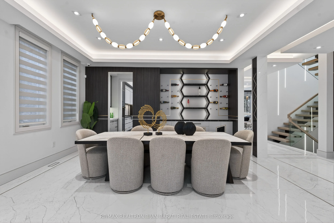
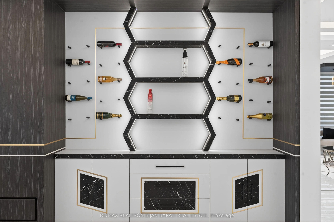
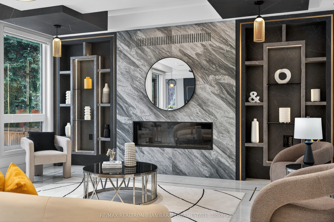
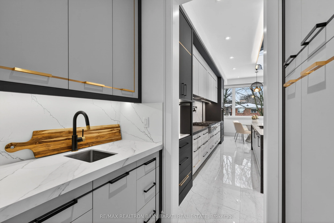
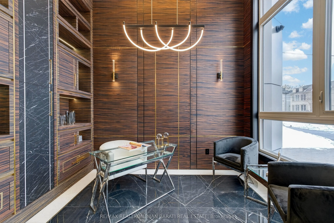
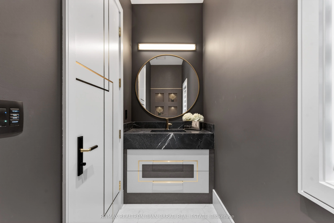
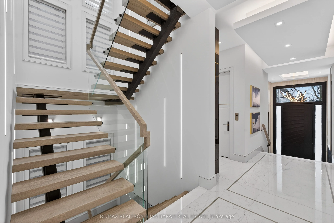
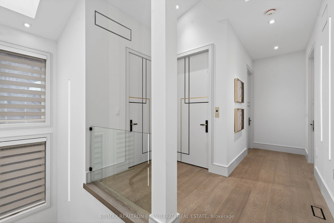
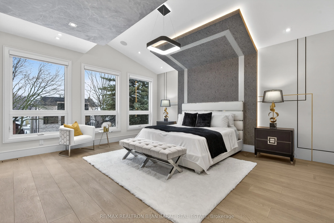
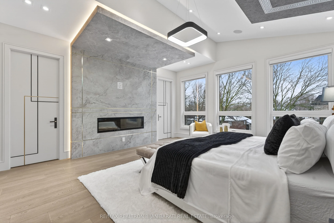
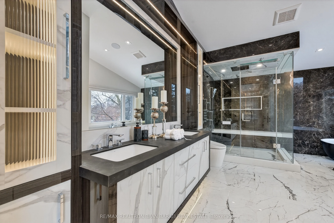
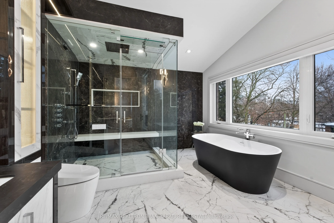
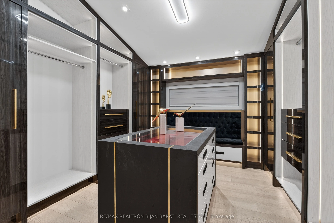
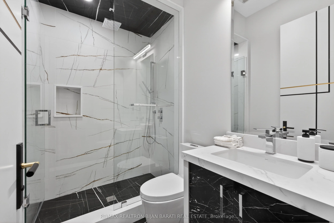
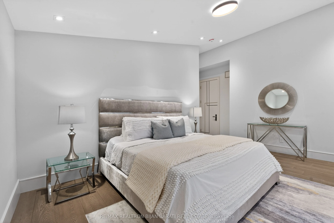
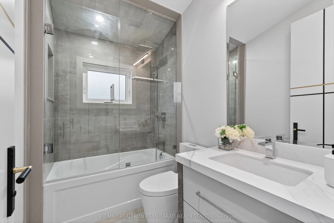
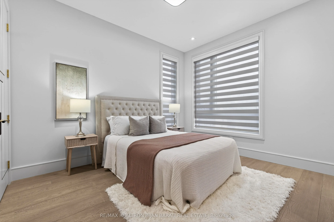
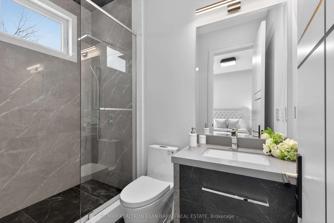
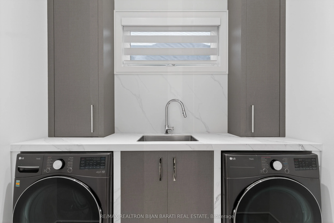
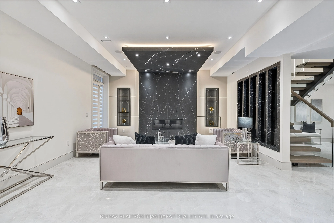
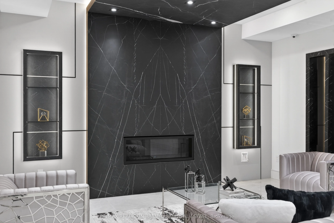
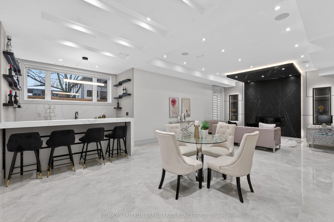
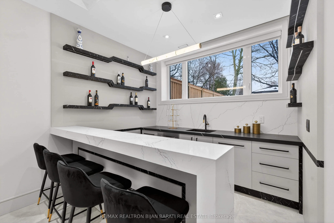
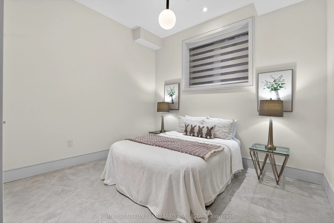
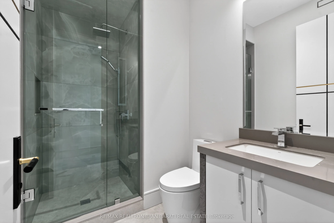
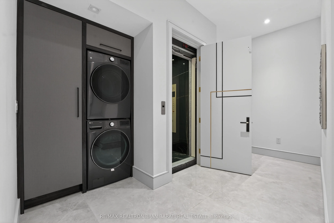
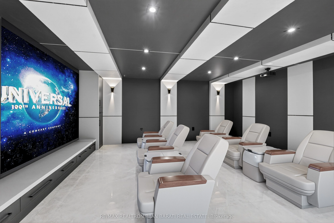
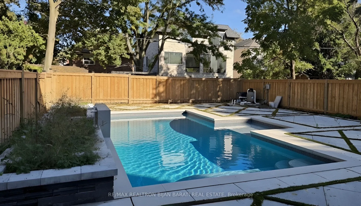
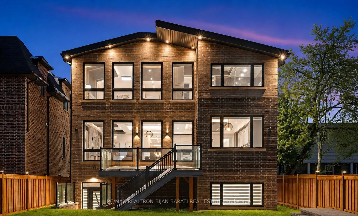
This Stylish Modern Custom Home, Boasting A Perfect Blend Of Advanced Architectural Design, The Latest Tech&Comfort (Control-4 Home Automation), Premium Craftsmanship with Approx. 5,700 Sq.Ft of Elegant Living Space(~3,900 S.F in Main& 2nd Flr +~1,800 S.F in Professional Finished Basement). It Feels... Magically Like A 50 feet Lot Inside, Much Bigger Than the Real Size Based on Maximum Possible Lot Coverage(Only 4 Ft in Sides)! This Beauty Features: Meticulous Modern Facade Combination of ACM (Aluminum Composite Panel/ Material)& Imported Brick + Brick in the Sides&Back! Large Size Windows, Providing Ample Natural Light! Porcelain Slab Flooring with Heated Underneath in Main Flr,Office,Foyer, Basement,All Washroom Floors,Porch,Front Steps & Driveway!! 9.5" Wide Engineered Hardwood Thru-Out 2nd Floor! Led Potlights, Designer Accent Walls, Inlay Led Lights on Wall& Wall Unit! High-End Millwork! Remarkable Designed Washrooms! Soaring Ceiling Height> Foyer & Office:13',1st Flr:10',2nd Flr:9 to10',Bsmnt Rec:10'. Chef Inspired Kitchen with Quality Rich Modern Cabinets, State-Of-The-Art Appliances, Breakfast Area, W/O to Family Sized Deck&Concrete Blocks Patio with Modern Turf Grid Grass& a Pool!Exciting Living/Dining Rm with Cof Cling&Ambient Lights, Gorgeous Designed Wall Unit Includes Drink Centre! Family Rm With Unique Modern Designer B/I Shelves and Fireplace. Master Bedroom Includes 9-Pc Spa-Like Ensuite with Auto Toilet&Steam Sauna& A Boudoir Walk-In Closet With Island&Window! Open Rising Main Staircase with 3" Run's Thickness, and Tempered Glass Railing! Finished Heated Floor W/O Basement, Rec Rm With a Wet Bar Includes B/I Shelves, S/S Beverage Cooler, S/S Sink, S/S Dishwasher, Gas Fireplace, Nanny Rm,3PC Bath, 2nd Laundry, Media Room. Convenient & Coveted Location >> Norton AVE! Steps Away from Yonge St, North York Centre, Best Schools(Earl Haig S.S & Hollywood P.S), Mitchell Field Community Centre with Indoor&Outdoor Amenities! *Media Room Are Virtually Staged*
Full Property Details
Interior
Bedrooms
4
Bedrooms Plus
1
Total Bedrooms
5
Washrooms
6
Square Footage
3500-5000 sqft
Basement
Finished with Walk-Out
Heating Source
Gas
Heating Fuel
Forced Air
Air Conditioning
Central Air
Family Room
Yes
Kitchens
1
Total Kitchens
1
Fireplace Features
Yes
Bedrooms
4
Bedrooms Plus
1
Total Bedrooms
5
Washrooms
6
Square Footage
3500-5000 sqft
Basement
Finished with Walk-Out
Heating Source
Gas
Heating Fuel
Forced Air
Air Conditioning
Central Air
Family Room
Yes
Kitchens
1
Total Kitchens
1
Fireplace Features
Yes
Exterior
Depth
138.5
Front
43.67
Driveway
Private Double
Lot Size
44 x 138.5 ft
Pool
Outdoor
Waterfront
None
Parking Spaces
4
Total Parking Spaces
6.00
Parking Description
Built-In
Garage Spaces
2
Depth
138.5
Front
43.67
Driveway
Private Double
Lot Size
44 x 138.5 ft
Pool
Outdoor
Waterfront
None
Parking Spaces
4
Total Parking Spaces
6.00
Parking Description
Built-In
Garage Spaces
2
Building Description
Style
2-Storey
Home Type
House
Subtype
Detached
Property Orientation
North
Exterior Finish
Brick,Other
Sewers
Sewers
Water Supply
Municipal
Possession Date
No Data
Style
2-Storey
Home Type
House
Subtype
Detached
Property Orientation
North
Exterior Finish
Brick,Other
Sewers
Sewers
Water Supply
Municipal
Possession Date
No Data
Community
Community
Willowdale East
Community
Willowdale East
Taxes & Fees
Taxes
$19,350 /yr
Tax Year
2025
Occupancy
Owner
Taxes
$19,350 /yr
Tax Year
2025
Occupancy
Owner
Room Types
Bedroom 2
4 Pc Ensuite, Hardwood Floor, B/I Closet
Dimensions 17.19 x 13.06 feet
224.5 sqft
Bedroom 3
3 Pc Ensuite, Closet Organizers, LED Lighting
Dimensions 12.63 x 11.15 feet
140.82 sqft
Bedroom 4
3 Pc Ensuite, Walk-In Closet(s), Hardwood Floor
Dimensions 14.11 x 13.12 feet
185.12 sqft
Bedroom 5
3 Pc Ensuite, Heated Floor, Above Grade Window
Dimensions 11.81 x 10.43 feet
123.18 sqft
Dining Room
Porcelain Floor, LED Lighting, Heated Floor
Dimensions 17.09 x 14.9 feet
254.64 sqft
Family Room
Heated Floor, Gas Fireplace, Coffered Ceiling(s)
Dimensions 17.88 x 13.78 feet
246.39 sqft
Kitchen
Breakfast Area, W/O To Deck, Dropped Ceiling
Dimensions 24.93 x 18.04 feet
449.74 sqft
Living Room
Porcelain Floor, Bay Window, Coffered Ceiling(s)
Dimensions 17.09 x 16.4 feet
280.28 sqft
Media Room
Heated Floor, Wall Sconce Lighting, Panelled
Dimensions 17.55 x 15.68 feet
275.18 sqft
Office
Heated Floor, Dropped Ceiling, B/I Bookcase
Dimensions 12.8 x 9.19 feet
117.63 sqft
Primary Bedroom
7 Pc Ensuite, Hardwood Floor, Electric Fireplace
Dimensions 18.14 x 16.34 feet
296.41 sqft
Recreation
Heated Floor, W/O To Yard, Wet Bar
Dimensions 32.64 x 17.22 feet
562.06 sqft
Similar Properties(No results)
Mortgage Calculator
Calculate your estimated monthly mortgage payment
Price
$3,998,800
$
%
%
Total cost of mortgage
$0
Monthly payment
By clicking Save, we will calculate your estimated mortgage for all properties using the saved values (down payment percentage, interest rate, and amortization).
The accuracy and applicability of this calculator are not guaranteed.