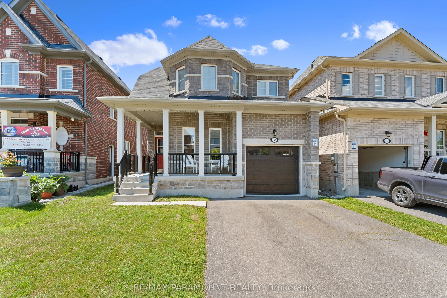
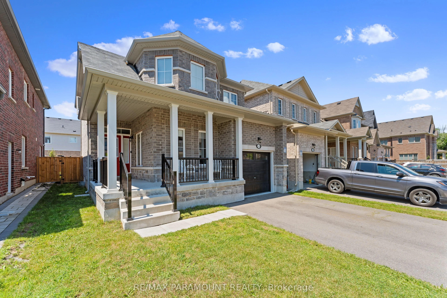
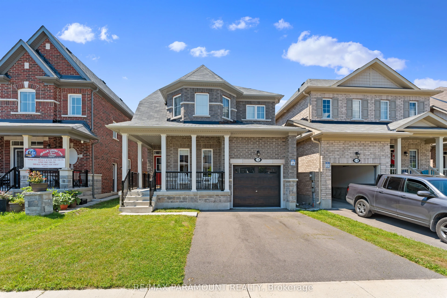
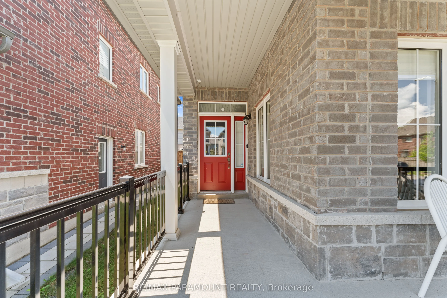
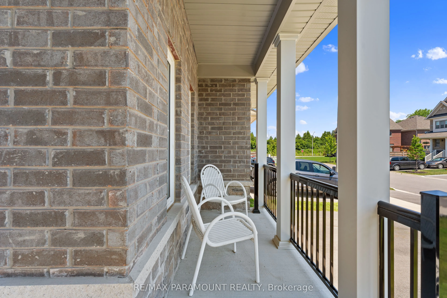
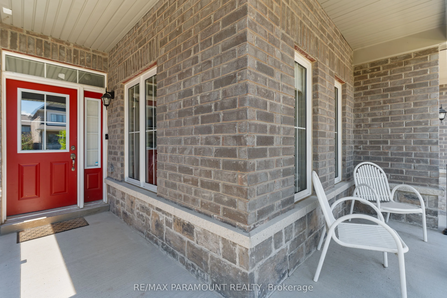
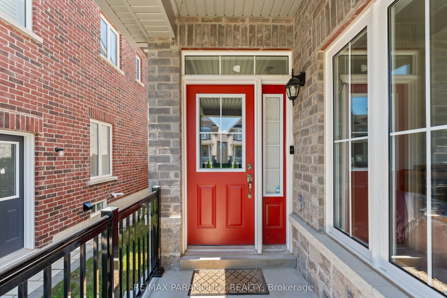
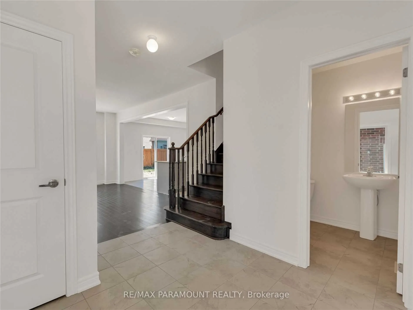
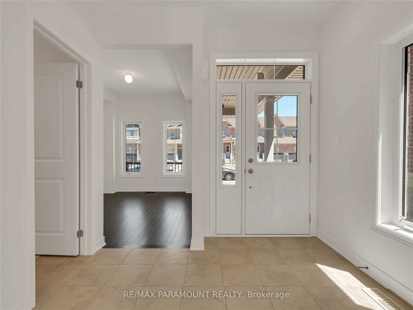
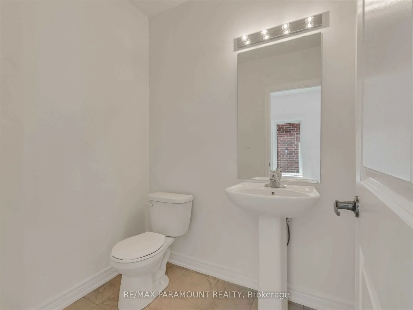
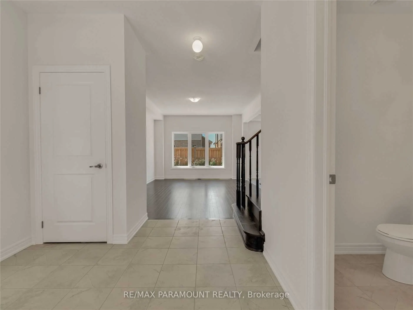
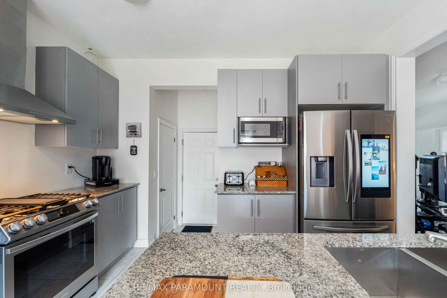
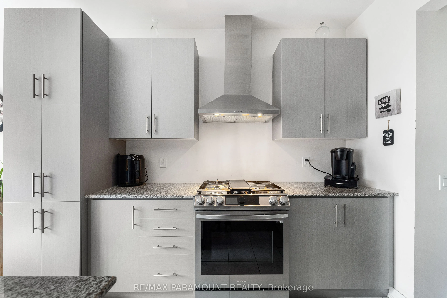
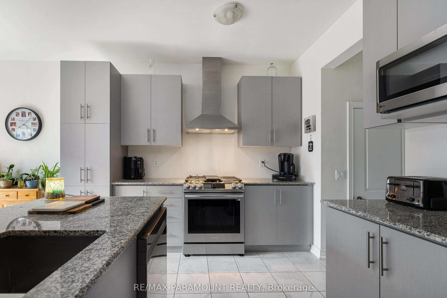
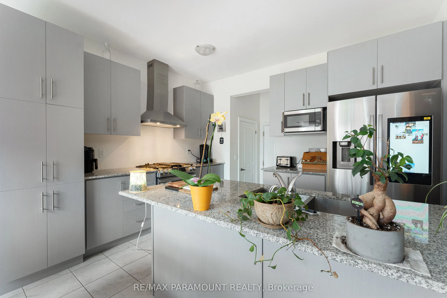
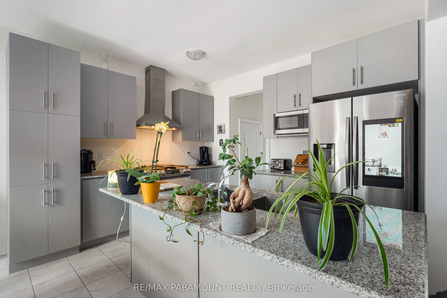
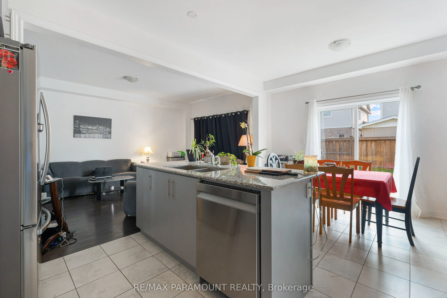
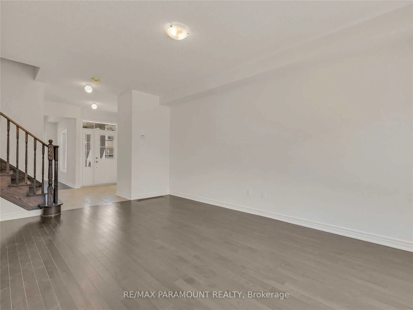
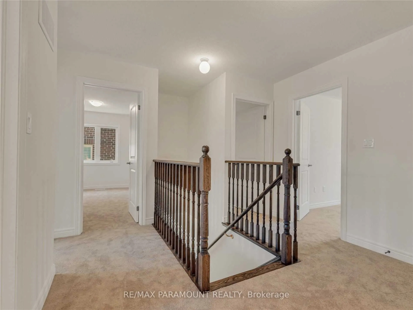
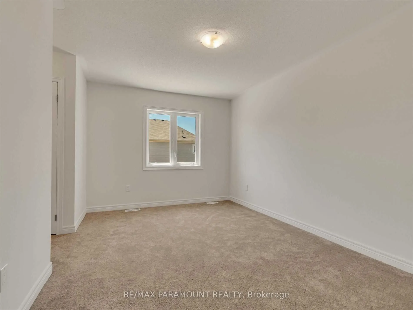
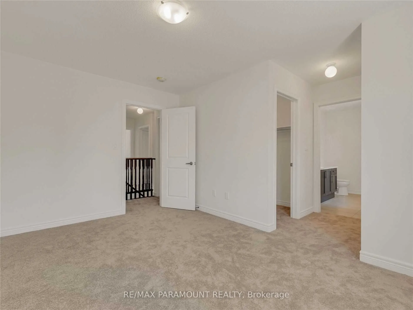
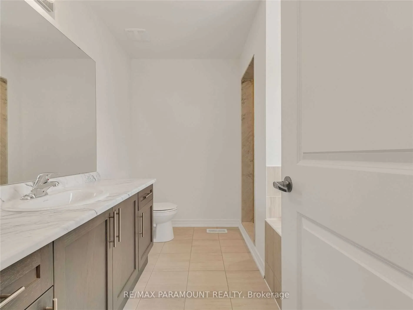
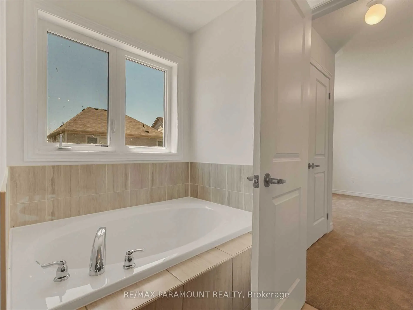
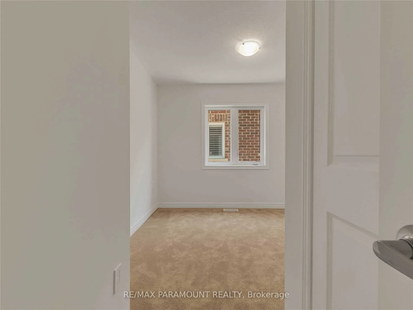
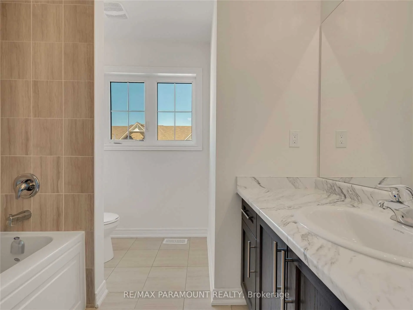
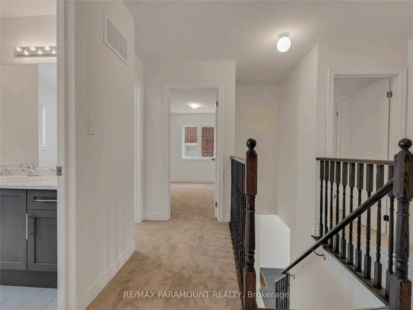
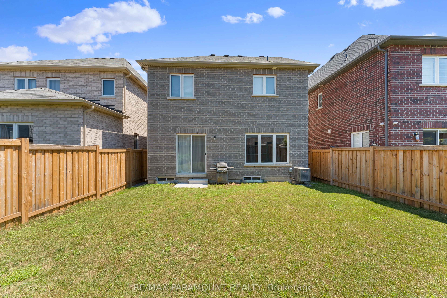
Welcome To 18 Tait Cres In The Highly Sought After Family- Friendly Area Of Bowmanville Just 5 Mins Drive From 401 & Close To All Amenities, Plazas, School. This 4 Bedroom 3 Bathroom Detached House Is Beautifully Designed From Top To Bottom and Offers Everything You Need For Comfortable Living. Feat...ures Inc: 9 Ft Ceilings On Main Level, Granite Kitchen Counter Tops, Engineered Oakwood Hardwood & Ceramics Throughout Main Floor, Upgraded Colonial Trim, Modern Kitchen With Top Of The Line Hi Tech Appliances. This Home Offers The Perfect Blend Of Suburban Tranquility And Convenience. Don't Miss The Chance To Make This Charming Family Home Your Own!
Full Property Details
Interior
Bedrooms
4
Total Bedrooms
4
Washrooms
3
Square Footage
1500-2000 sqft
Basement
Full
Heating Source
Gas
Heating Fuel
Forced Air
Air Conditioning
Central Air
Family Room
Yes
Kitchens
1
Total Kitchens
1
Fireplace Features
Yes
Bedrooms
4
Total Bedrooms
4
Washrooms
3
Square Footage
1500-2000 sqft
Basement
Full
Heating Source
Gas
Heating Fuel
Forced Air
Air Conditioning
Central Air
Family Room
Yes
Kitchens
1
Total Kitchens
1
Fireplace Features
Yes
Exterior
Depth
98.43
Front
32.81
Driveway
Available
Lot Size
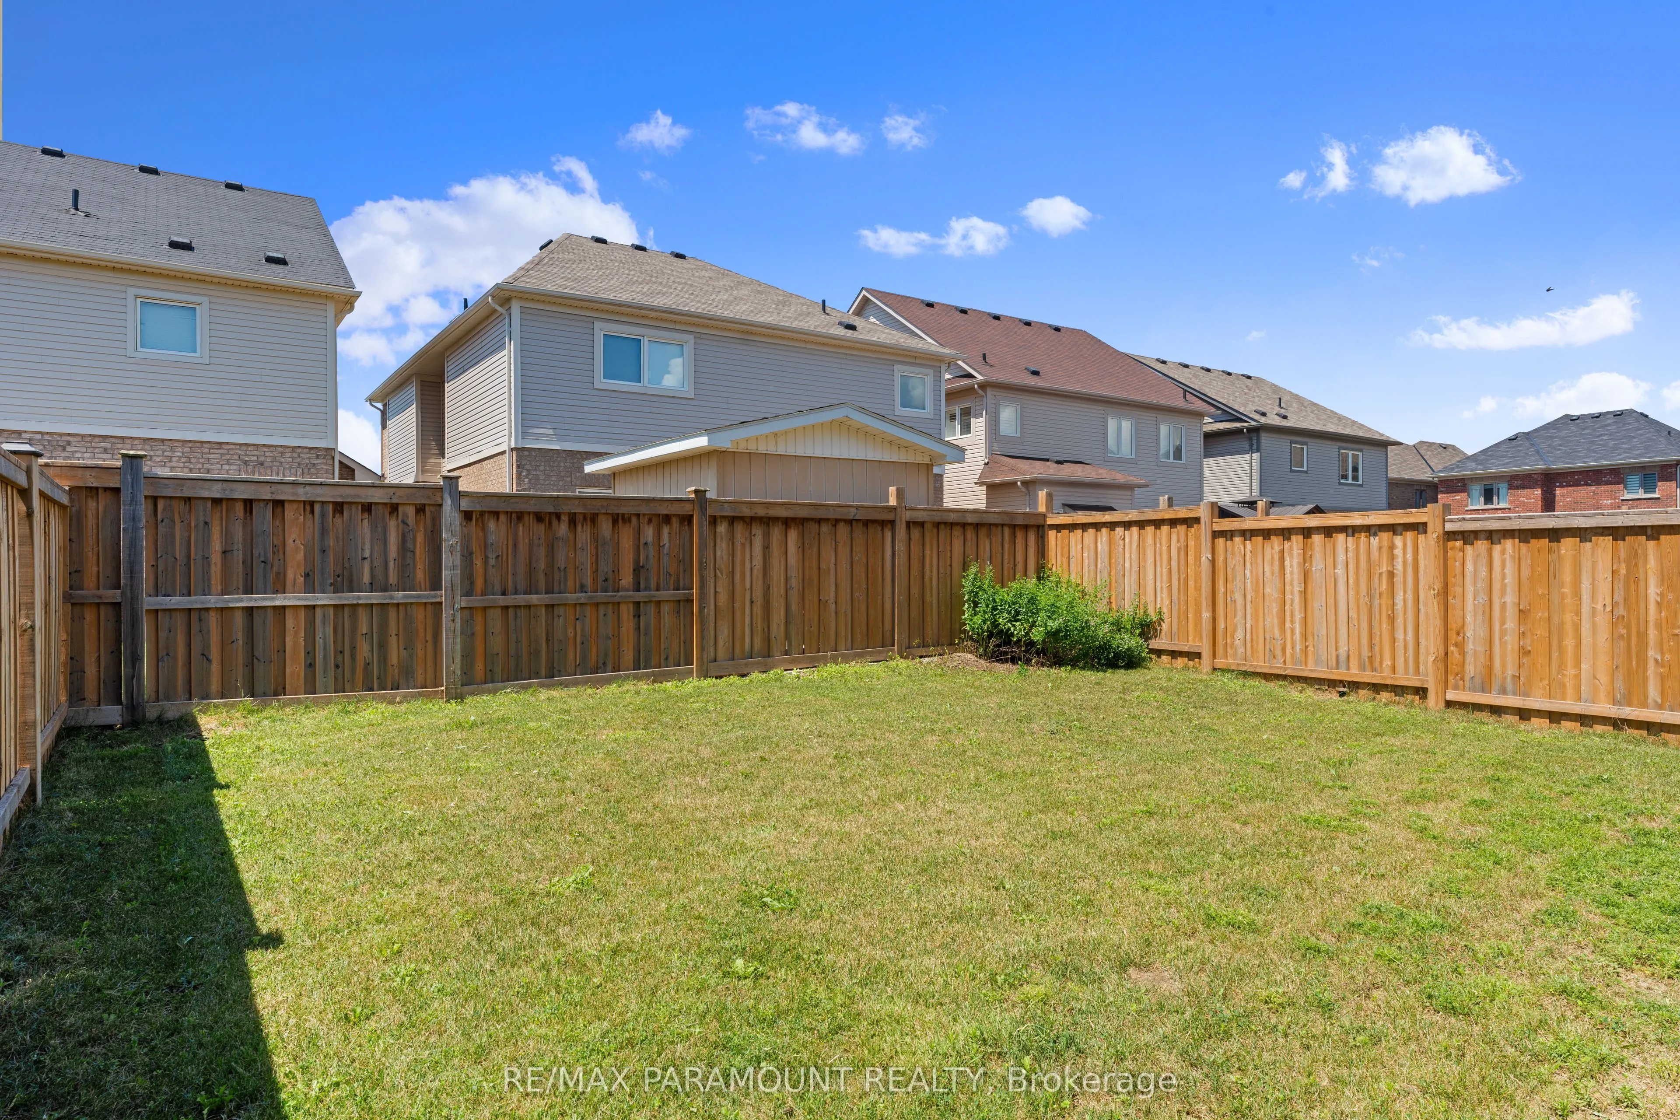
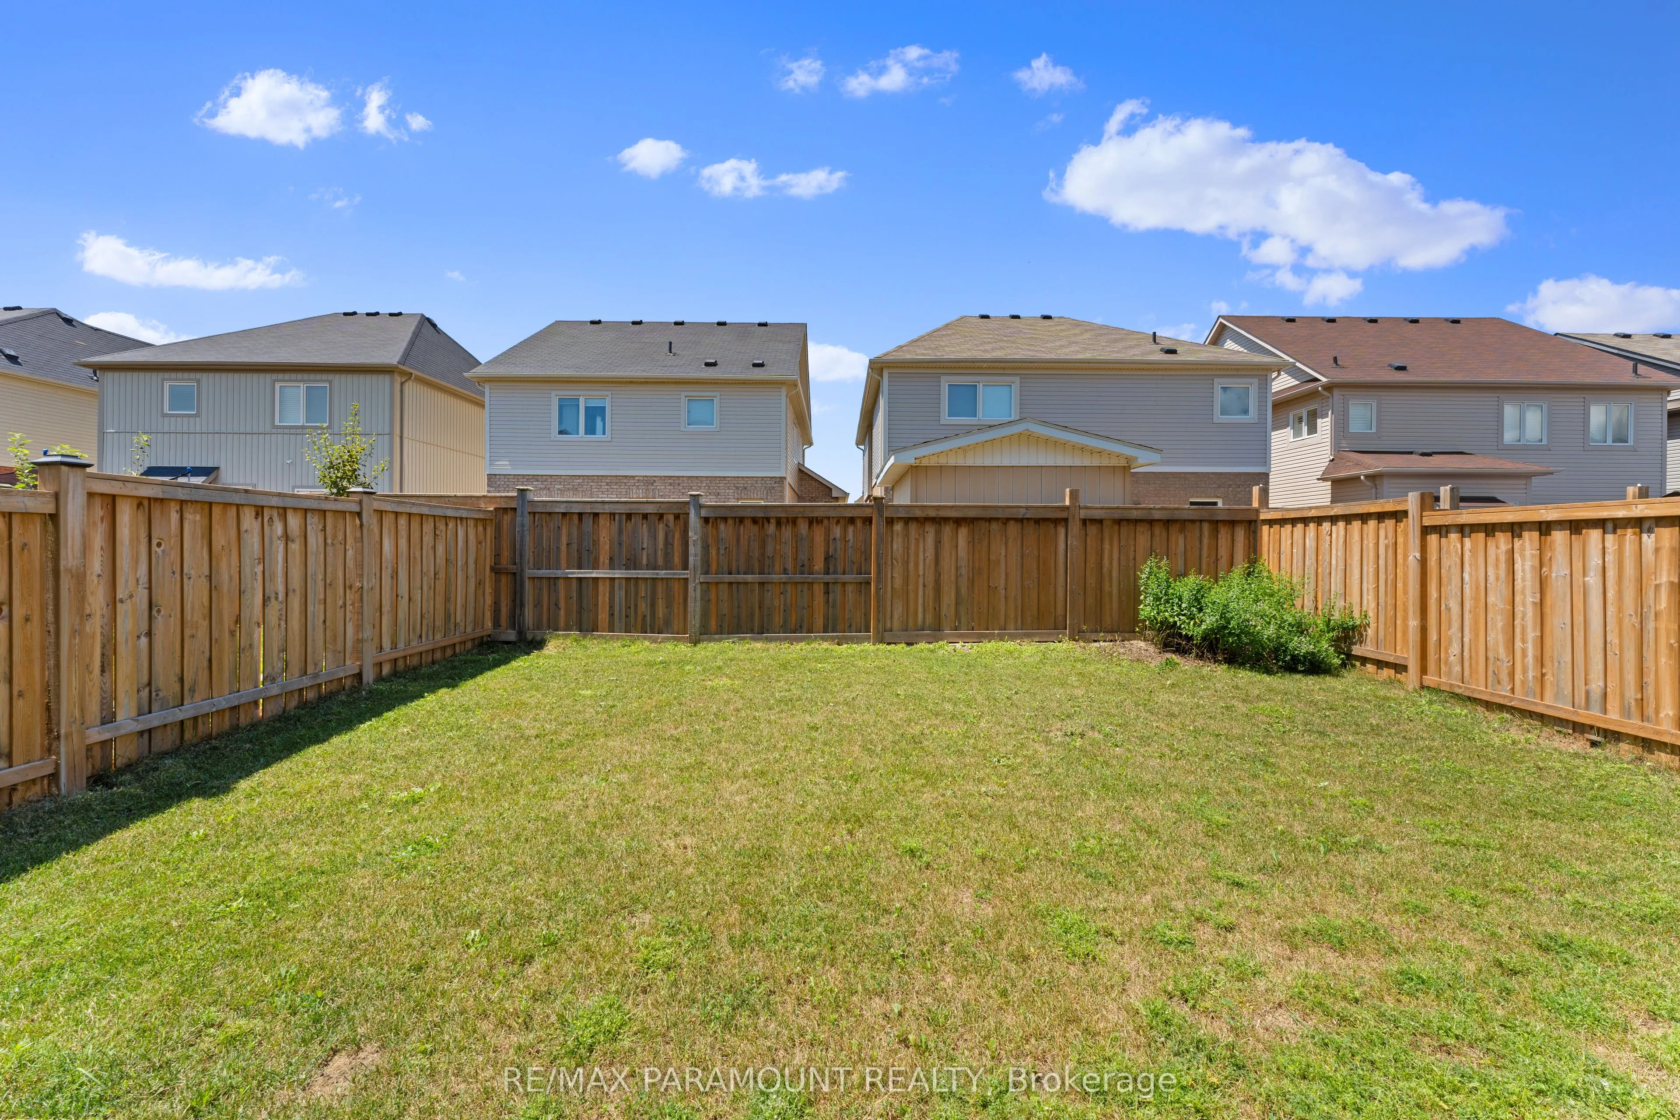
33 x 98.43 ft
Pool
None
Parking Spaces
2
Total Parking Spaces
3.00
Parking Description
Built-In
Garage Spaces
1
Depth
98.43
Front
32.81
Driveway
Available
Lot Size
33 x 98.43 ft
Pool
None
Parking Spaces
2
Total Parking Spaces
3.00
Parking Description
Built-In
Garage Spaces
1
Building Description
Style
2-Storey
Home Type
House
Subtype
Detached
Property Orientation
West
Exterior Finish
Brick,Stone
Sewers
Sewers
Water Supply
Municipal
Possession Date
10/1/2026
Style
2-Storey
Home Type
House
Subtype
Detached
Property Orientation
West
Exterior Finish
Brick,Stone
Sewers
Sewers
Water Supply
Municipal
Possession Date
10/1/2026
Community
Community
Bowmanville
Community
Bowmanville
Taxes & Fees
Taxes
$5,818.80 /yr
Tax Year
2026
Occupancy
Tenant
Taxes
$5,818.80 /yr
Tax Year
2026
Occupancy
Tenant
Room Types
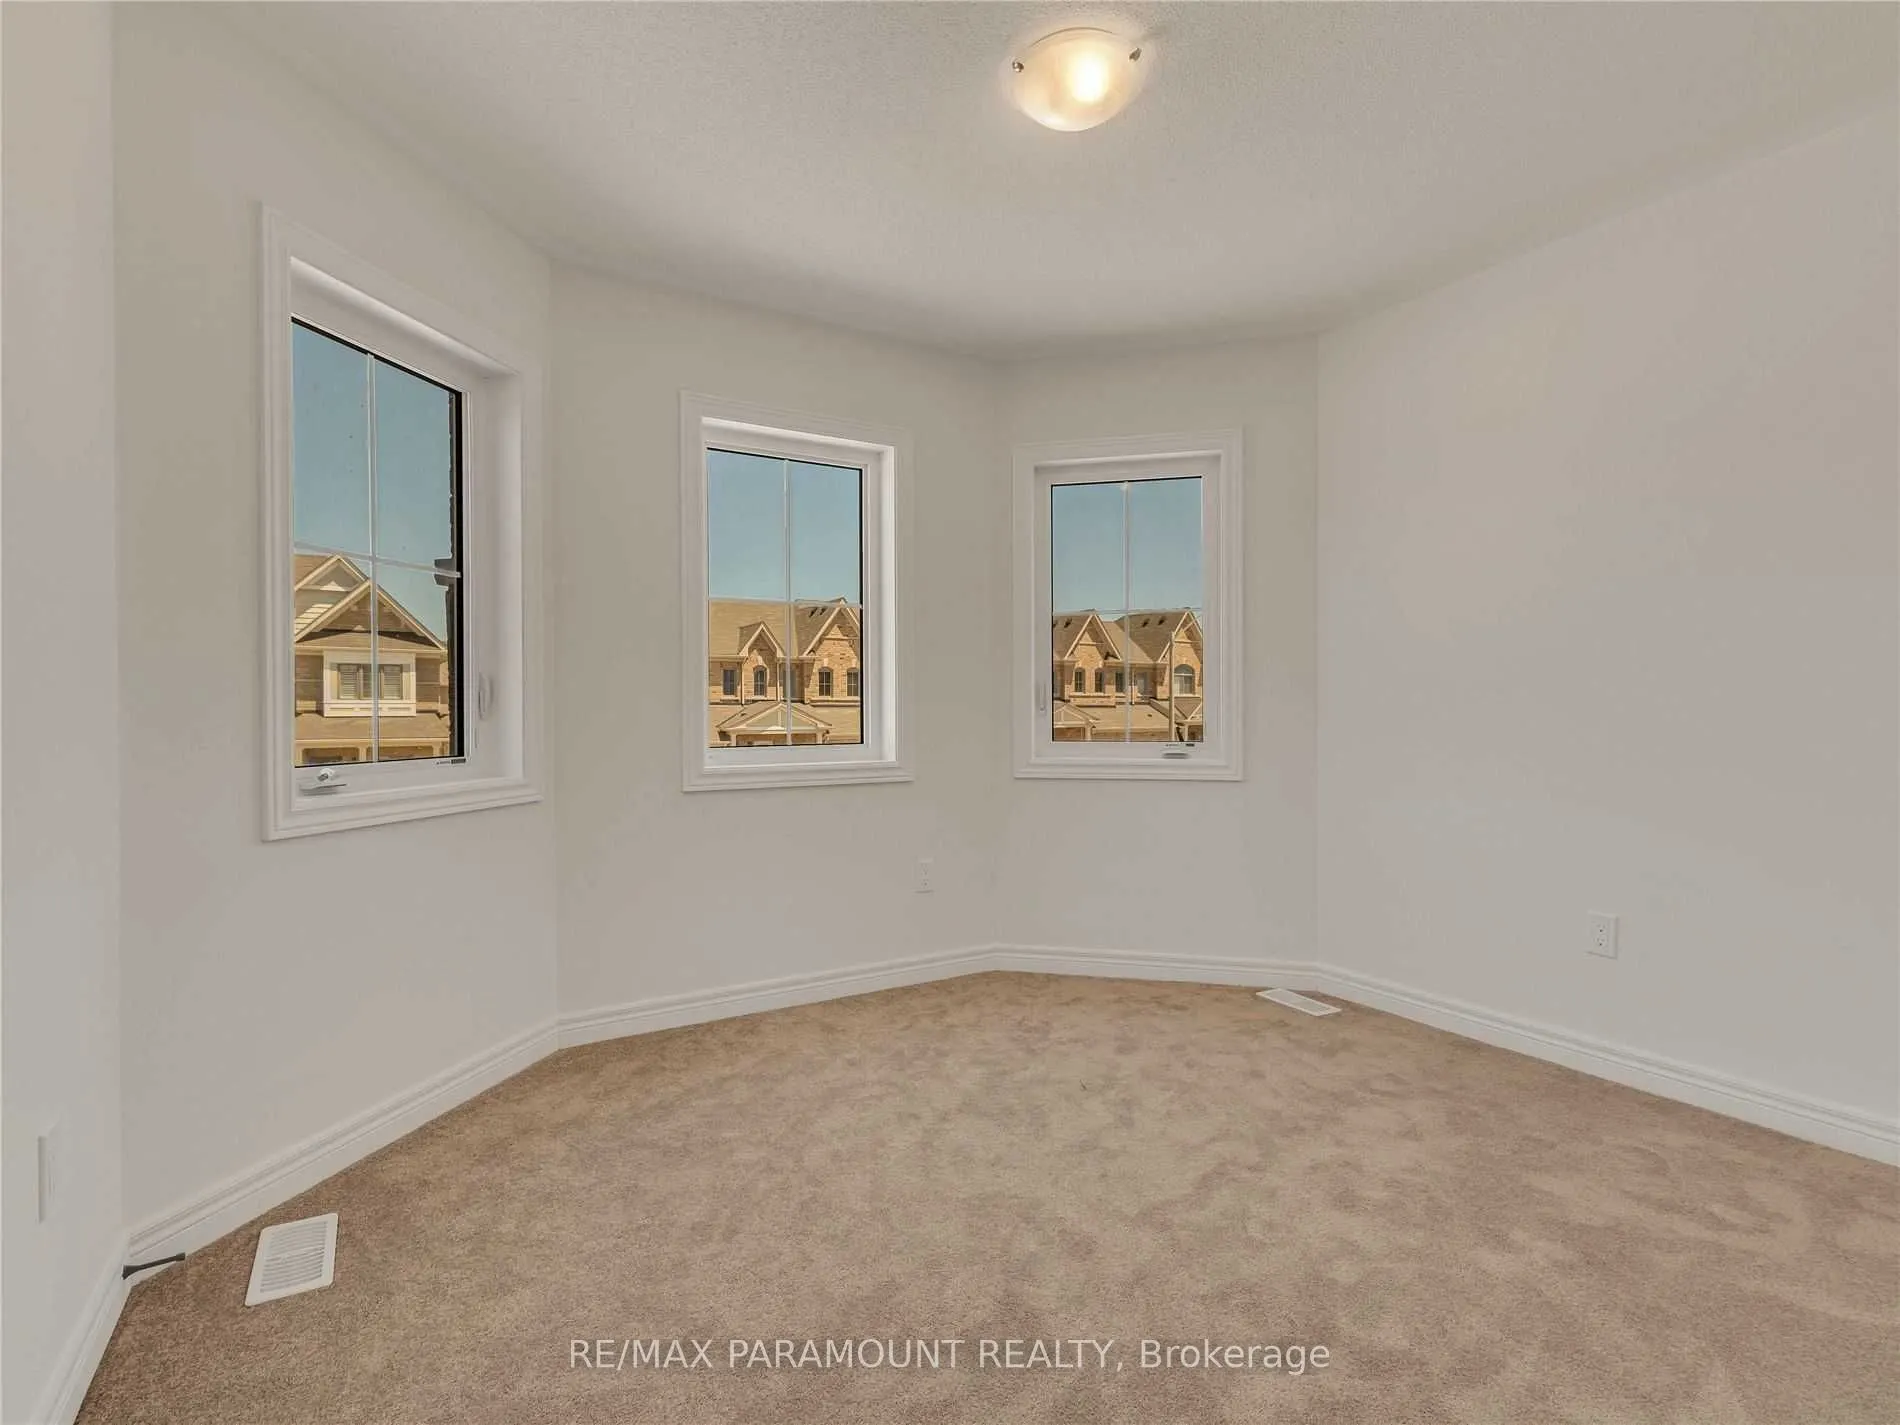
Bedroom 2
Bay Window
Dimensions 11.38 x 9.97 feet
113.46 sqft
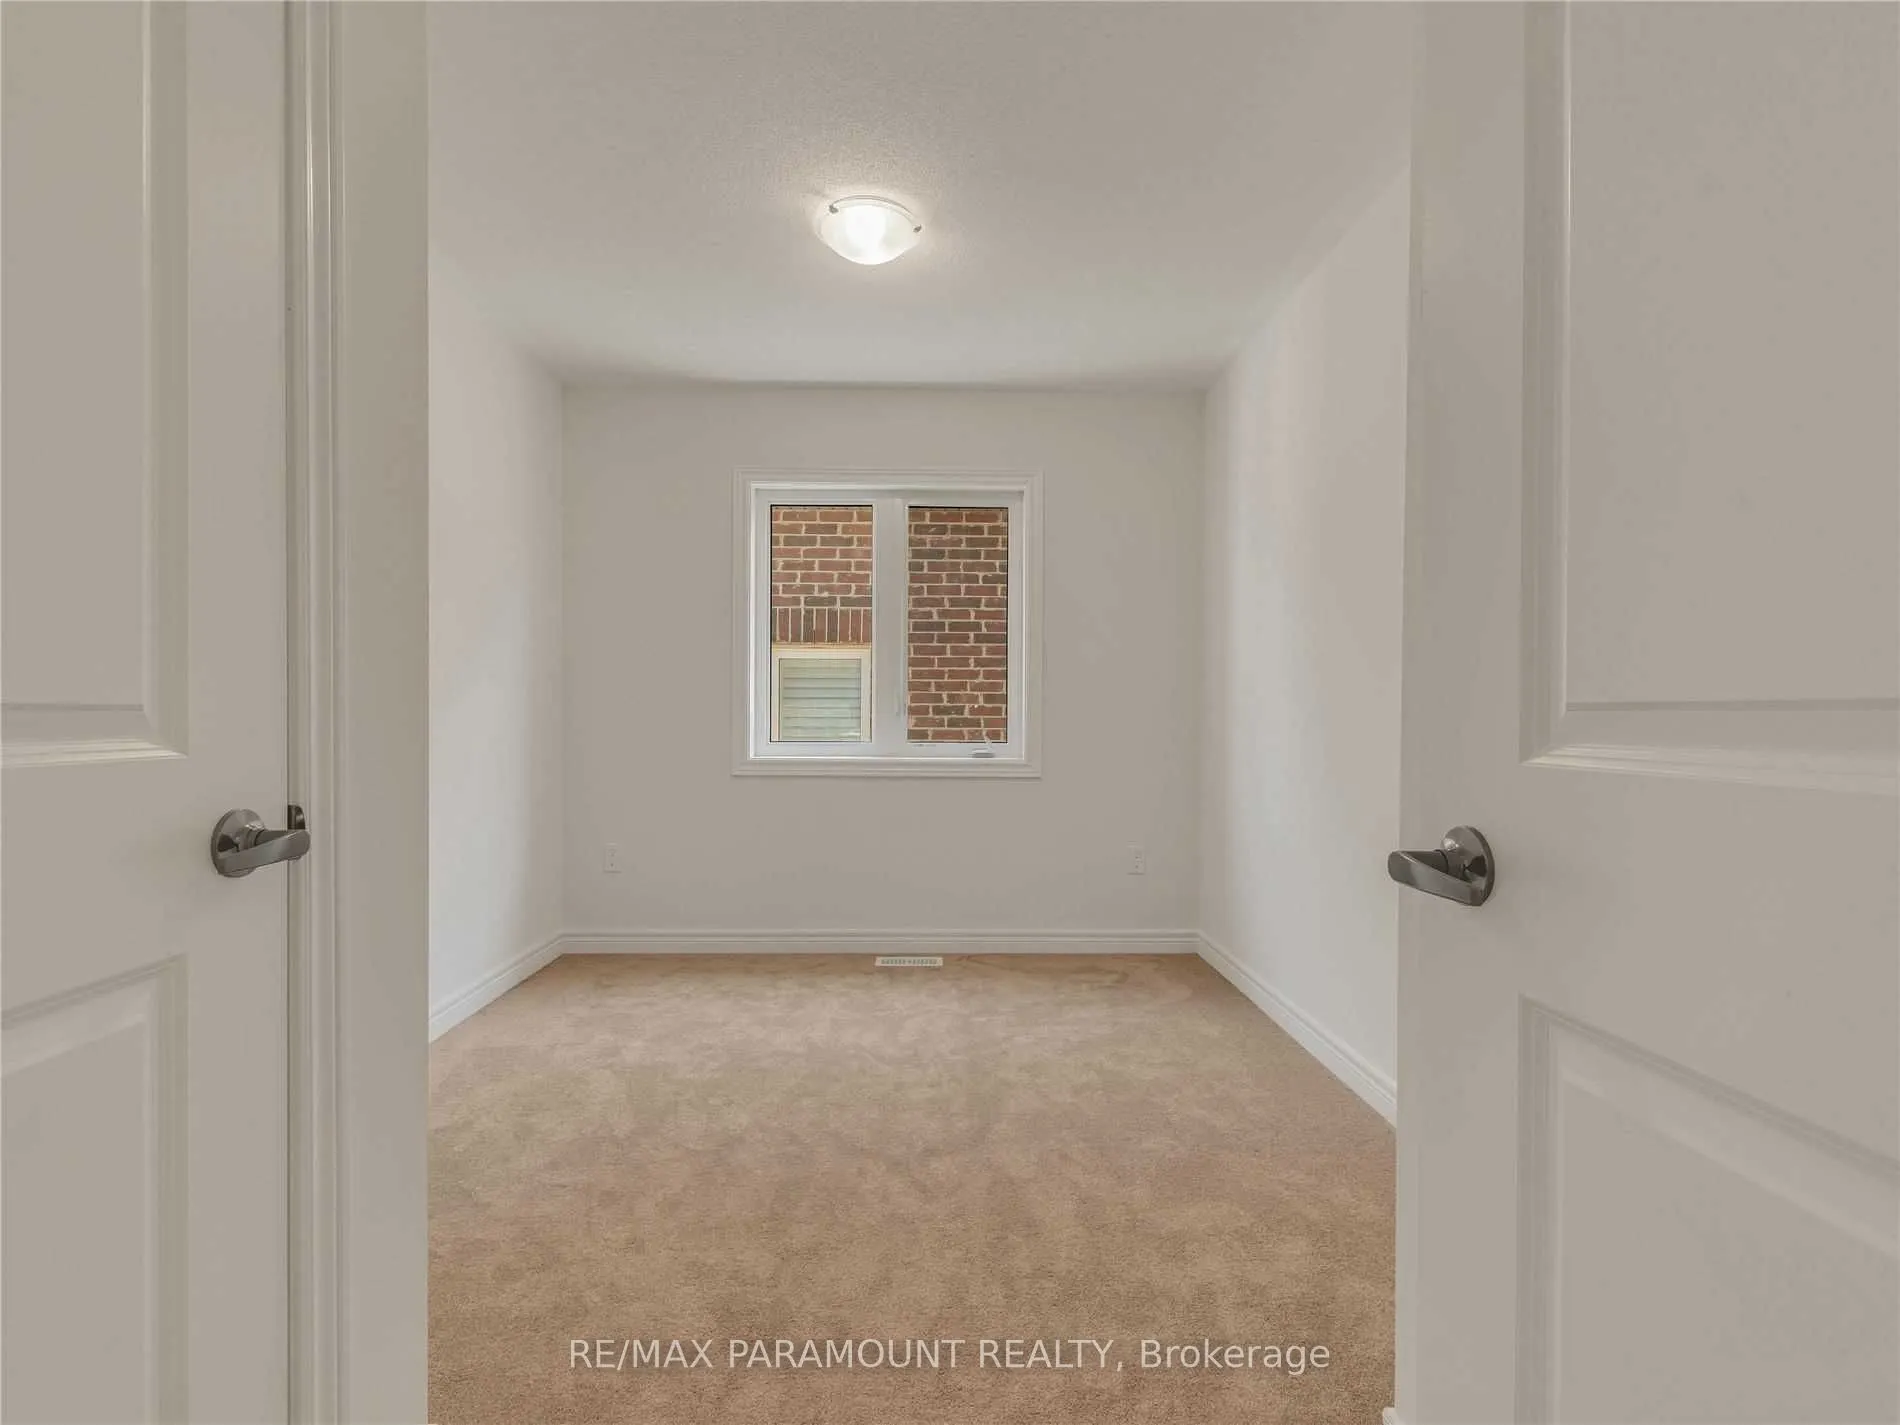
Bedroom 3
-
Dimensions 9.09 x 8.99 feet
81.72 sqft
Bedroom 4
-
Dimensions 9.09 x 9.97 feet
90.63 sqft
Breakfast
W/O To Yard
Dimensions 12.3 x 8.99 feet
110.58 sqft
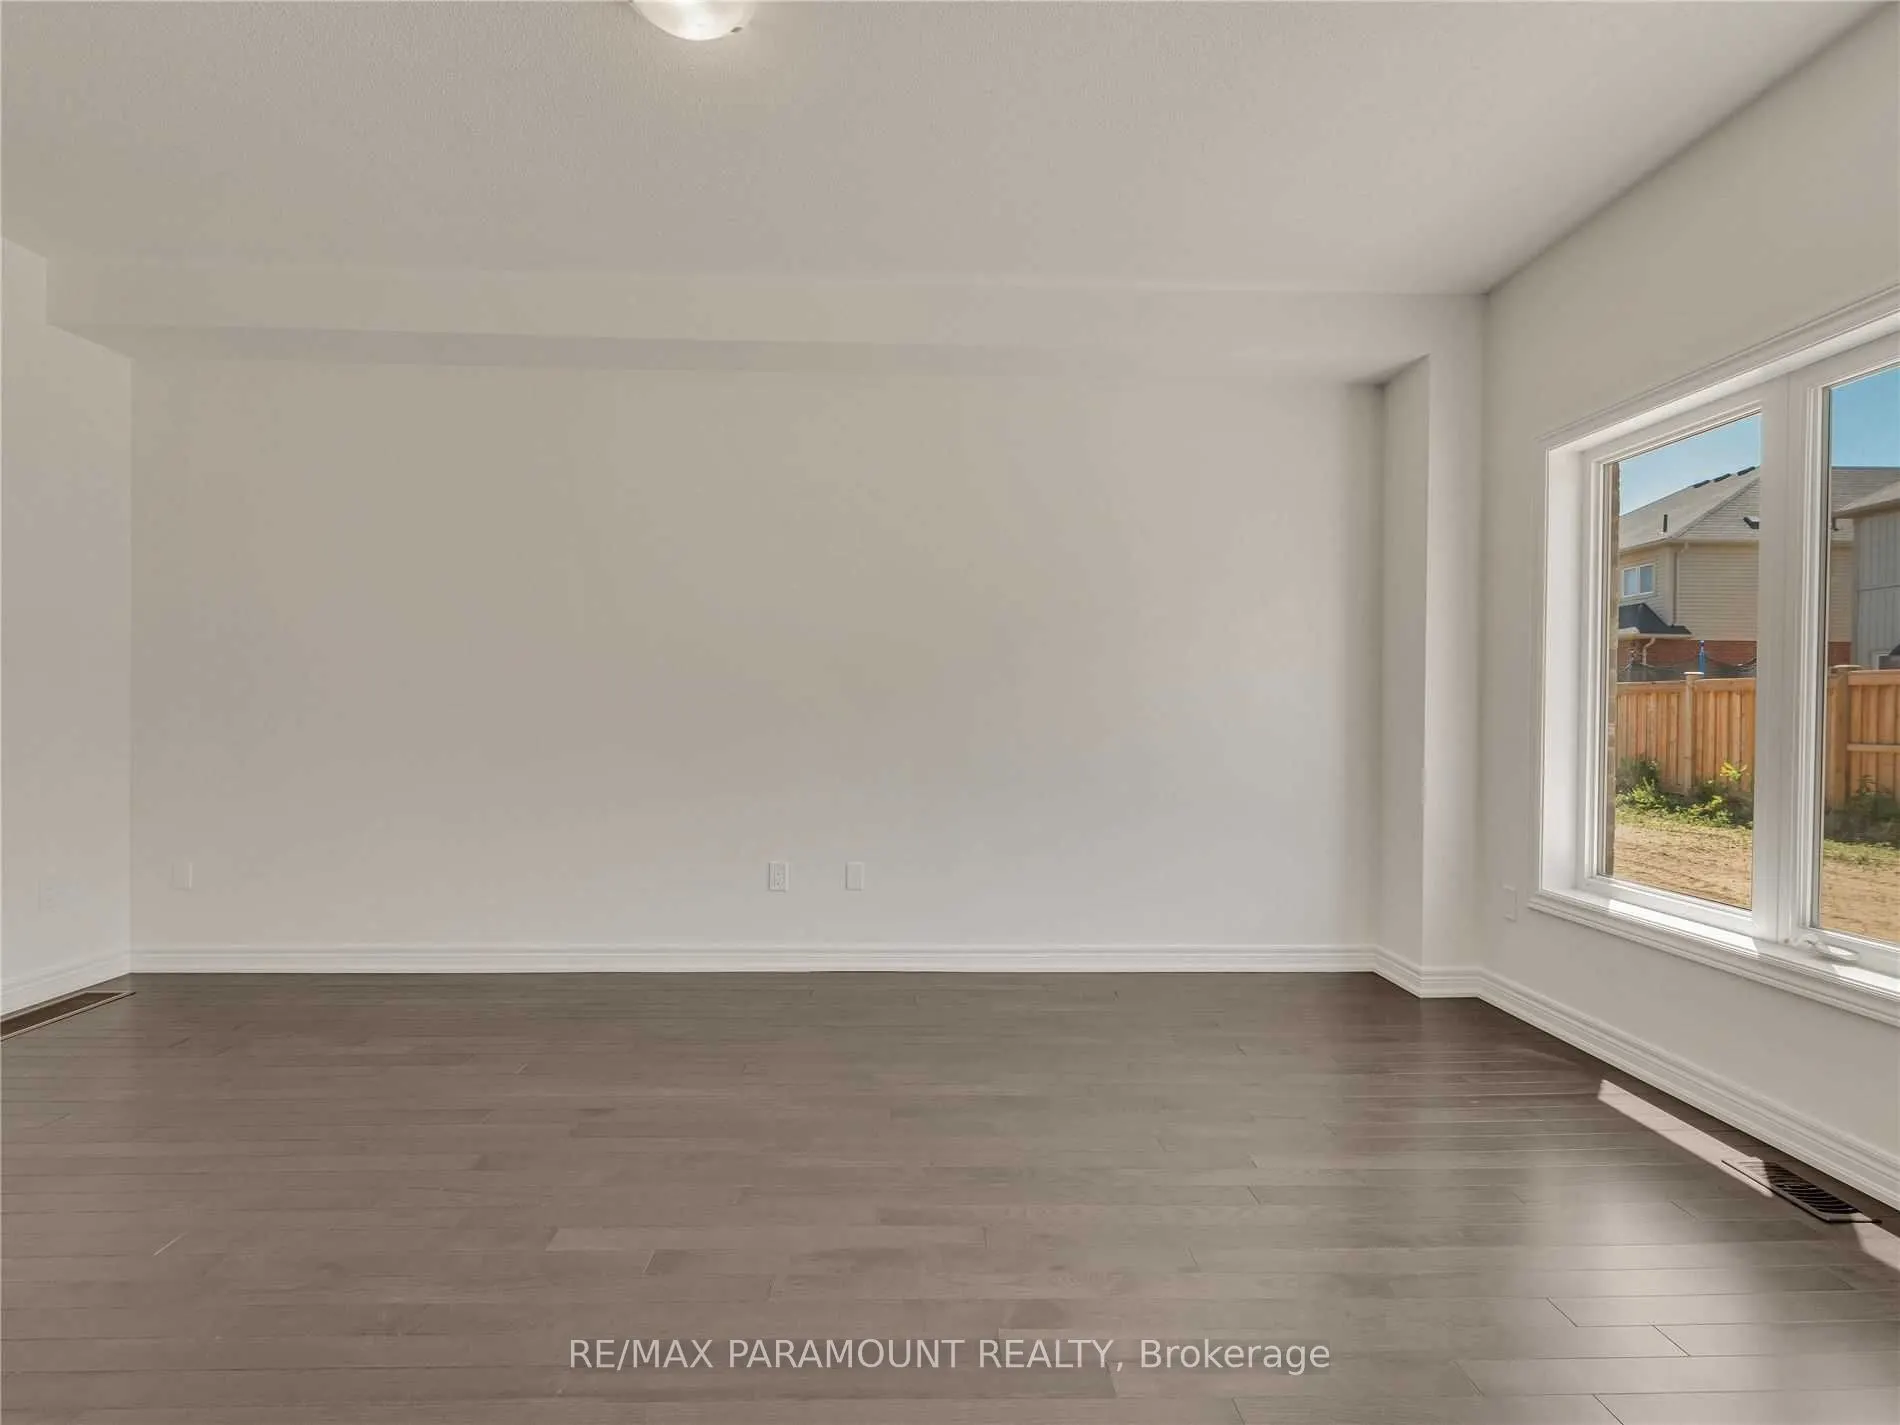
Great Room
Hardwood Floor, Large Window, Open Concept
Dimensions 11.98 x 18.01 feet
215.76 sqft
Kitchen
Ceramic Floor, Stainless Steel Appl, Open Concept
Dimensions 12.3 x 8.79 feet
108.12 sqft
Laundry
-
Dimensions - feet
0 sqft
Living Room
Hardwood Floor, Large Window
Dimensions 8.99 x 10.99 feet
98.8 sqft
Primary Bedroom
-
Dimensions 9.97 x 14.21 feet
141.67 sqft
Similar Properties(No results)
Mortgage Calculator
Calculate your estimated monthly mortgage payment
Price
$899,900
$
%
%
Total cost of mortgage
$0
Monthly payment
By clicking Save, we will calculate your estimated mortgage for all properties using the saved values (down payment percentage, interest rate, and amortization).
The accuracy and applicability of this calculator are not guaranteed.