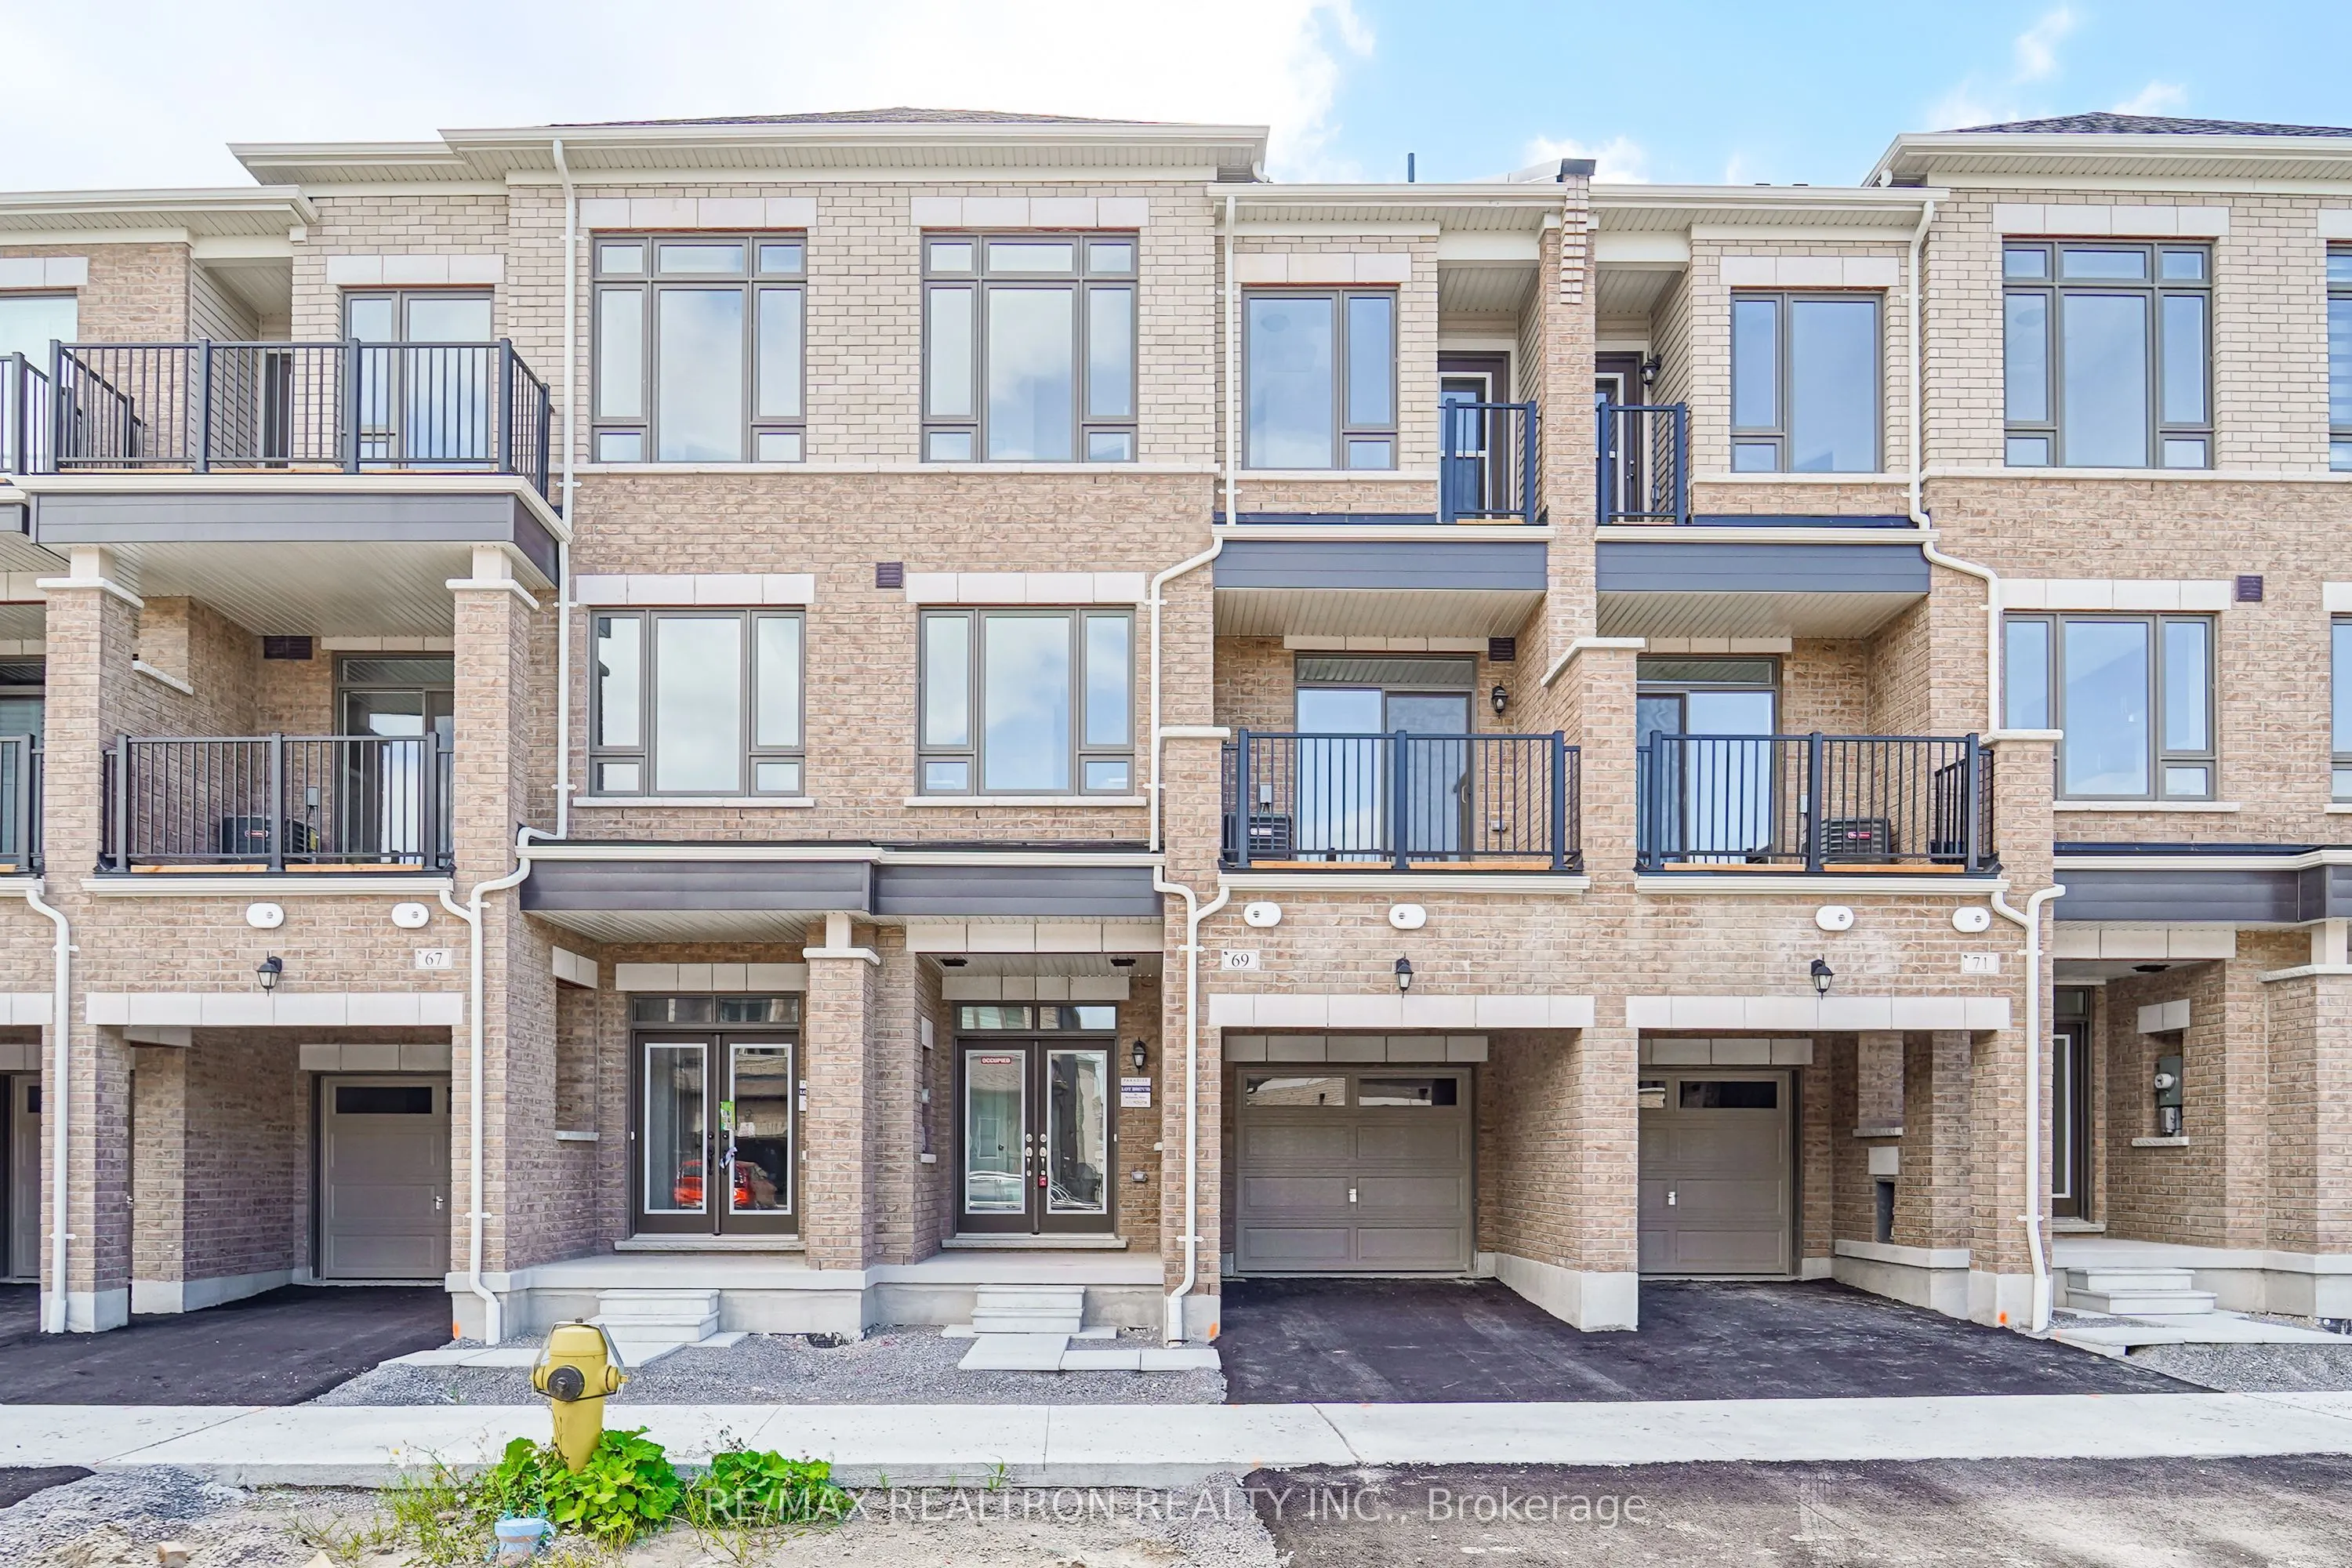
Sign In or Create a Free Account to see full details of this property
Key Facts
Key facts for 69 McGowan Drive
Property Type
Townhome, 3-Storey
Parking
Attached 1 garage, 2 parking
MLS #
E13814886
Size
1500-2000 sqft
Basement
Full
Listed on
2026-09-22
Lot size
21 x 43.37
Tax
-
Days on Market
21
Approximate Age
0-5
Maintenance Fee
-
Description
Stunning All-Brick Townhome Offering A Bright And Spacious 3-Bedroom, 3-Bathroom Layout With Large Windows Providing An Abundance Of Natural Light. The Open-Concept Living & Dining Area Features A Fireplace And A Walkout From The Dining Area To The Balcony. The Modern Kitchen Is Complete With Stainl...ess Steel Appliances (Will be installed on August 27th), Quartz Countertops And A Breakfast Bar. Smooth Ceilings And Hardwood Flooring Throughout The Second Floor, Complemented By An Oak Staircase. The Primary Bedroom Features His & Hers Closets, A 3-Piece Ensuite And A Private Walkout To A Second Balcony. Ground-Floor Laundry And Convenient Direct Access To The Garage. Ideally Located In One Of Whitby's Most Desirable Communities With Easy Access To Highways 401 And 407, Top-Rated Schools, Parks And Everyday Amenities. A Brand-New School Opening In September 2026 Will Be Within Walking Distance. Just Minutes To Whitby GO Station, Costco, Walmart, Thermea Spa, Recreation Centres, Gyms, Restaurants And More!
Quartz Counter, Breakfast Bar, Stainless Steel Appl
Dimensions 9.09 x 10.99 feet
99.9 sqft
Living Room
Electric Fireplace, Hardwood Floor, Combined w/Dining
Dimensions 16.9 x 25.39 feet
429.09 sqft
Office
Hardwood Floor, Open Concept
Dimensions 5.64 x 7.64 feet
43.09 sqft
Primary Bedroom
3 Pc Ensuite, W/O To Balcony, His and Hers Closets
Dimensions 10.89 x 14.99 feet
163.24 sqft
Similar Properties(No results)
Mortgage Calculator
Calculate your estimated monthly mortgage payment
Price
$749,900
$
%
%
Total cost of mortgage
$0
Monthly payment
By clicking Save, we will calculate your estimated mortgage for all properties using the saved values (down payment percentage, interest rate, and amortization).
The accuracy and applicability of this calculator are not guaranteed.