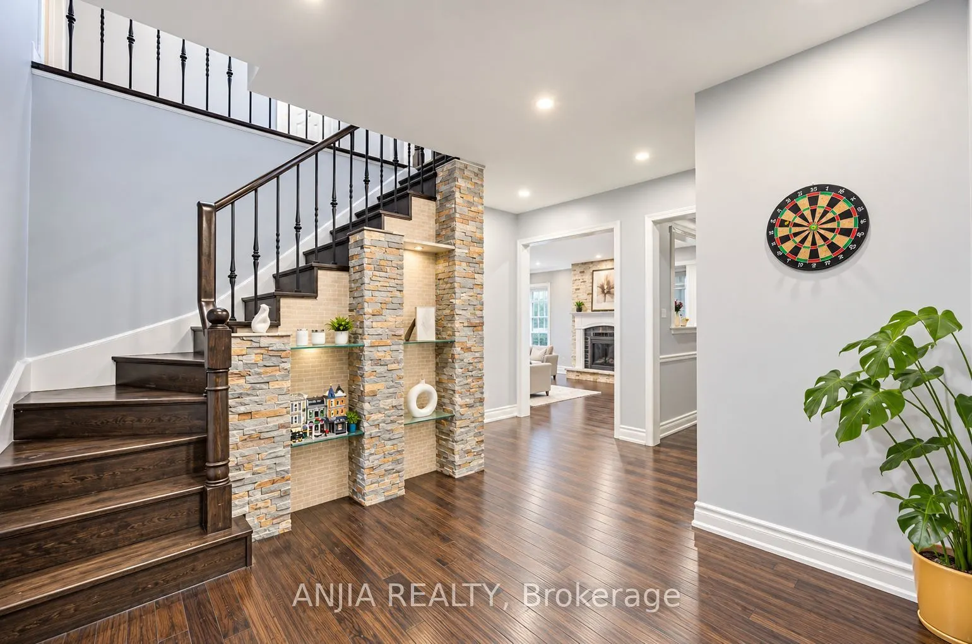
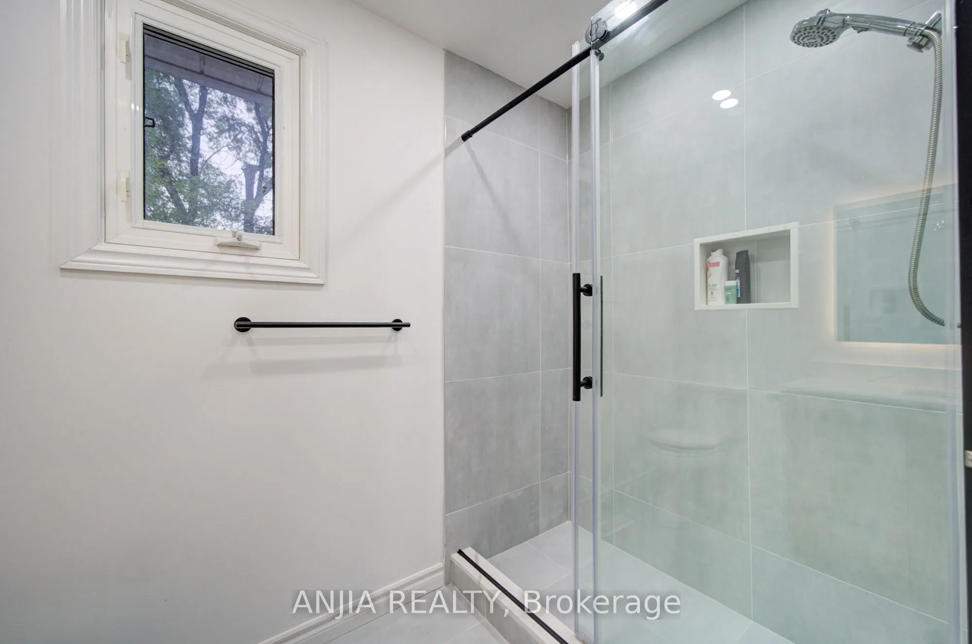
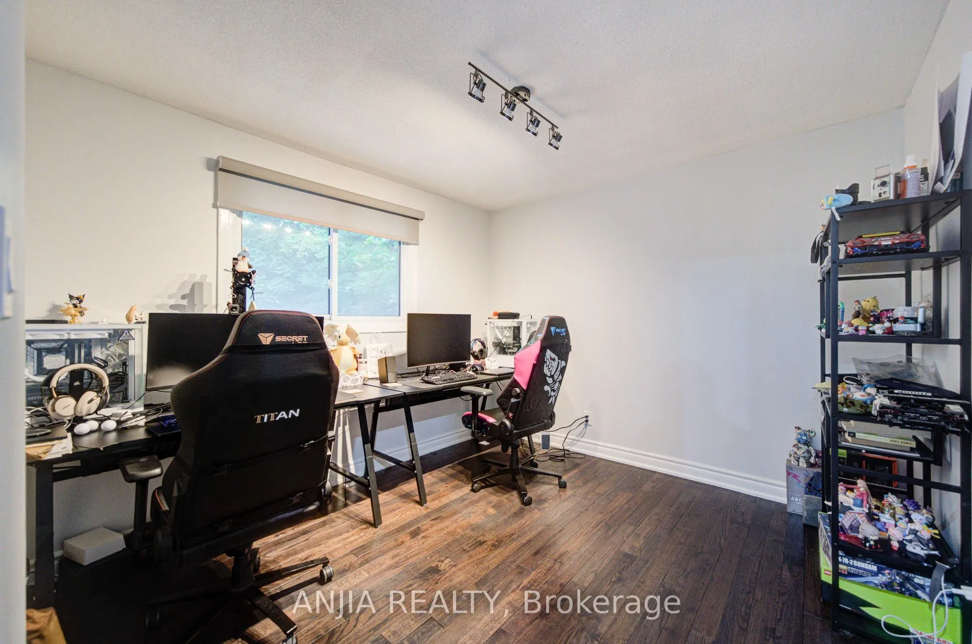
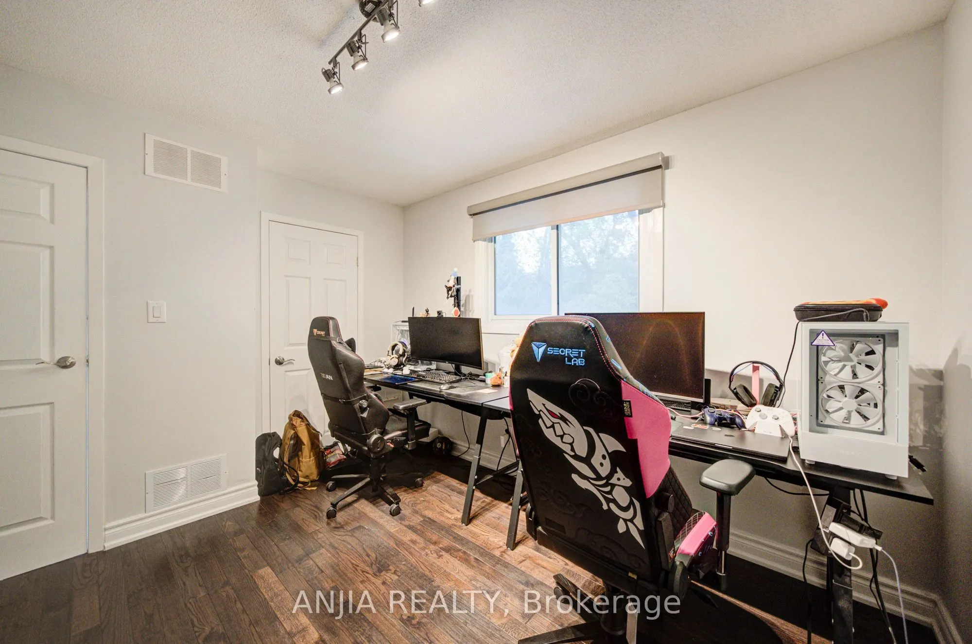
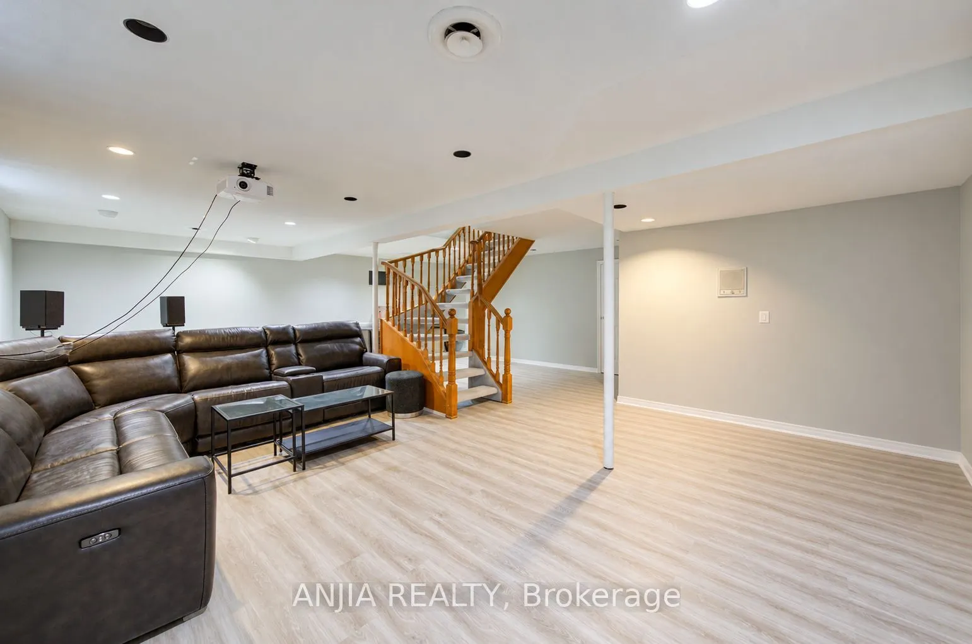
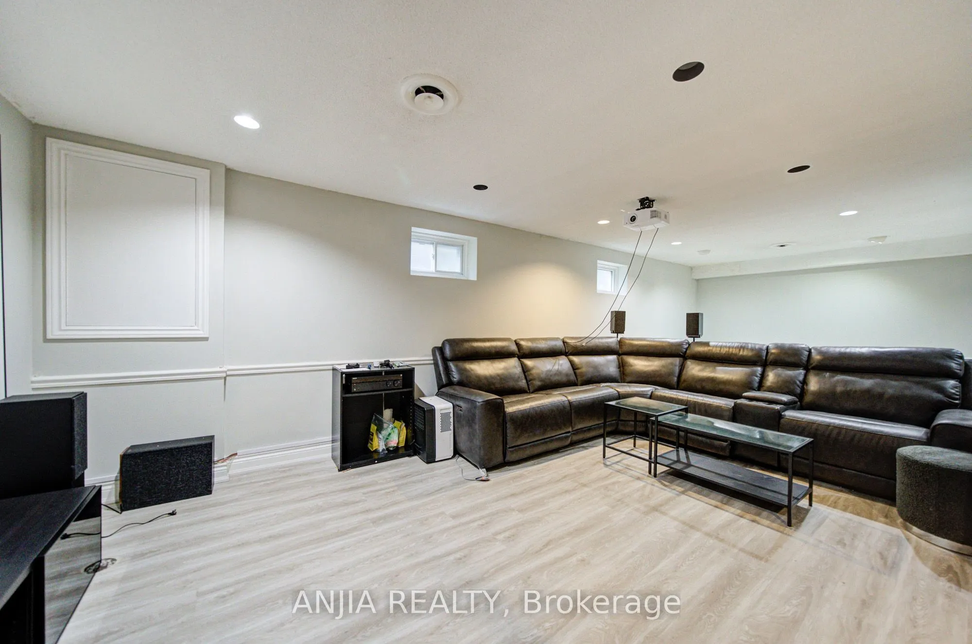
Welcome to this beautiful detached home Located On The Quiet Street In Unionville. Featuring a double-car garage, no sidewalk, and a spacious driveway. Premium lot size 50.2 x 125 Feet. The main and second floors showcase elegant hardwood flooring, creating a warm and cohesive feel throughout. The u...pgraded kitchen features modern cabinetry, quartz countertops, and a functional layout perfect for everyday living and entertaining. Enjoy beautifully updated bathrooms with stylish finishes and contemporary design.A standout feature of the home is the beautiful sunroom, offering a bright and versatile space to relax, entertain, or enjoy the views of the backyard year-round. With generous living space, thoughtful upgrades, and a desirable no-sidewalk lot with double-car detached garage, this home offers an excellent combination of comfort, style, and functionality. Located in the highly sought-after William Berczy P.S. & Unionville H.S. school district. A great opportunity to own a move-in-ready renovated home in one of Unionville's most desirable neighbourhoods.
Full Property Details
Interior
Bedrooms
4
Total Bedrooms
4
Washrooms
4
Square Footage
2000-2500 sqft
Basement
Finished,Full
Heating Source
Gas
Heating Fuel
Forced Air
Air Conditioning
Central Air
Family Room
Yes
Kitchens
1
Total Kitchens
1
Fireplace Features
Yes
Bedrooms
4
Total Bedrooms
4
Washrooms
4
Square Footage
2000-2500 sqft
Basement
Finished,Full
Heating Source
Gas
Heating Fuel
Forced Air
Air Conditioning
Central Air
Family Room
Yes
Kitchens
1
Total Kitchens
1
Fireplace Features
Yes
Exterior
Depth
125.0
Front
50.2
Driveway
Private
Lot Size
50 x 125.0 ft
Pool
None
Waterfront
None
Parking Spaces
4
Total Parking Spaces
6.00
Parking Description
Built-In
Garage Spaces
2
Depth
125.0
Front
50.2
Driveway
Private
Lot Size
50 x 125.0 ft
Pool
None
Waterfront
None
Parking Spaces
4
Total Parking Spaces
6.00
Parking Description
Built-In
Garage Spaces
2
Building Description
Style
2-Storey
Home Type
House
Subtype
Detached
Property Orientation
East
Exterior Finish
Brick
Sewers
Sewers
Water Supply
Municipal
Possession Date
12/1/2026
Style
2-Storey
Home Type
House
Subtype
Detached
Property Orientation
East
Exterior Finish
Brick
Sewers
Sewers
Water Supply
Municipal
Possession Date
12/1/2026
Community
Community
Unionville
Community
Unionville
Taxes & Fees
Taxes
$8,319 /yr
Tax Year
2025
Occupancy
Owner
Taxes
$8,319 /yr
Tax Year
2025
Occupancy
Owner
Room Types
Bedroom
Hardwood Floor, Skylight, 4 Pc Ensuite
Dimensions 16.24 x 11.71 feet
190.17 sqft
Bedroom 2
Hardwood Floor, Closet, Window
Dimensions 11.88 x 10.27 feet
122.01 sqft
Bedroom 3
Hardwood Floor, Closet, Window
Dimensions 11.81 x 9.38 feet
110.78 sqft
Bedroom 4
Hardwood Floor, Closet, Window
Dimensions 12.7 x 8.27 feet
105.03 sqft
Dining Room
Combined w/Living, Hardwood Floor, Window
Dimensions 21.75 x 11.45 feet
249.04 sqft
Family Room
Hardwood Floor, Fireplace, W/O To Sunroom
Dimensions 15.16 x 10.86 feet
164.64 sqft
Kitchen
Stainless Steel Appl, Window, Granite Counters
Dimensions 12.53 x 8.76 feet
109.76 sqft
Living Room
Fireplace, Hardwood Floor, Bay Window
Dimensions 21.75 x 11.45 feet
249.04 sqft
Similar Properties(No results)
Mortgage Calculator
Calculate your estimated monthly mortgage payment
Price
$1,688,000
$
%
%
Total cost of mortgage
$0
Monthly payment
By clicking Save, we will calculate your estimated mortgage for all properties using the saved values (down payment percentage, interest rate, and amortization).
The accuracy and applicability of this calculator are not guaranteed.