Sign In or Create a Free Account to see full details of this property
Key Facts
Key facts for 118 Surbray Grove
Property Type
House, Bungalow-Raised
Parking
Built-In 1 garage, 4 parking
MLS #
W13719838
Size
1100-1500 sqft
Basement
Apartment,Finished with Walk-Out,Full,Separate Entrance
Listed on
2026-08-27
Lot size
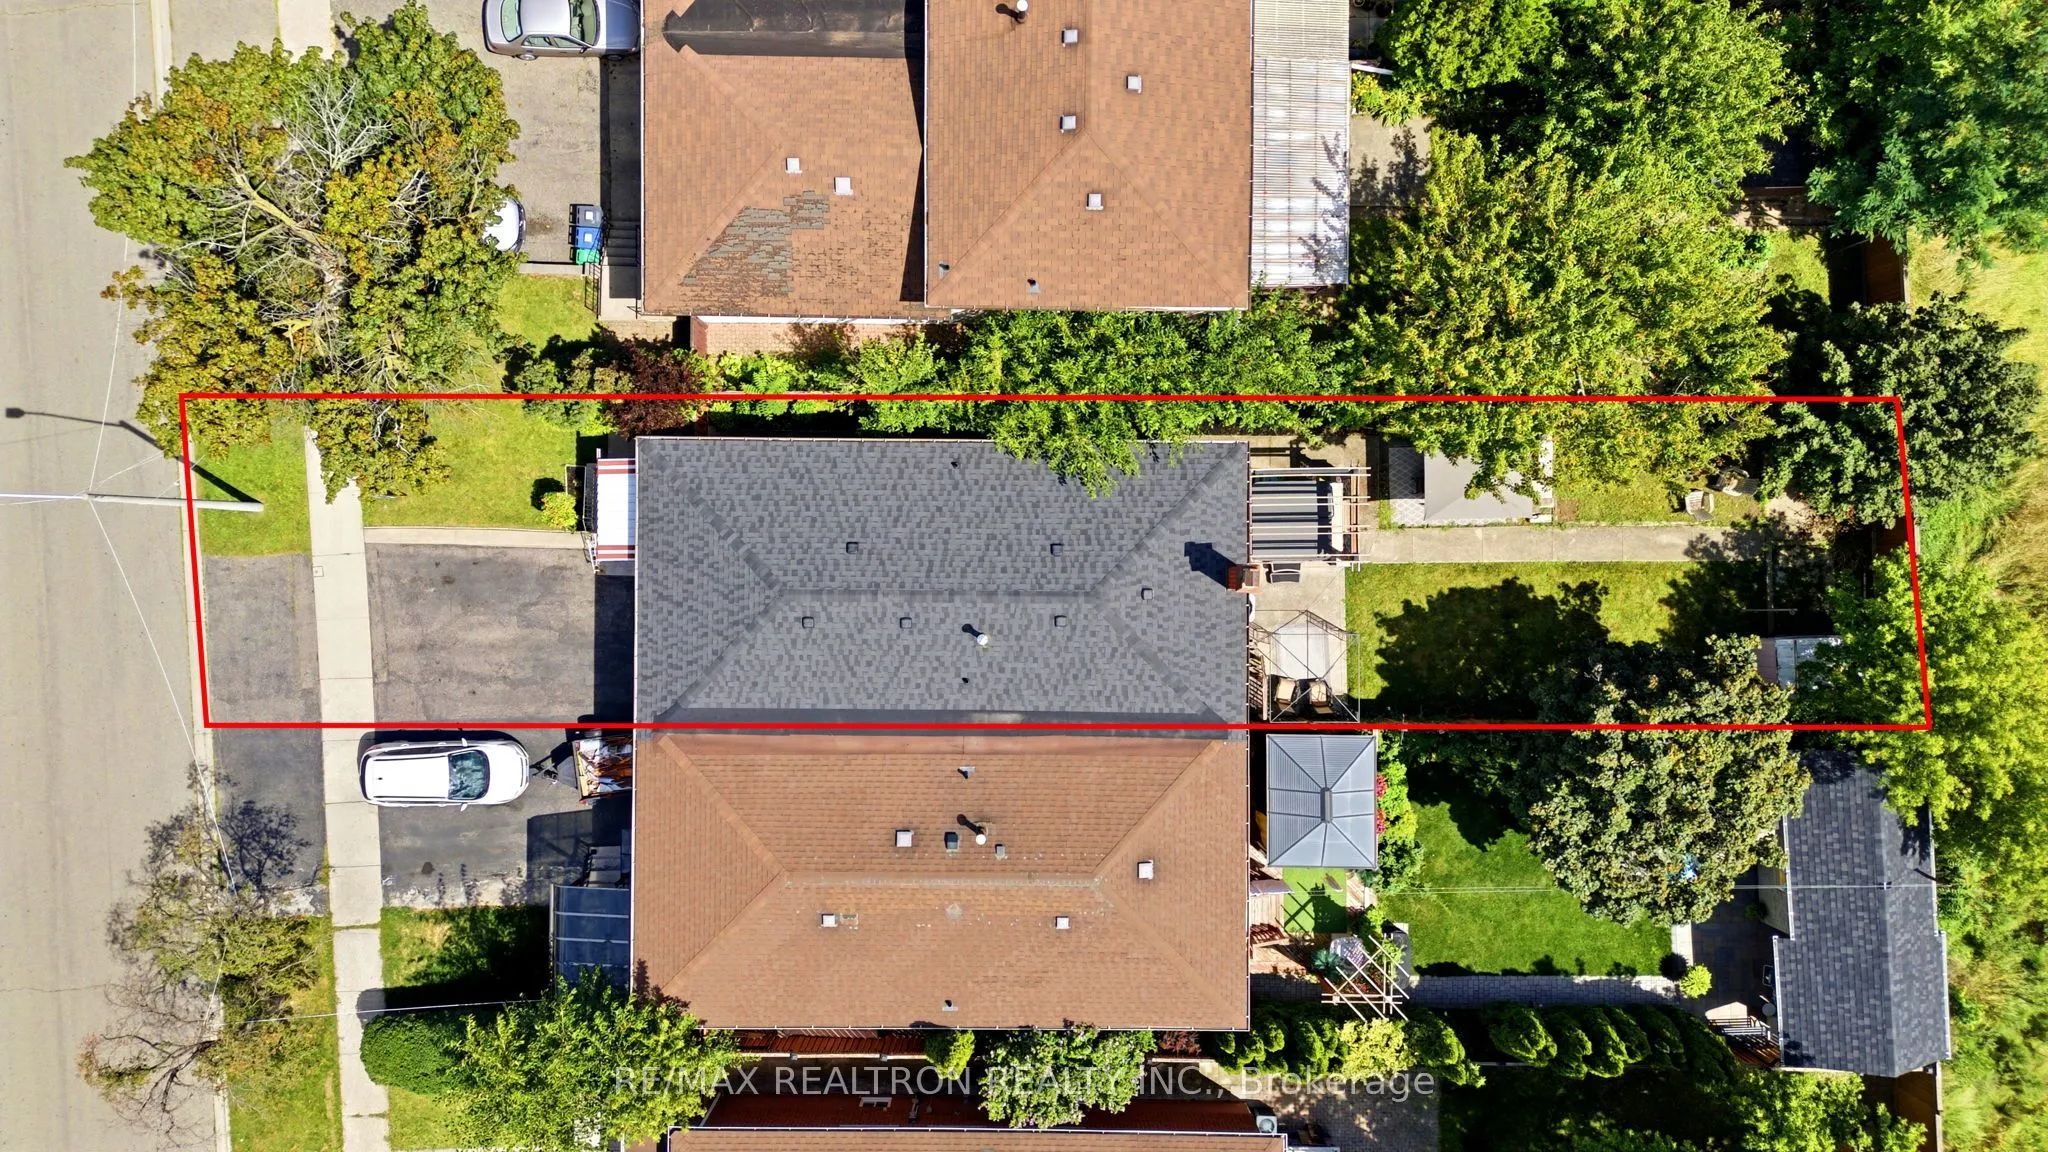
30 x 139.92
Tax
$5,872 /yr
Days on Market
47
Approximate Age
-
Maintenance Fee
-
Description
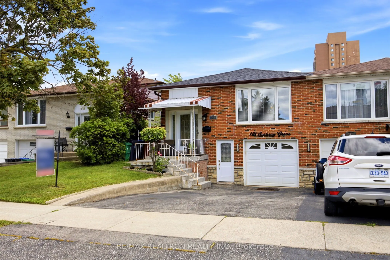
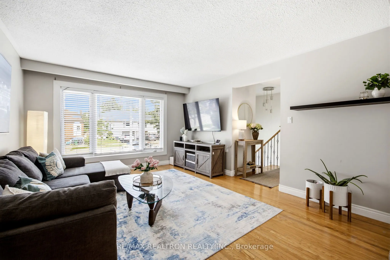
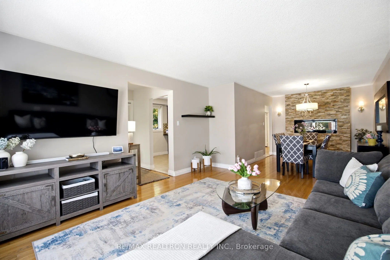
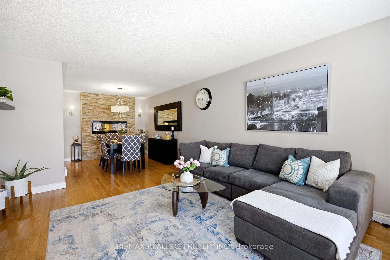
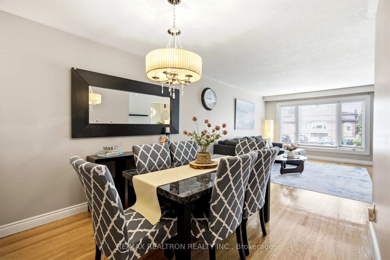
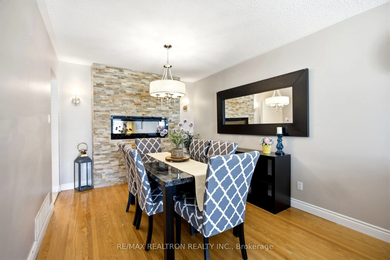
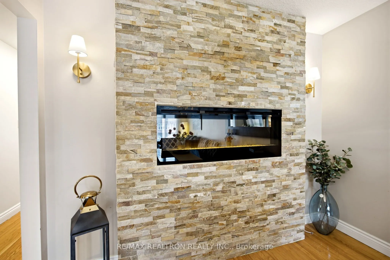
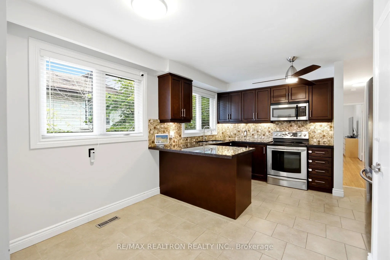
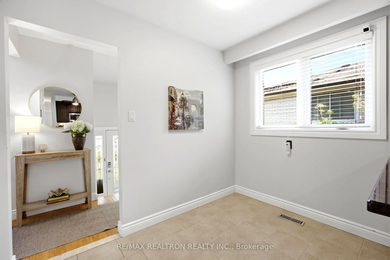
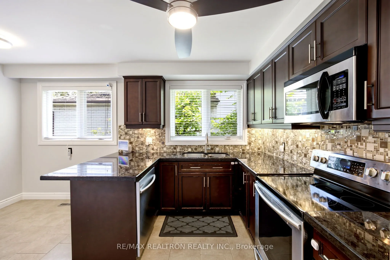
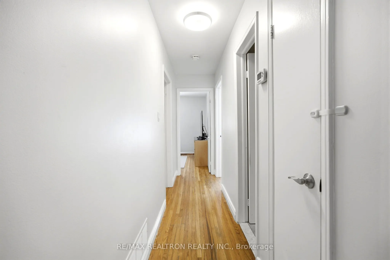
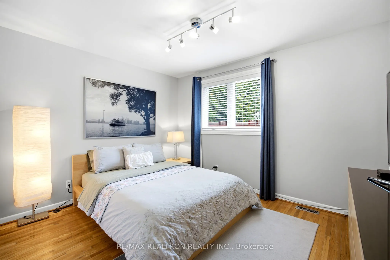
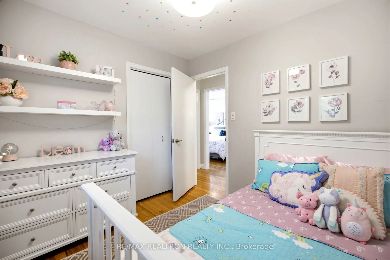
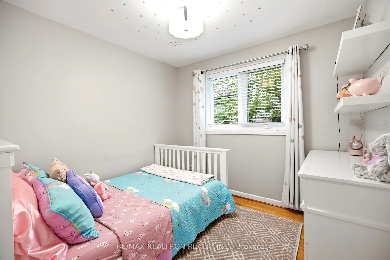
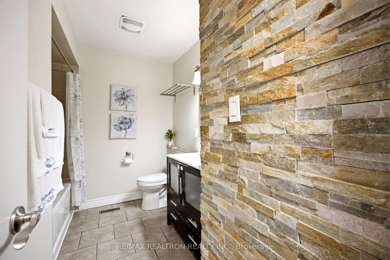
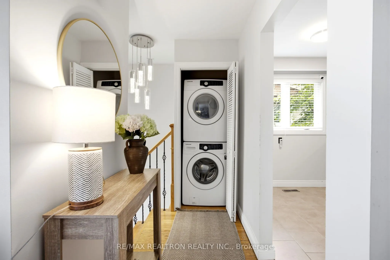
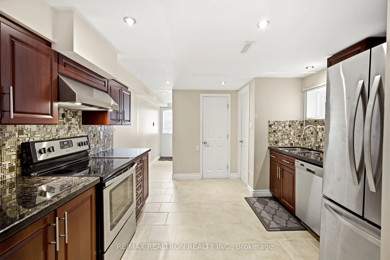
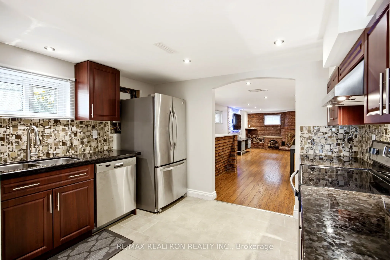
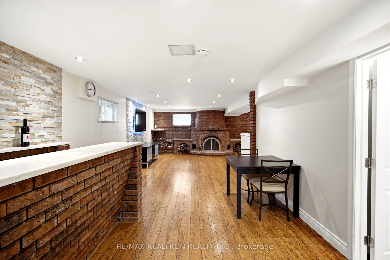
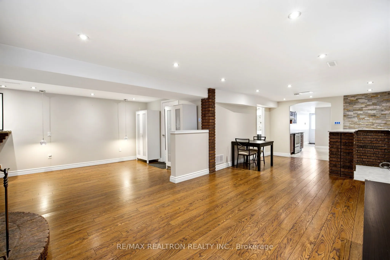
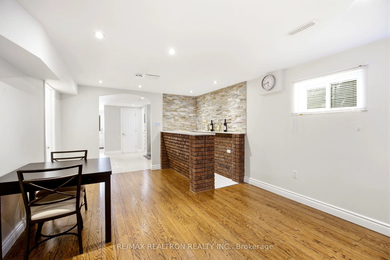
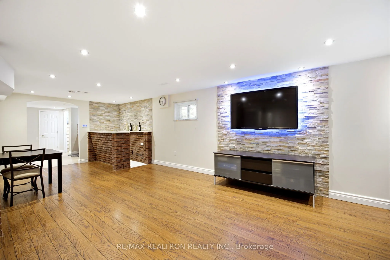
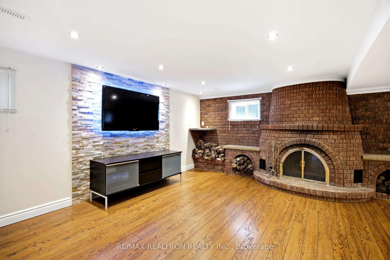
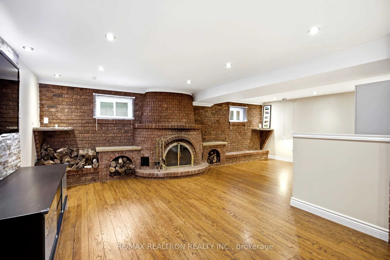
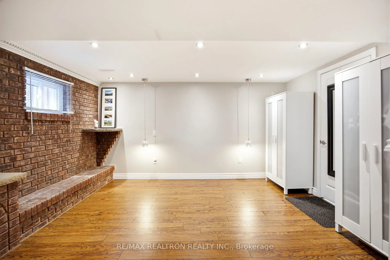
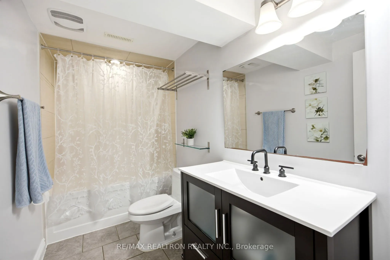
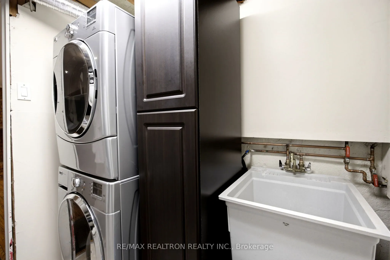
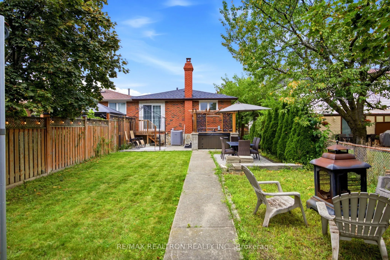
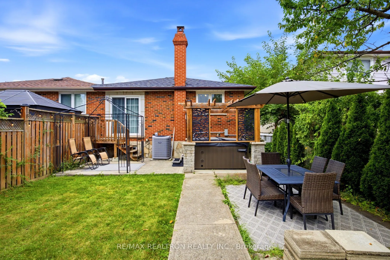
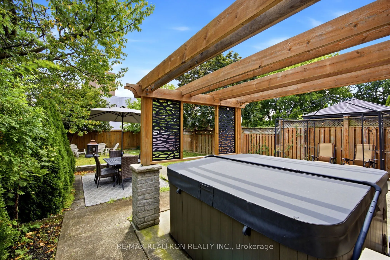
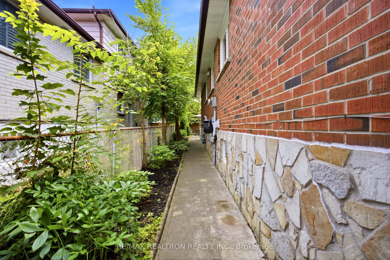
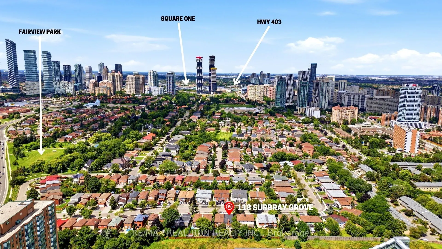
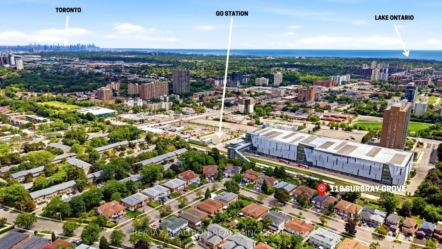
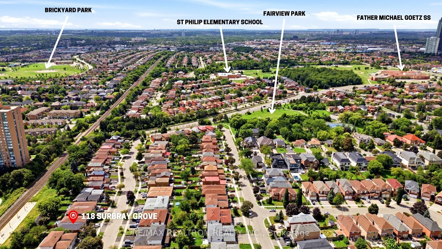
A Smart Investment. A Flexible Family Home. An Exceptional Income Opportunity Welcome To Central Mississauga, A Beautifully Maintained And Thoughtfully Upgraded Semi-Detached Home, Offering The Perfect Blend Of Comfortable Family Living And Income Potential. The Fully Finished Basement Apartment Pro...vides An Excellent Opportunity For Investors Seeking Rental Income Or End-Users Looking For A Multi-Generational Living Arrangement. Live In The Main Home While Generating Income From The Lower Level, Or Enjoy A Private Space For Extended Family Or Guests. The Bright, Open-Concept Main Floor Features Spacious Living And Dining Areas With A Large Picture Window, A Family-Sized Kitchen With Stainless Steel Appliances, Ample Cabinetry And Breakfast Area, Three Large-Sized Bedrooms, An Oversized Bathroom, And Convenient Main-Floor Laundry. Oversized Windows Throughout Fill The Home With Natural Light. The Finished Lower Level Features A Separate Entrance, Modern Kitchen, Comfortable Living Area With Fireplace, Full Bathroom, Second Laundry Room, And Built-In Bar, Ideal For Extended Family, Guests, Or Potential Rental Income. Step Outside To A Private Backyard Oasis Featuring A Spacious Patio With Gazebo, Beautiful Garden, And Fire Pit. Perfect For Relaxing, Entertaining, Or Enjoying Time With Family And Friends. Located In The Heart Of Mississauga, You're Just Minutes From Cooksville GO Station, Square One Shopping Centre, Dining, Schools, Parks, Recreation, And Major Highways. Steps To Fairview Park, Offering A Beautifully Maintained Tennis Court, Soccer Field, And Kids Playground. Whether You're An Investor Looking To Grow Your Portfolio Or An End-User Seeking Flexible Multi-Generational Living, This Property Offers The Space, Versatility, And Location To Make It Happen. A Home That Works For You Today And For The Future. Don't Miss This Opportunity! Roof Replaced (2023), Windows And Doors (2017).
Full Property Details
Interior
Bedrooms
3
Total Bedrooms
3
Washrooms
2
Square Footage
1100-1500 sqft
Basement
Apartment,Finished with Walk-Out,Full,Separate Entrance
Heating Source
Gas
Heating Fuel
Forced Air
Air Conditioning
Central Air
Family Room
No
Kitchens
2
Total Kitchens
2
Fireplace Features
Yes
Bedrooms
3
Total Bedrooms
3
Washrooms
2
Square Footage
1100-1500 sqft
Basement
Apartment,Finished with Walk-Out,Full,Separate Entrance
Modern Kitchen, Ceramic Floor, Combined w/Great Rm
Dimensions 12.14 x 11.81 feet
143.37 sqft
Kitchen
Stainless Steel Appl, Breakfast Bar, Window
Dimensions 14.44 x 9.61 feet
138.77 sqft
Laundry
Separate Room, Hardwood Floor
Dimensions 8.2 x 6.56 feet
53.79 sqft
Living Room
Combined w/Dining, Hardwood Floor, Picture Window
Dimensions 20.47 x 12.96 feet
265.29 sqft
Other
B/I Bar, Bar Sink, Breakfast Bar
Dimensions 13.12 x 9.84 feet
129.1 sqft
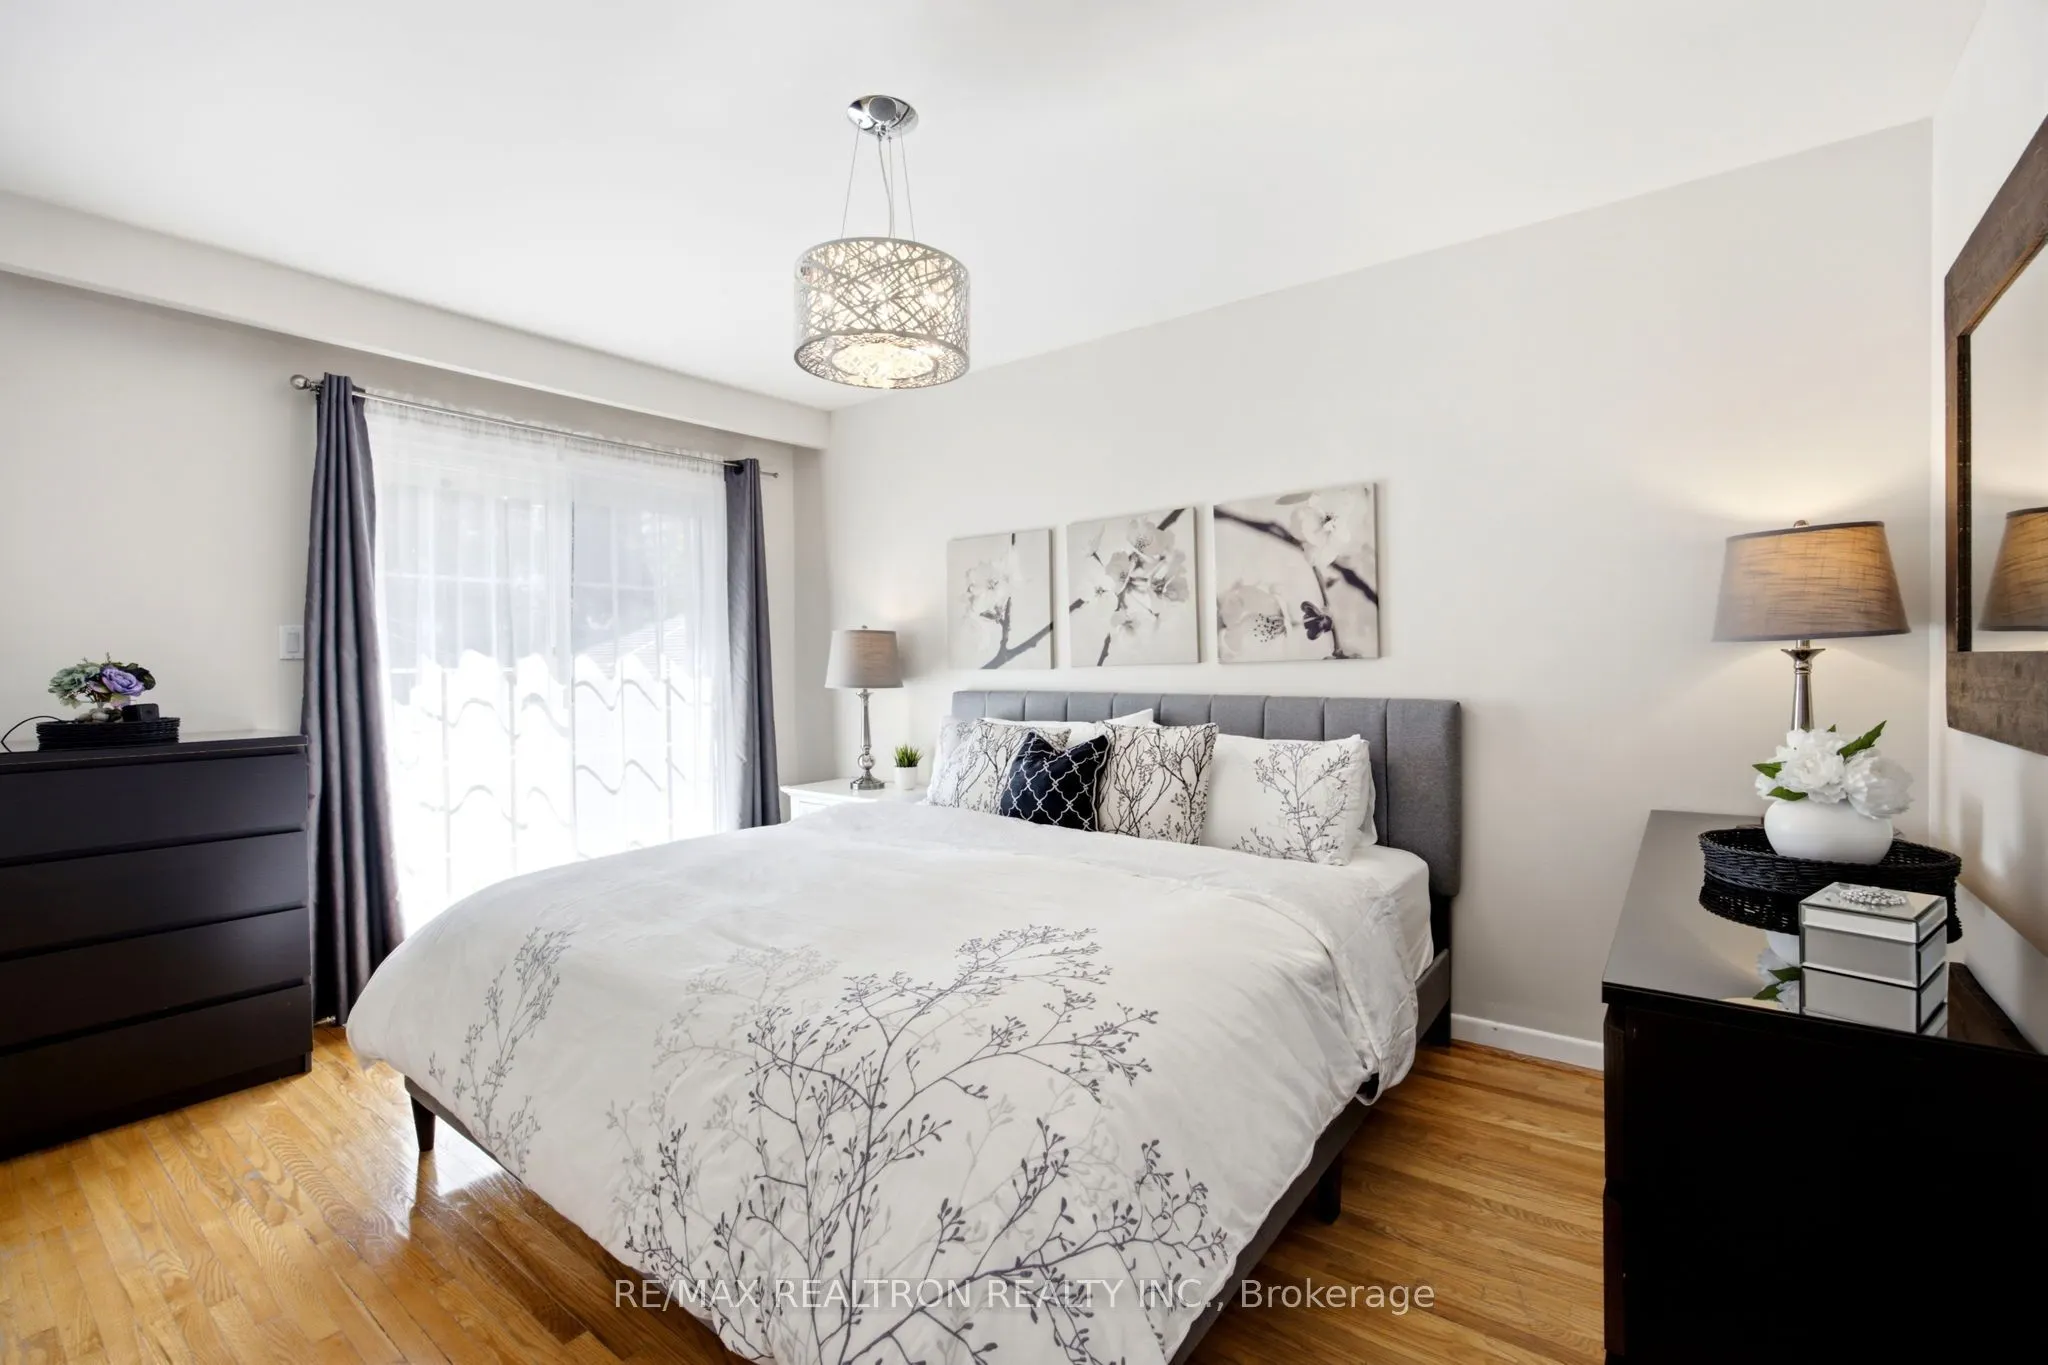
Primary Bedroom
Hardwood Floor, Walk-Out, Closet
Dimensions 14.11 x 10.1 feet
142.51 sqft
Similar Properties(No results)
Mortgage Calculator
Calculate your estimated monthly mortgage payment
Price
$929,000
$
%
%
Total cost of mortgage
$0
Monthly payment
By clicking Save, we will calculate your estimated mortgage for all properties using the saved values (down payment percentage, interest rate, and amortization).
The accuracy and applicability of this calculator are not guaranteed.