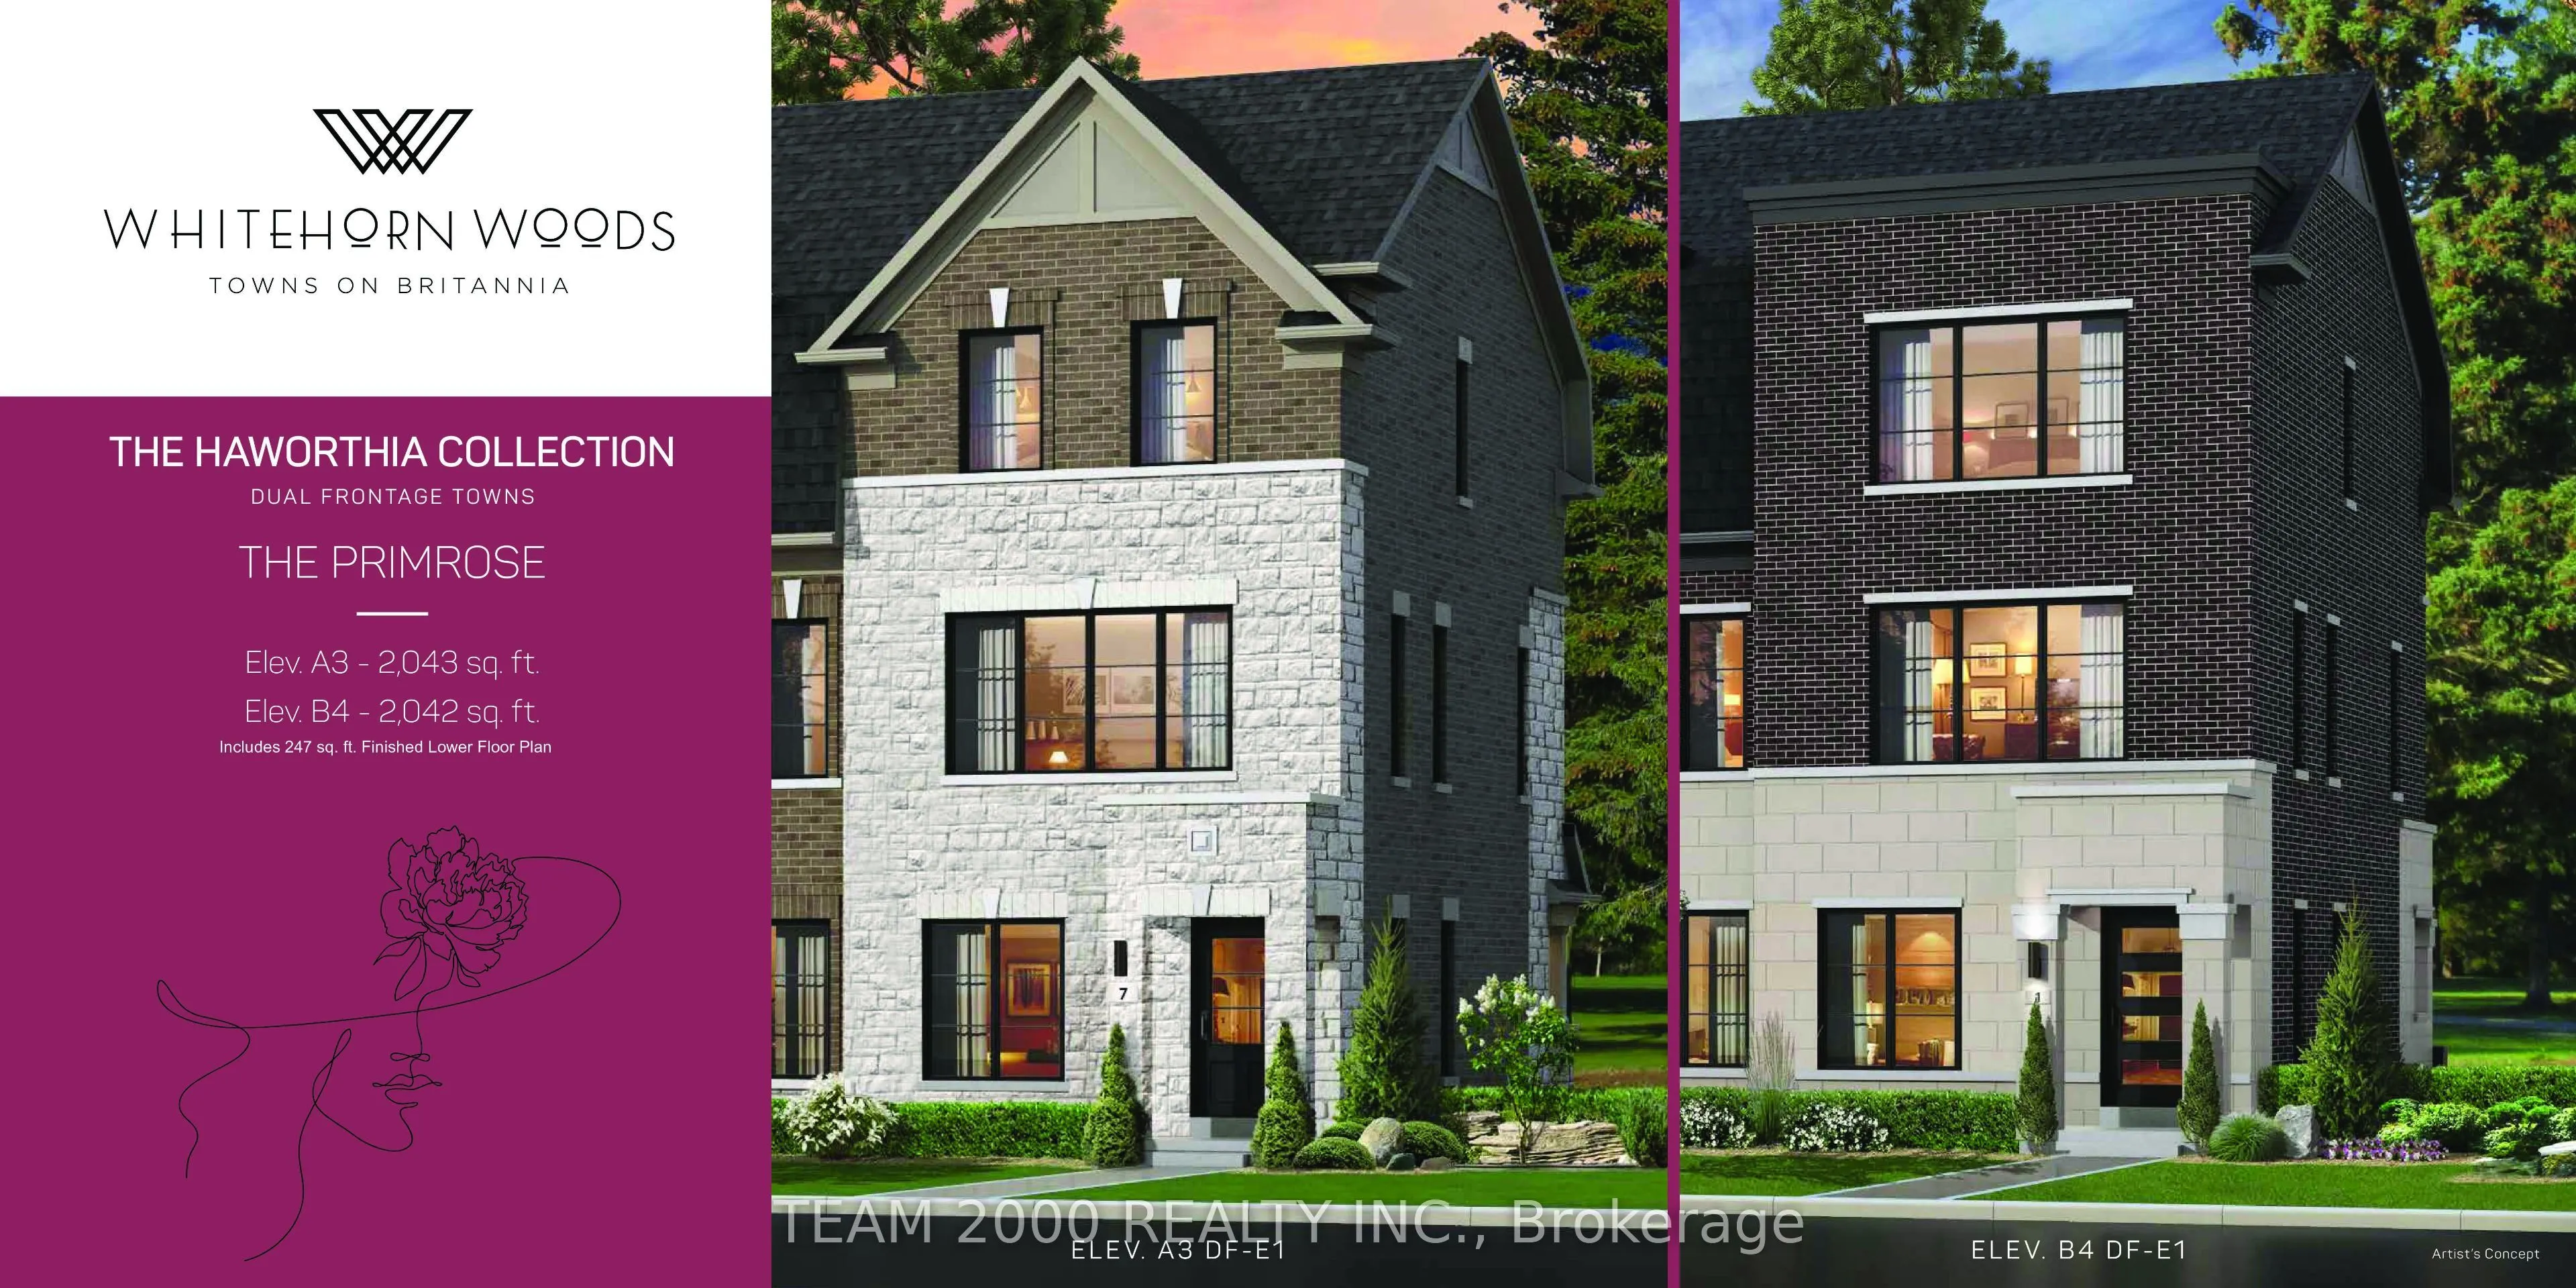
Your Opportunity To Buy A Brand New Luxury Dual Front, End Unit Townhouse In The Heart Of Mississauga. Mins To All Amenities, Shopping, Community Center And Parks. Enjoy The Walking Trails Along Credit River. Creatively Planned By Highly Acclaimed Builder, National Homes. Filled With Bright Ideas Fo...r Living. The Jade Model Presents An Open Concept Living. Buyer Can Still Pick Their Own Finishes. Standard Features Include Soaring 9' Smooth Ceilings On Main And Upper Floors. Hardwood Floors On The Main And Upper Hallway With Matching Oak Staircase. Quartz Counter Top In Kitchen With Breakfast Bar. Quartz Counter Top In Washroom Upstairs. Central Air, Frame Less Glass Enclosures, Rough In For Electric Car Charger In Garage. Easy Access To Hwy 401 & 403. Two GO Stations Located Within Mins Drive. The Monthly POTL Fees Of $160/Month Includes Snow & Garbage Removal And Road Maintenance. Buy Directly From Builder With Full Tarion Warranty And Enjoy HST Rebate.
Full Property Details
Interior
Bedrooms
3
Total Bedrooms
3
Washrooms
4
Square Footage
1500-2000 sqft
Basement
Finished
Heating Source
Gas
Heating Fuel
Forced Air
Air Conditioning
Central Air
Family Room
Yes
Kitchens
1
Total Kitchens
1
Fireplace Features
No
Bedrooms
3
Total Bedrooms
3
Washrooms
4
Square Footage
1500-2000 sqft
Basement
Finished
Heating Source
Gas
Heating Fuel
Forced Air
Air Conditioning
Central Air
Family Room
Yes
Kitchens
1
Total Kitchens
1
Fireplace Features
No
Exterior
Depth
76.0
Front
20.0
Driveway
Private
Lot Size
20 x 76.0 ft
Pool
None
Parking Spaces
2
Total Parking Spaces
2.00
Parking Description
Built-In
Garage Spaces
1
Depth
76.0
Front
20.0
Driveway
Private
Lot Size
20 x 76.0 ft
Pool
None
Parking Spaces
2
Total Parking Spaces
2.00
Parking Description
Built-In
Garage Spaces
1
Building Description
Style
3-Storey
Home Type
Townhome
Subtype
Att/Row/Townhouse
Year Built
New
Property Orientation
South
Exterior Finish
Stone
Sewers
Sewers
Water Supply
Municipal
Possession Date
No Data
Style
3-Storey
Home Type
Townhome
Subtype
Att/Row/Townhouse
Year Built
New
Property Orientation
South
Exterior Finish
Stone
Sewers
Sewers
Water Supply
Municipal
Possession Date
No Data
Community
Community
East Credit
Community
East Credit
Taxes & Fees
Tax Year
2026
Occupancy
Vacant
Tax Year
2026
Occupancy
Vacant
Room Types
Bedroom 2
-
Dimensions 10.89 x 10.01 feet
109.01 sqft
Bedroom 3
-
Dimensions 7.61 x 10.79 feet
82.11 sqft
Dining Room
-
Dimensions 15.49 x 10.99 feet
170.24 sqft
Great Room
-
Dimensions 15.49 x 10.99 feet
170.24 sqft
Kitchen
-
Dimensions 15.49 x 8.33 feet
129.03 sqft
Office
-
Dimensions 9.74 x 6.66 feet
64.87 sqft
Primary Bedroom
-
Dimensions 13.25 x 10.83 feet
143.5 sqft
Similar Properties(No results)
Mortgage Calculator
Calculate your estimated monthly mortgage payment
Price
$1,009,990
$
%
%
Total cost of mortgage
$0
Monthly payment
By clicking Save, we will calculate your estimated mortgage for all properties using the saved values (down payment percentage, interest rate, and amortization).
The accuracy and applicability of this calculator are not guaranteed.