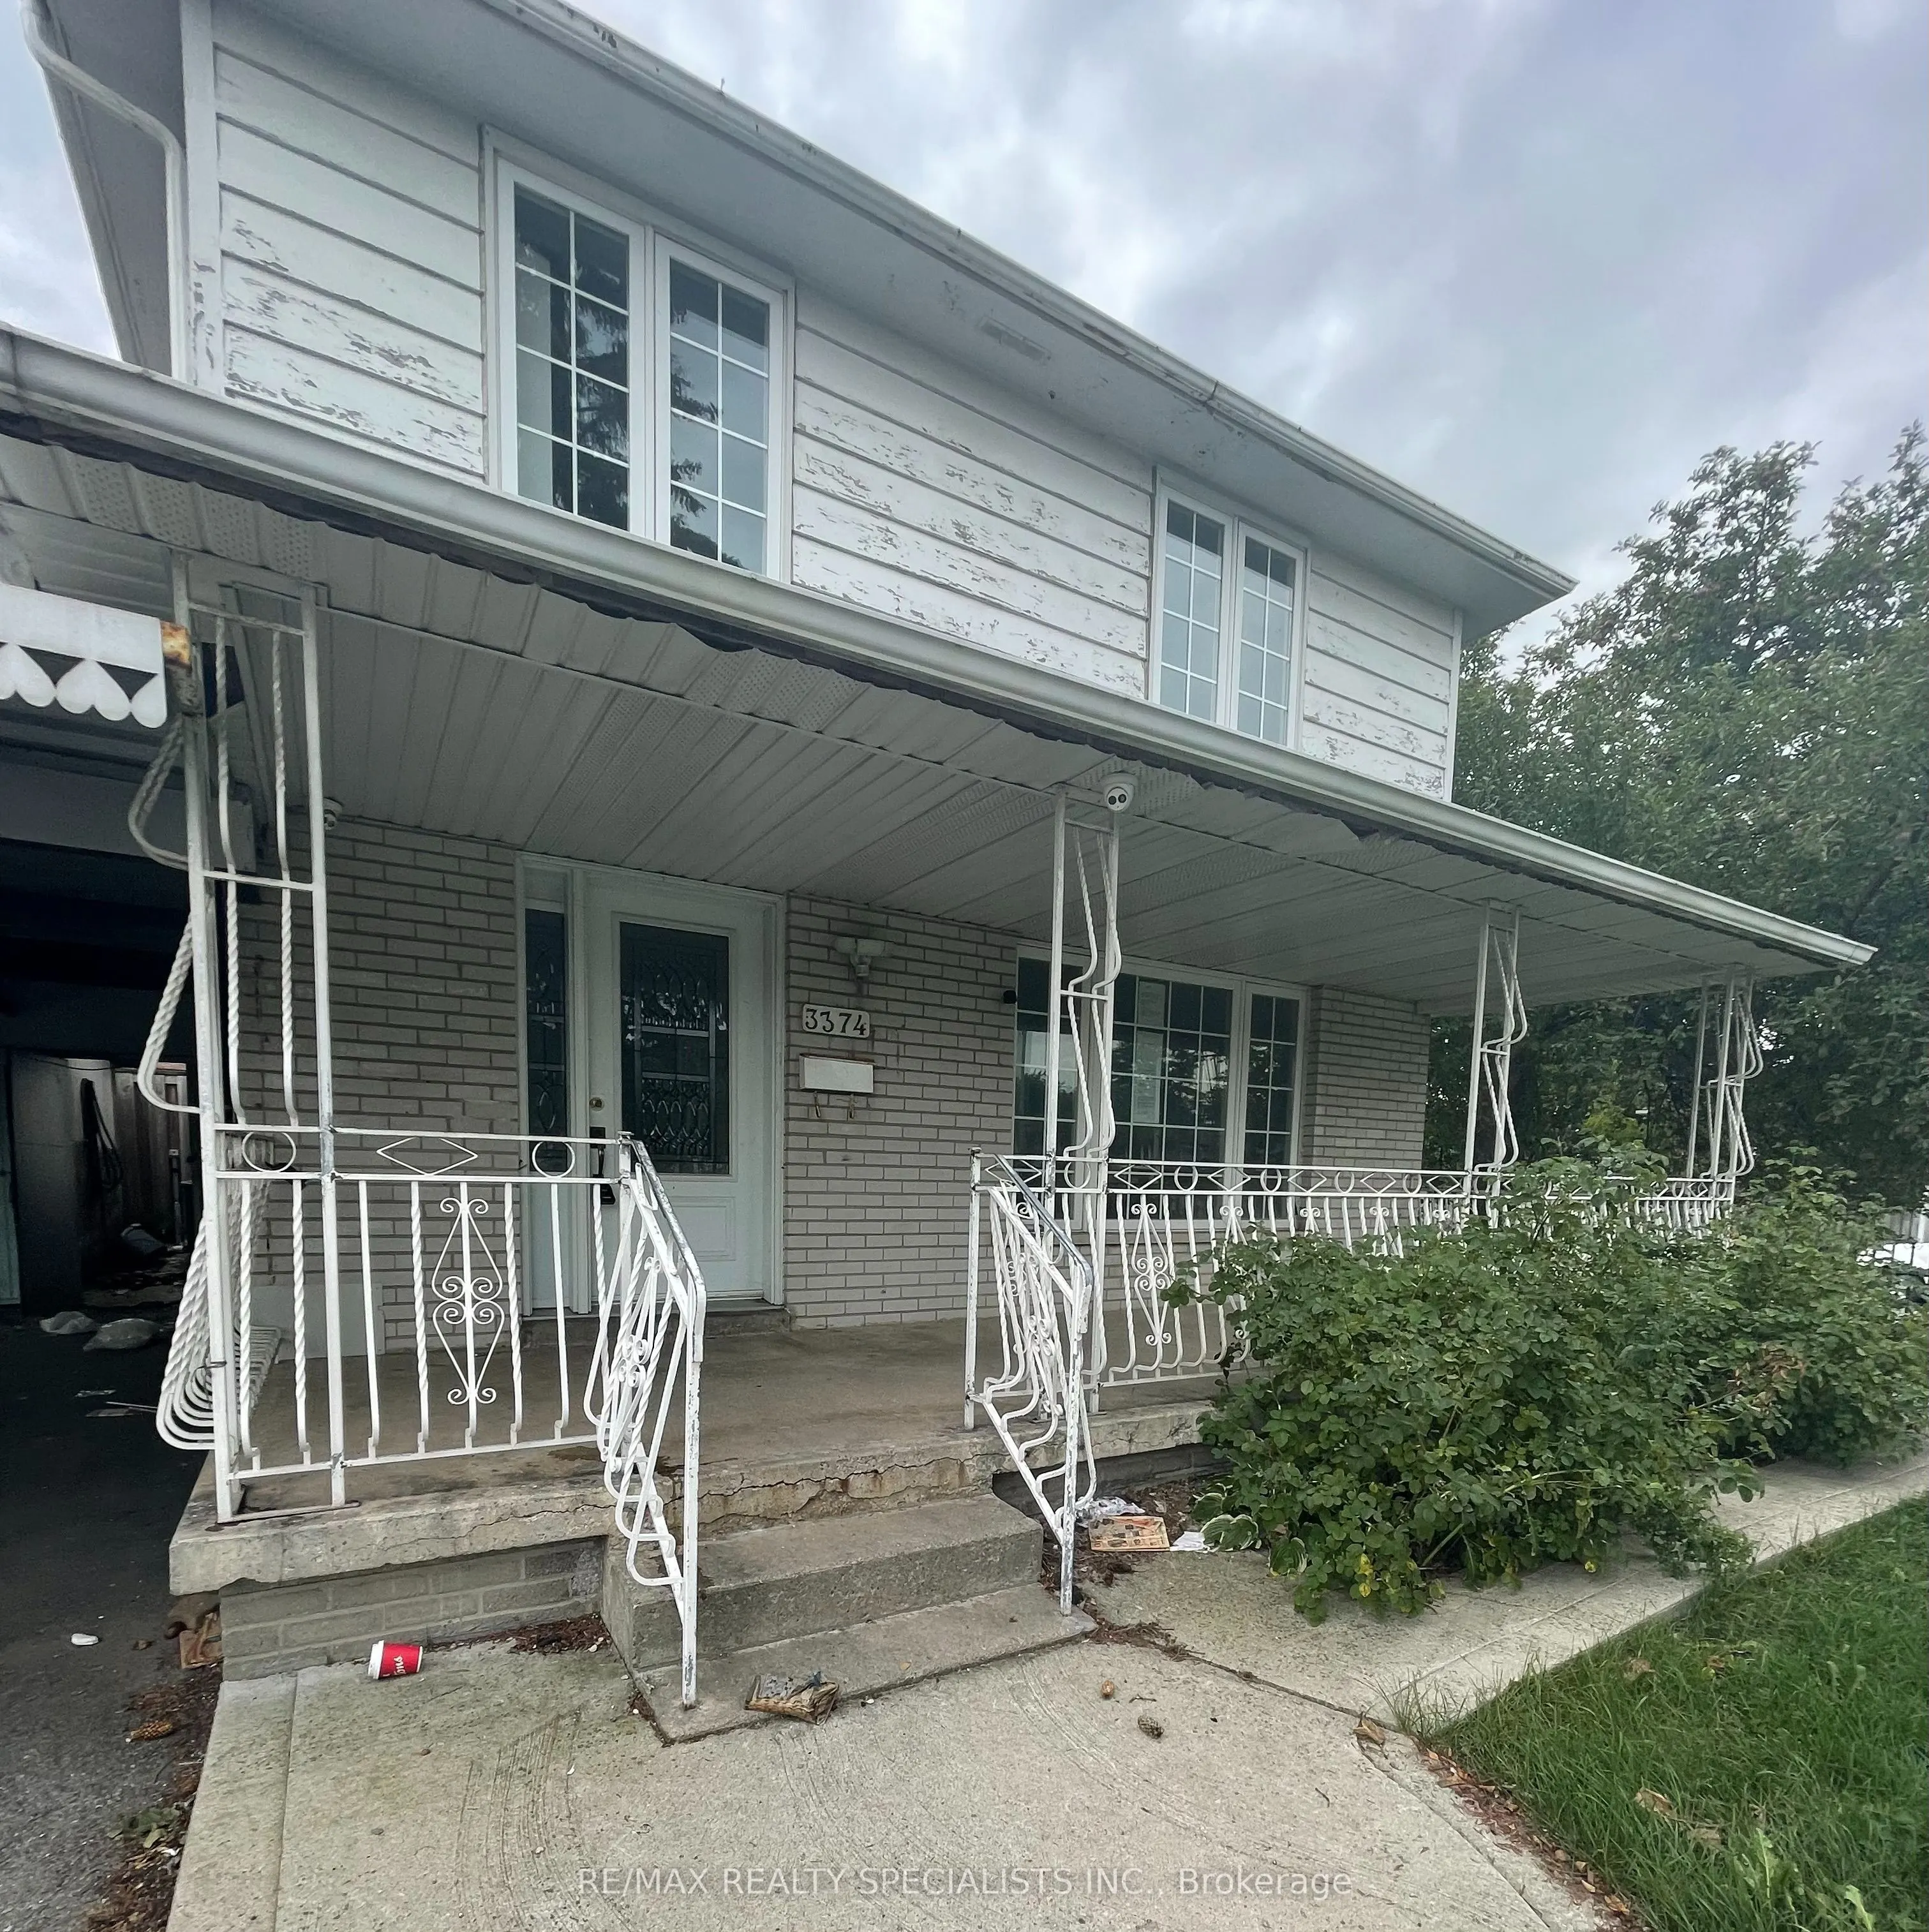
An opportunity for renovators, investors or buyers looking to enter into the market! This four-bedroom, three-bathroom semi-detached home is situated on a corner lot and offers potential to renovate. *This Property is being sold "as-is-where-is"* The functional layout features a spacious main-floor ...living room with large windows providing an abundance of natural light, along with a separate dining area. Conveniently located close to hwy 427, walmart, westwood square, schools, medical services, Malton community centre & library, grocery stores, banks, restaurants, and public transit.
Full Property Details
Interior
Bedrooms
4
Bedrooms Plus
1
Total Bedrooms
5
Washrooms
3
Square Footage
1100-1500 sqft
Basement
Finished,Separate Entrance
Heating Source
Gas
Heating Fuel
Forced Air
Air Conditioning
Central Air
Family Room
No
Kitchens
1
Kitchens Plus
1
Total Kitchens
2
Fireplace Features
No
Bedrooms
4
Bedrooms Plus
1
Total Bedrooms
5
Washrooms
3
Square Footage
1100-1500 sqft
Basement
Finished,Separate Entrance
Heating Source
Gas
Heating Fuel
Forced Air
Air Conditioning
Central Air
Family Room
No
Kitchens
1
Kitchens Plus
1
Total Kitchens
2
Fireplace Features
No
Exterior
Depth
63.66
Front
35.0
Driveway
Private Double
Lot Size
35 x 63.66 ft
Pool
None
Parking Spaces
3
Total Parking Spaces
4.00
Parking Description
Carport
Garage Spaces
1
Depth
63.66
Front
35.0
Driveway
Private Double
Lot Size
35 x 63.66 ft
Pool
None
Parking Spaces
3
Total Parking Spaces
4.00
Parking Description
Carport
Garage Spaces
1
Building Description
Style
2-Storey
Home Type
House
Subtype
Semi-Detached
Year Built
51-99
Property Orientation
South
Exterior Finish
Brick
Sewers
Sewers
Water Supply
Municipal
Possession Date
No Data
Style
2-Storey
Home Type
House
Subtype
Semi-Detached
Year Built
51-99
Property Orientation
South
Exterior Finish
Brick
Sewers
Sewers
Water Supply
Municipal
Possession Date
No Data
Community
Community
Malton
Community
Malton
Taxes & Fees
Taxes
$4,518 /yr
Tax Year
2025
Occupancy
Vacant
Taxes
$4,518 /yr
Tax Year
2025
Occupancy
Vacant
Room Types
Bedroom 2
Laminate, Closet, Window
Dimensions 11.29 x 8.99 feet
101.5 sqft
Bedroom 3
Laminate, Closet, Window
Dimensions 9.71 x 8.01 feet
77.78 sqft
Bedroom 4
Laminate, Closet, Window
Dimensions 11.94 x 9.65 feet
115.22 sqft
Dining Room
Laminate, Separate Room
Dimensions 11.15 x 8.86 feet
98.79 sqft
Kitchen
Ceramic Floor, Backsplash, Separate Room
Dimensions 13.25 x 9.84 feet
130.38 sqft
Living Room
Laminate, Window
Dimensions 15.42 x 12.47 feet
192.29 sqft
Primary Bedroom
Laminate, Closet, Window
Dimensions 12.93 x 9.78 feet
126.46 sqft
Recreation
-
Dimensions 13.25 x 9.91 feet
131.31 sqft
Similar Properties(No results)
Mortgage Calculator
Calculate your estimated monthly mortgage payment
Price
$639,900
$
%
%
Total cost of mortgage
$0
Monthly payment
By clicking Save, we will calculate your estimated mortgage for all properties using the saved values (down payment percentage, interest rate, and amortization).
The accuracy and applicability of this calculator are not guaranteed.