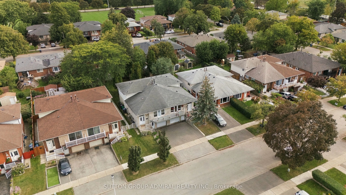
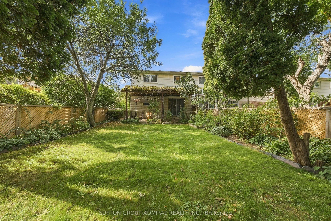
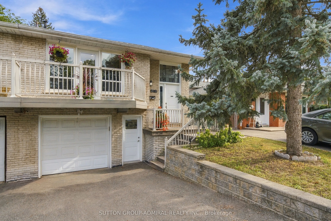
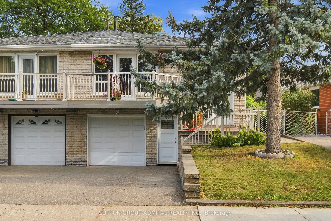
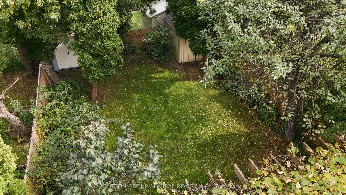
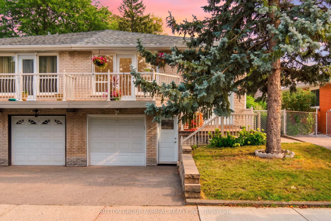
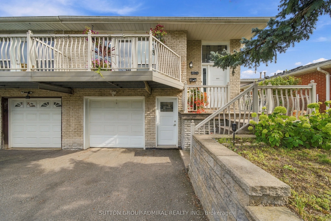
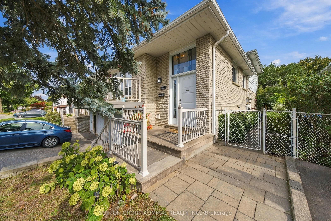
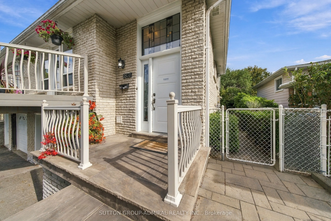
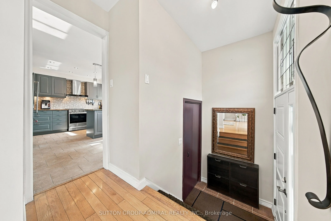
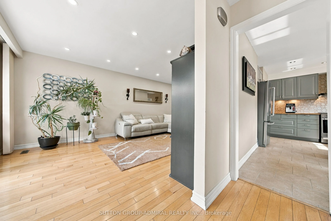
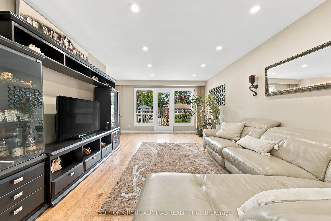
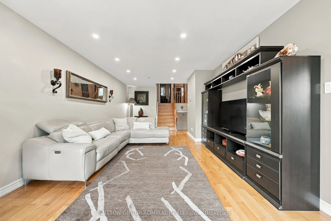
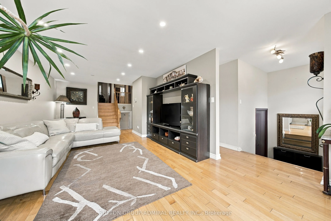
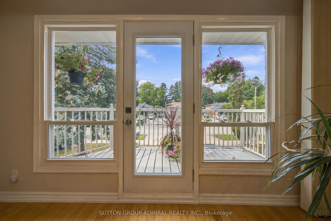
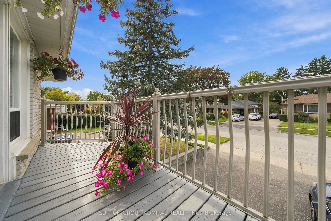
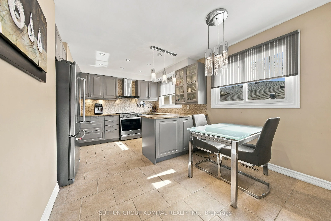
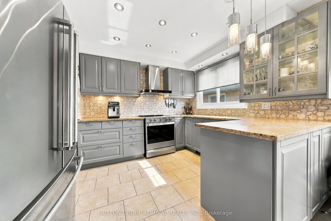
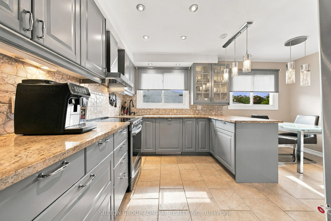
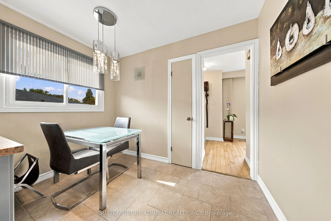
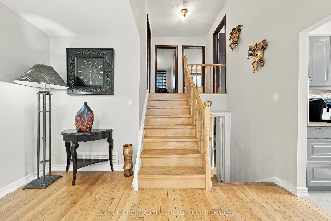
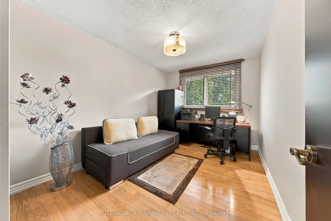
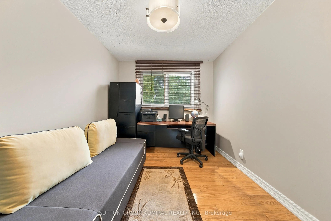
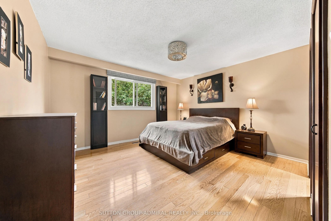
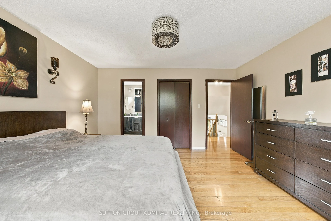
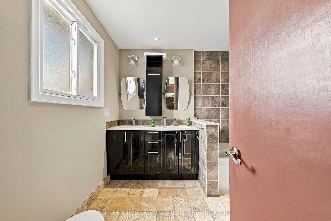
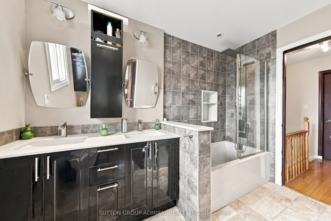
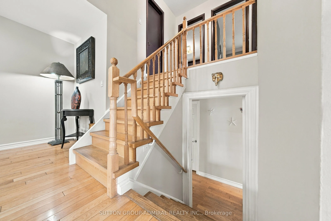
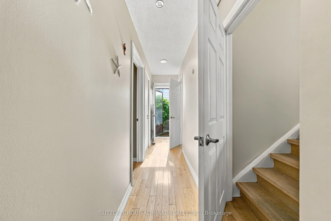
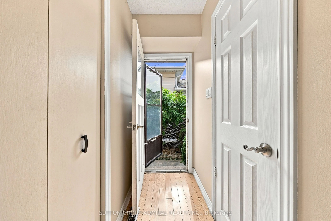
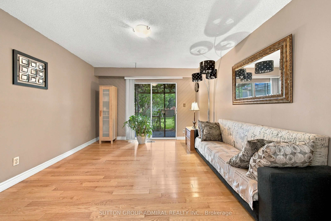
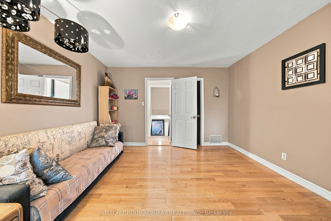
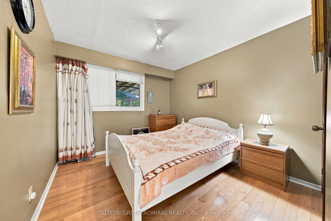
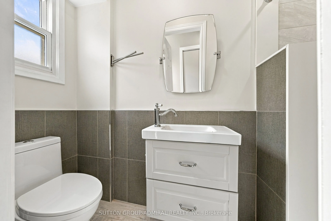
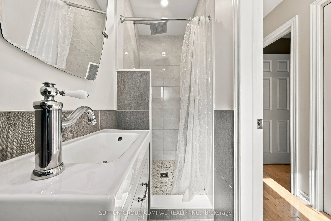
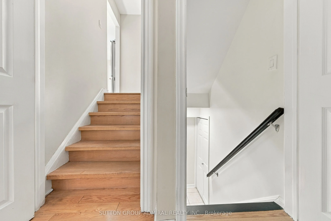
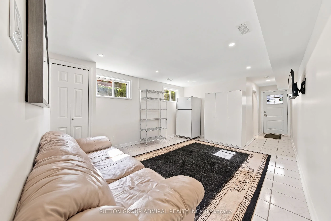
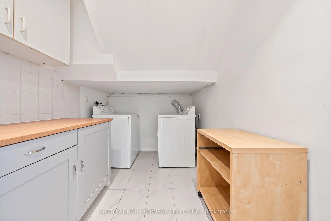
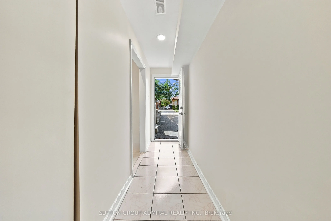
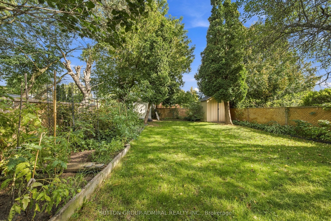
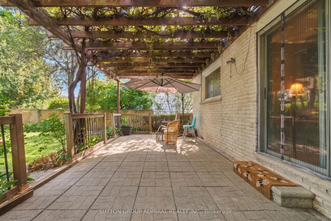
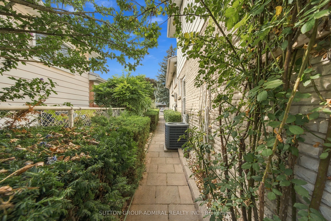
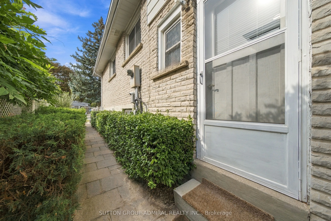
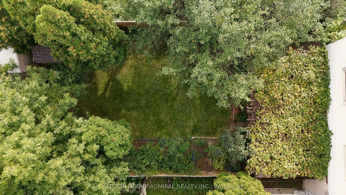
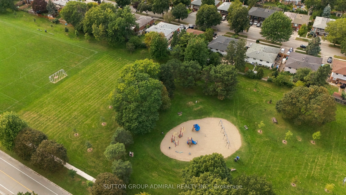
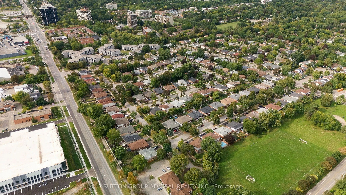
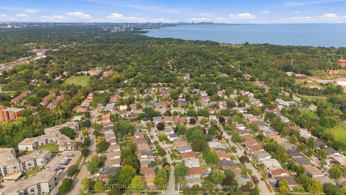
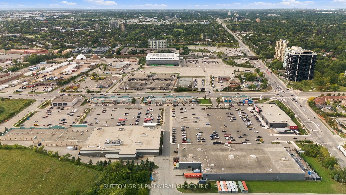
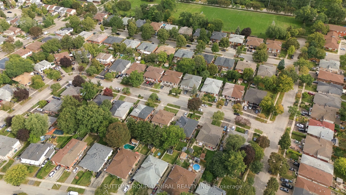
An exciting opportunity for first-time buyers and investors in established Clarkson! Welcome to 1871 Silverberry Crescent, a move-in-ready 4+1 bedroom, 2-bathroom home offering space, flexibility and an inviting opportunity to enter the Mississauga market. Hardwood flooring, pot lights and an update...d kitchen with granite countertops complement the comfortable interior, while a 5-piece upstairs bathroom, an additional 3-piece bathroom and plenty of storage add everyday convenience. Four separate entrances, with access on each level, offer exceptional flexibility for extended families and buyers exploring future income potential. The basement features a separate entrance and an existing stove connection, providing a starting point for potential future improvements, subject to required approvals. Step outside to a huge, private backyard with plenty of room to entertain, garden, play or simply unwind an outstanding extension of your living space. Enjoy convenient access to Clarkson GO, the QEW, Lakeshore shops and restaurants, waterfront parks and Rattray Marsh. Whether you're purchasing your first home or looking for your next investment, this property brings together move in comfort, outdoor space and future possibilities in a convenient Clarkson location!
Full Property Details
Interior
Bedrooms
4
Bedrooms Plus
1
Total Bedrooms
5
Washrooms
2
Square Footage
1500-2000 sqft
Basement
Finished,Separate Entrance
Heating Source
Gas
Heating Fuel
Forced Air
Air Conditioning
Central Air
Family Room
No
Kitchens
1
Kitchens Plus
0
Total Kitchens
1
Fireplace Features
No
Bedrooms
4
Bedrooms Plus
1
Total Bedrooms
5
Washrooms
2
Square Footage
1500-2000 sqft
Basement
Finished,Separate Entrance
Heating Source
Gas
Heating Fuel
Forced Air
Air Conditioning
Central Air
Family Room
No
Kitchens
1
Kitchens Plus
0
Total Kitchens
1
Fireplace Features
No
Exterior
Depth
125.0
Front
30.0
Driveway
Private
Lot Size
30 x 125.0 ft
Pool
None
Parking Spaces
3
Total Parking Spaces
4.00
Parking Description
Built-In
Garage Spaces
1
Depth
125.0
Front
30.0
Driveway
Private
Lot Size
30 x 125.0 ft
Pool
None
Parking Spaces
3
Total Parking Spaces
4.00
Parking Description
Built-In
Garage Spaces
1
Building Description
Style
Backsplit 4
Home Type
House
Subtype
Semi-Detached
Property Orientation
South
Exterior Finish
Aluminum Siding,Brick
Sewers
Sewers
Water Supply
Municipal
Possession Date
No Data
Style
Backsplit 4
Home Type
House
Subtype
Semi-Detached
Property Orientation
South
Exterior Finish
Aluminum Siding,Brick
Sewers
Sewers
Water Supply
Municipal
Possession Date
No Data
Community
Community
Clarkson
Community
Clarkson
Taxes & Fees
Taxes
$4,996 /yr
Tax Year
2026
Occupancy
Owner
Taxes
$4,996 /yr
Tax Year
2026
Occupancy
Owner
Room Types
Recreation
Ceramic Floor, Above Grade Window, Walk-Out
Dimensions 15.22 x 11.52 feet
175.33 sqft
Similar Properties(No results)
Mortgage Calculator
Calculate your estimated monthly mortgage payment
Price
$975,000
$
%
%
Total cost of mortgage
$0
Monthly payment
By clicking Save, we will calculate your estimated mortgage for all properties using the saved values (down payment percentage, interest rate, and amortization).
The accuracy and applicability of this calculator are not guaranteed.