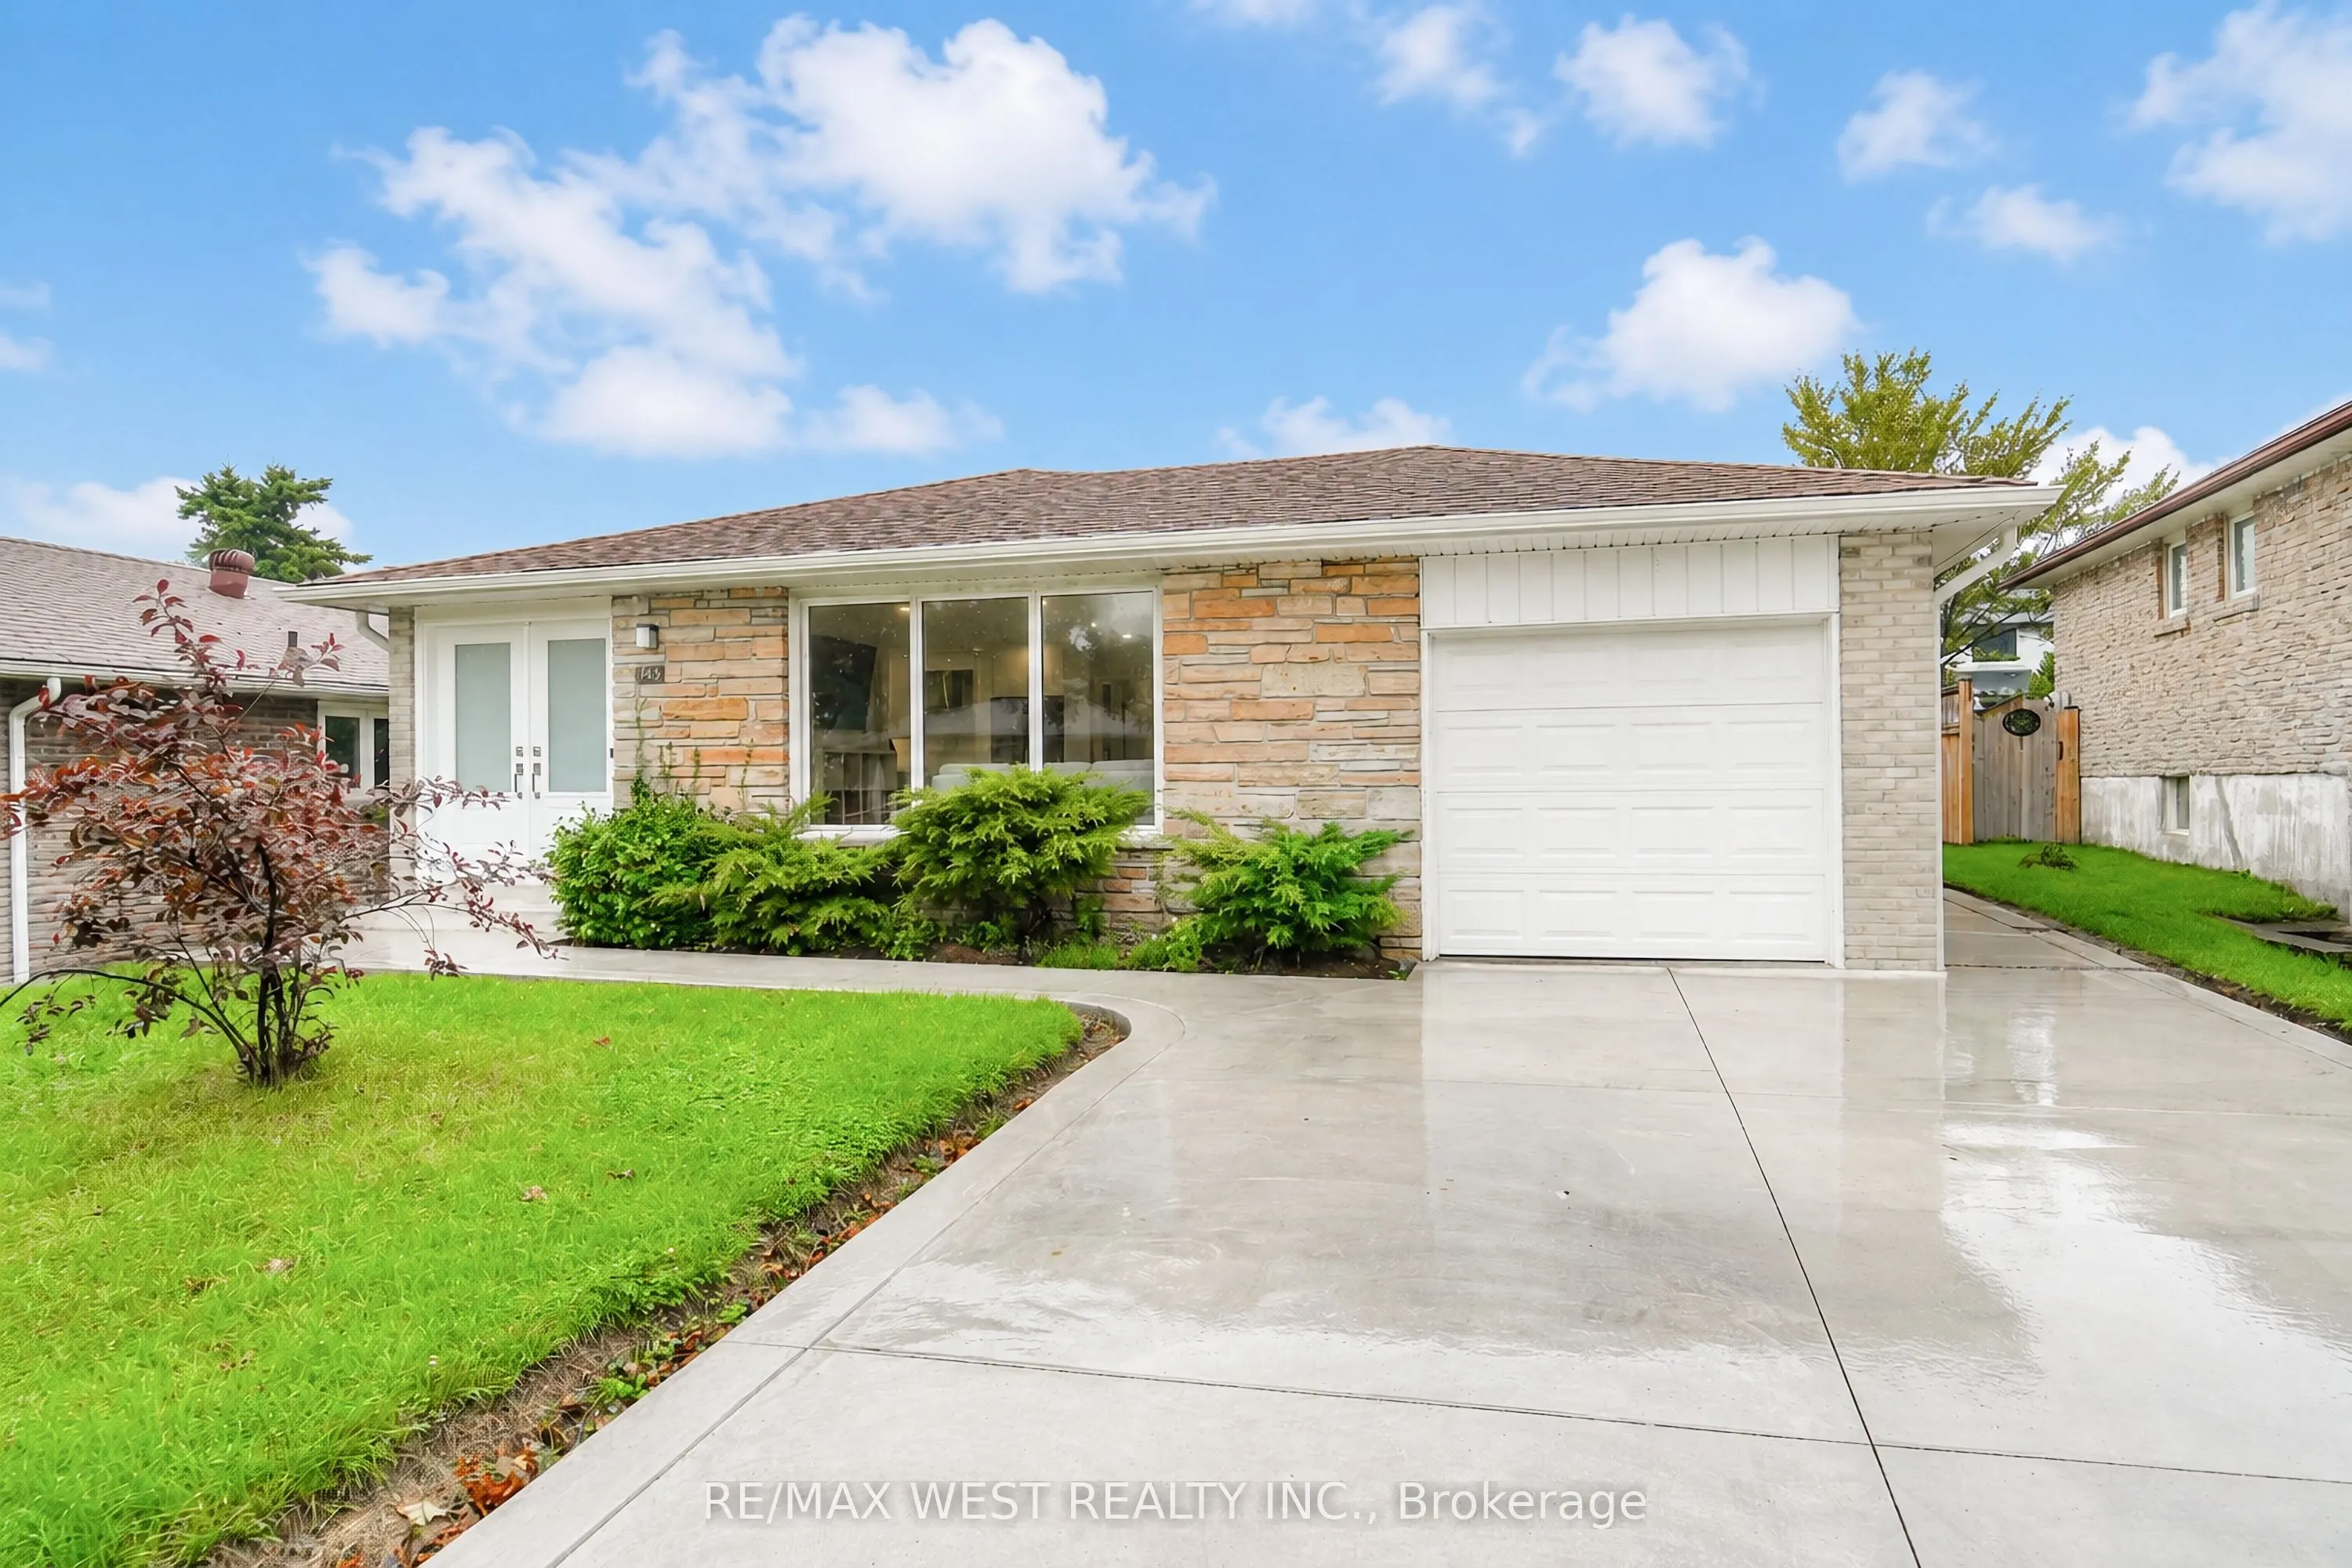
Sign In or Create a Free Account to see full details of this property
Key Facts
Key facts for 765 Dodsworth Crescent
Property Type
House, Bungalow
Parking
Attached 1 garage, 2 parking
MLS #
W13849986
Size
1100-1500 sqft
Basement
Finished,Separate Entrance
Listed on
2026-10-01
Lot size
50 x 120.6
Tax
$7,430.36 /yr
Days on Market
12
Approximate Age
51-99
Maintenance Fee
-
Description
Extensively updated, meticulously maintained and offering exceptional peace of mind, 765 Dodsworth Crescent is a home where no expense has been spared. The bright, thoughtfully designed layout combines an open-concept living and dining area with defined spaces that flow seamlessly into one another. ...Engineered hardwood flooring, pot lights throughout and stunning modern finishes create a cohesive, sophisticated feel. A welcoming foyer with a large double closet provides a distinct entryway while maintaining the home's open and airy design. From the foyer, the living and dining rooms blend effortlessly into the beautifully updated kitchen, featuring quartz countertops, large-format tile flooring and brand-new, never-used appliances. Updated bathrooms with modern finishes, new windows, doors and soundproofing add to the home's comfort, while a new subfloor supports the updated flooring throughout. The spacious primary bedroom features its own ensuite and walk-in closet, while the additional bedrooms are bright and well-proportioned, offering comfortable space for family, guests or a home office. The lower level offers exceptional flexibility with a separate entrance and fully equipped in-law suite. Finished with the same beautiful, modern aesthetic as the main level, it features luxury vinyl flooring, coordinated finishes, a separate kitchen, separate laundry and dedicated recreation room, creating a comfortable and private living space. Other major updates include a new owned furnace and A/C, new 200-amp panel and electrical wiring, new gutters, downspouts, fascia and soffits, waterproofing around the home, exterior sump pump, and a new concrete driveway. Beautifully finished, extensively upgraded and truly move-in ready, with the major improvements already taken care of.
Full Property Details
Interior
Bedrooms
3
Bedrooms Plus
2
Total Bedrooms
5
Washrooms
3
Square Footage
1100-1500 sqft
Basement
Finished,Separate Entrance
Heating Source
Gas
Heating Fuel
Forced Air
Air Conditioning
Central Air
Family Room
No
Kitchens
1
Kitchens Plus
1
Total Kitchens
2
Fireplace Features
No
Bedrooms
3
Bedrooms Plus
2
Total Bedrooms
5
Washrooms
3
Square Footage
1100-1500 sqft
Basement
Finished,Separate Entrance
Heating Source
Gas
Heating Fuel
Forced Air
Air Conditioning
Central Air
Family Room
No
Kitchens
1
Kitchens Plus
1
Total Kitchens
2
Fireplace Features
No
Exterior
Depth
120.6
Front
50.0
Driveway
Private
Lot Size
50 x 120.6 ft
Pool
None
Parking Spaces
2
Total Parking Spaces
3.00
Parking Description
Attached
Garage Spaces
1
Depth
120.6
Front
50.0
Driveway
Private
Lot Size
50 x 120.6 ft
Pool
None
Parking Spaces
2
Total Parking Spaces
3.00
Parking Description
Attached
Garage Spaces
1
Building Description
Style
Bungalow
Home Type
House
Subtype
Detached
Year Built
51-99
Property Orientation
South
Exterior Finish
Brick,Stone
Sewers
Sewers
Water Supply
Municipal
Possession Date
No Data
Style
Bungalow
Home Type
House
Subtype
Detached
Year Built
51-99
Property Orientation
South
Exterior Finish
Brick,Stone
Sewers
Sewers
Water Supply
Municipal
Possession Date
No Data
Community
Community
Applewood
Community
Applewood
Taxes & Fees
Taxes
$7,430.36 /yr
Tax Year
2026
Occupancy
Owner
Taxes
$7,430.36 /yr
Tax Year
2026
Occupancy
Owner
Room Types
Bedroom
Vinyl Floor
Dimensions 11.19 x 11.78 feet
131.82 sqft
Bedroom 2
Large Closet, Hardwood Floor, Overlooks Backyard
Dimensions 8.79 x 13.94 feet
122.53 sqft
Bedroom 3
Hardwood Floor
Dimensions 8.23 x 10.47 feet
86.17 sqft
Den
Vinyl Floor
Dimensions 11.19 x 9.84 feet
110.11 sqft
Dining Room
Hardwood Floor, Pot Lights, Combined w/Living
Dimensions 22.05 x 17.95 feet
395.8 sqft
Kitchen
Quartz Counter, Open Concept, Stainless Steel Appl
Dimensions 10.6 x 14.01 feet
148.51 sqft
Kitchen
Combined w/Living, Vinyl Floor
Dimensions 22.97 x 13.35 feet
306.65 sqft
Living Room
Hardwood Floor, Pot Lights, Combined w/Dining
Dimensions 22.05 x 17.95 feet
395.8 sqft
Living Room
Combined w/Kitchen, Vinyl Floor
Dimensions 23.33 x 13.35 feet
311.46 sqft
Primary Bedroom
4 Pc Ensuite, Walk-In Closet(s), Hardwood Floor
Dimensions 14.17 x 10.01 feet
141.84 sqft
Recreation
L-Shaped Room, Vinyl Floor
Dimensions 19.32 x 23.26 feet
449.38 sqft
Similar Properties(No results)
Mortgage Calculator
Calculate your estimated monthly mortgage payment
Price
$1,250,000
$
%
%
Total cost of mortgage
$0
Monthly payment
By clicking Save, we will calculate your estimated mortgage for all properties using the saved values (down payment percentage, interest rate, and amortization).
The accuracy and applicability of this calculator are not guaranteed.