Sign In or Create a Free Account to see full details of this property
Key Facts
Key facts for 428 Maple Leaf Drive
Property Type
House, Bungalow
Parking
Attached 1 garage, 4 parking
MLS #
W13856366
Size
700-1100 sqft
Basement
Separate Entrance
Listed on
2026-10-02
Lot size
70 x 110.0
Tax
$5,417.21 /yr
Days on Market
11
Approximate Age
-
Maintenance Fee
-
Description
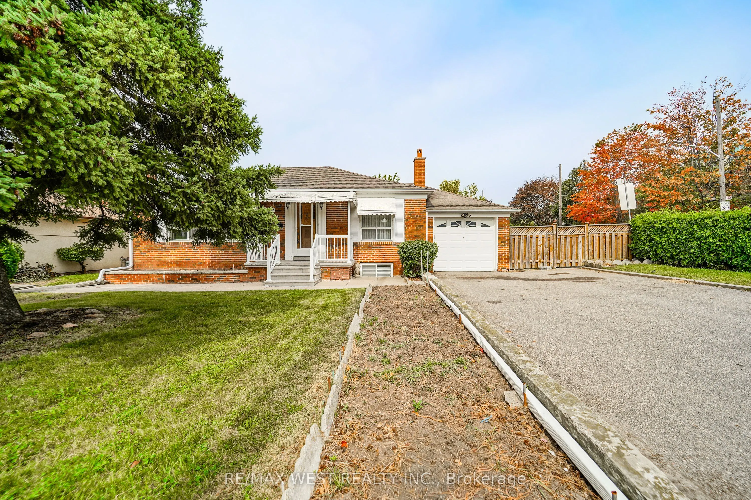
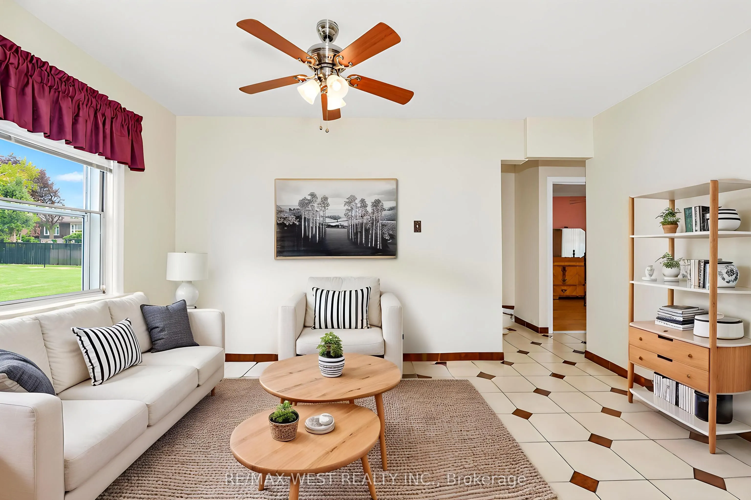
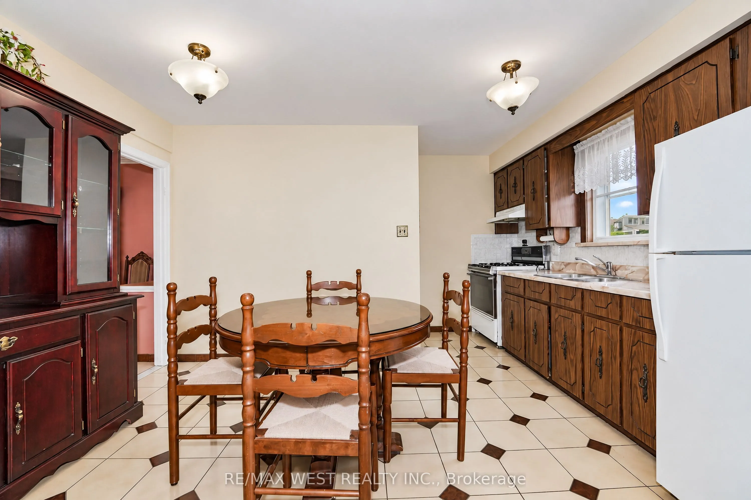
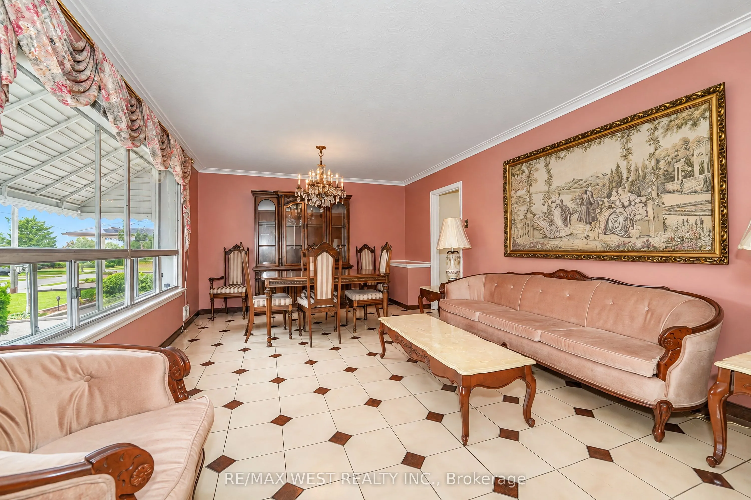
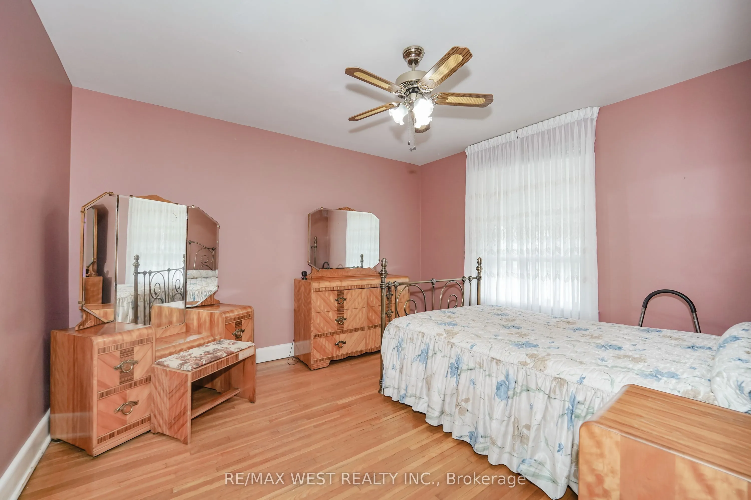
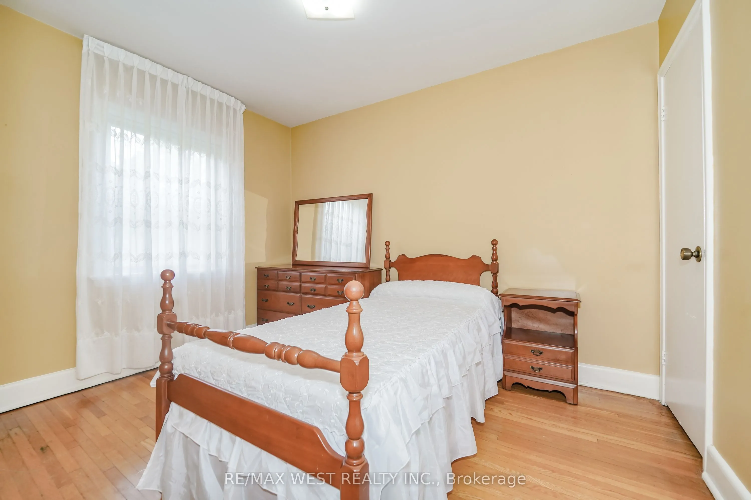
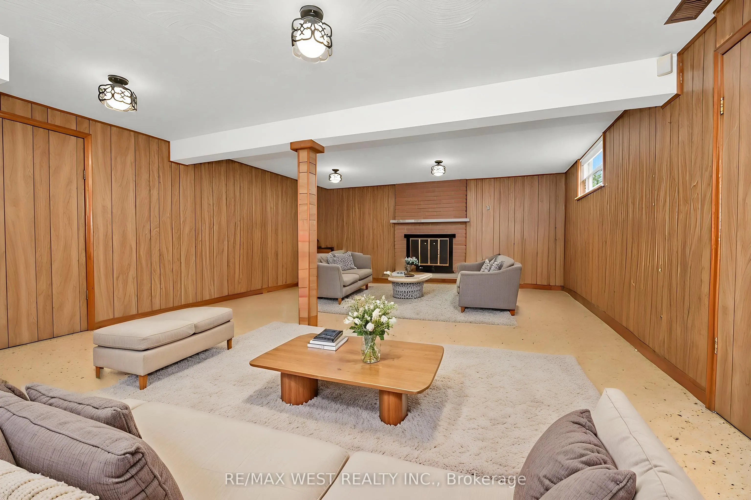
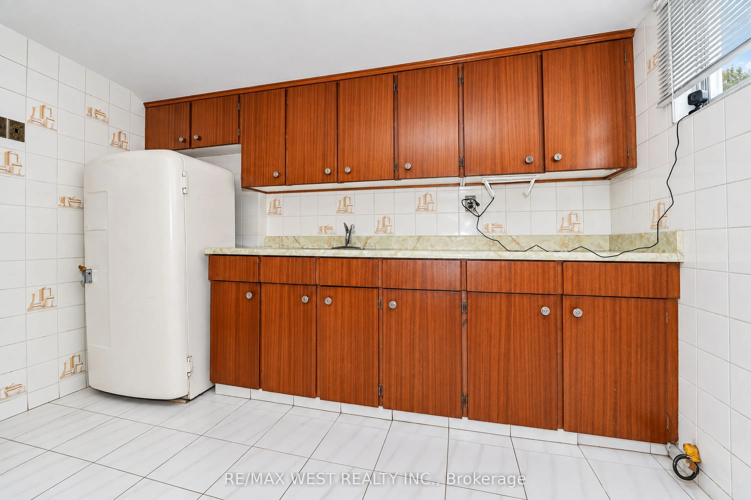
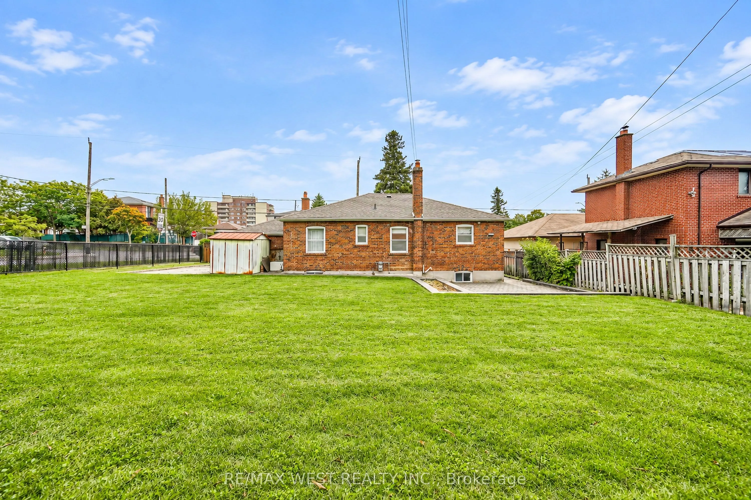
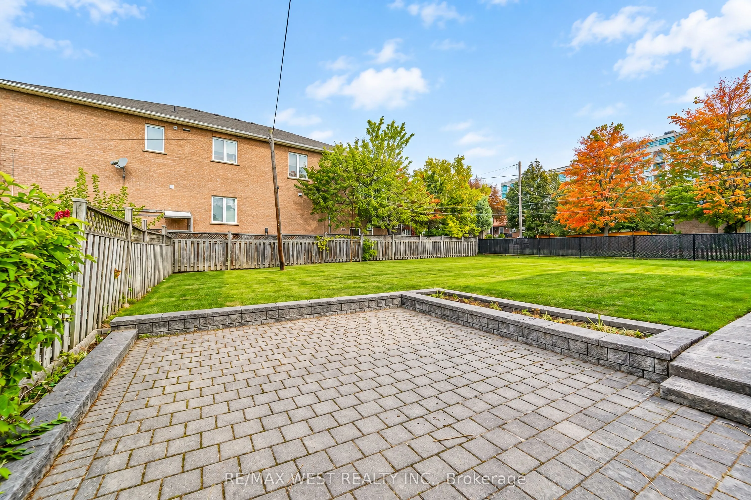
Welcome to 428 Maple Leaf Drive in the wonderful, vibrant Maple Leaf Community of North York! This extremely well maintained 2+1 bdrm, 2 bth bungalow, with 5 car parking sitting on a MASSIVE 69.50X 110 foot corner lot, with 2 kitchens, a finished bsmt with separate entrance ideal for an in-law suite... offers a rare and incredible opportunity for endusers, builders or investors. Boasting a practical, bright and sunny open concept layout with two large main floor bedrooms, 4 pce bth, spacious combined living and dining areas and large eat-in kitchen on the main floor, while downstairs awaits a finished bsmt with a huge eat-in second kitchen, 3 pce bth and large rec room with fireplace is ideal for an in-law suite. Situated in fantastic location, seconds to all major amenities (Hwy 401 / hospital / public transit /shopping / schools / parks/ places of worship +++). This is a rare opportunity....that will not last. Some photos are virtually staged.
Full Property Details
Interior
Bedrooms
2
Bedrooms Plus
1
Total Bedrooms
3
Washrooms
2
Square Footage
700-1100 sqft
Basement
Separate Entrance
Heating Source
Gas
Heating Fuel
Forced Air
Air Conditioning
Central Air
Family Room
No
Kitchens
1
Kitchens Plus
1
Total Kitchens
2
Fireplace Features
Yes
Bedrooms
2
Bedrooms Plus
1
Total Bedrooms
3
Washrooms
2
Square Footage
700-1100 sqft
Basement
Separate Entrance
Heating Source
Gas
Heating Fuel
Forced Air
Air Conditioning
Central Air
Family Room
No
Kitchens
1
Kitchens Plus
1
Total Kitchens
2
Fireplace Features
Yes
Exterior
Depth
110.0
Front
69.5
Lot Size
70 x 110.0 ft
Pool
None
Parking Spaces
4
Total Parking Spaces
5.00
Parking Description
Attached
Garage Spaces
1
Depth
110.0
Front
69.5
Lot Size
70 x 110.0 ft
Pool
None
Parking Spaces
4
Total Parking Spaces
5.00
Parking Description
Attached
Garage Spaces
1
Building Description
Style
Bungalow
Home Type
House
Subtype
Detached
Property Orientation
North
Exterior Finish
Brick
Sewers
Sewers
Water Supply
Municipal
Possession Date
No Data
Style
Bungalow
Home Type
House
Subtype
Detached
Property Orientation
North
Exterior Finish
Brick
Sewers
Sewers
Water Supply
Municipal
Possession Date
No Data
Community
Community
Maple Leaf
Community
Maple Leaf
Taxes & Fees
Taxes
$5,417.21 /yr
Tax Year
2026
Occupancy
Owner
Taxes
$5,417.21 /yr
Tax Year
2026
Occupancy
Owner
Room Types
Bedroom 2
Hardwood Floor, Window, Closet
Dimensions 8.69 x 11.15 feet
96.89 sqft
Den
Ceramic Floor, Window, Open Concept
Dimensions 13.48 x 8.17 feet
110.13 sqft
Dining Room
Ceramic Floor, Combined w/Living, Bay Window
Dimensions 12.34 x 17.95 feet
221.5 sqft
Kitchen
Ceramic Floor, Window, Eat-in Kitchen
Dimensions 11.29 x 20.83 feet
235.17 sqft
Kitchen
Ceramic Floor, Eat-in Kitchen, Window
Dimensions 13.52 x 11.91 feet
161.02 sqft
Laundry
Concrete Floor, Window, Open Concept
Dimensions 22.97 x 10.43 feet
239.58 sqft
Living Room
Ceramic Floor, Combined w/Dining, Bay Window
Dimensions 12.34 x 17.95 feet
221.5 sqft
Primary Bedroom
Hardwood Floor, Window, Closet
Dimensions 10.93 x 12.37 feet
135.2 sqft
Recreation
Vinyl Floor, 3 Pc Bath, Fireplace
Dimensions 22.8 x 15.45 feet
352.26 sqft
Similar Properties(No results)
Mortgage Calculator
Calculate your estimated monthly mortgage payment
Price
$1,150,000
$
%
%
Total cost of mortgage
$0
Monthly payment
By clicking Save, we will calculate your estimated mortgage for all properties using the saved values (down payment percentage, interest rate, and amortization).
The accuracy and applicability of this calculator are not guaranteed.