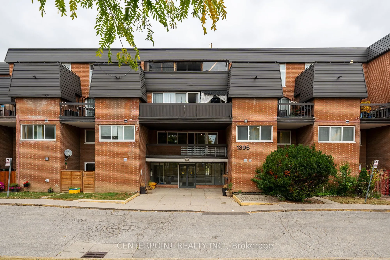
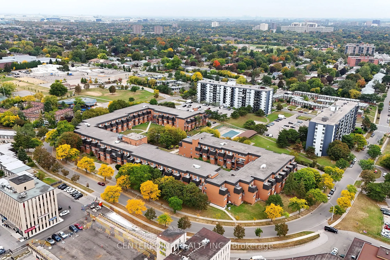
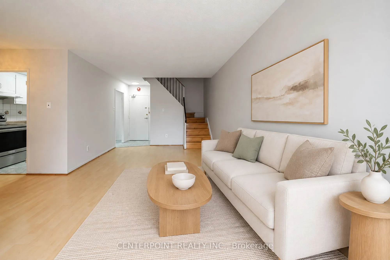
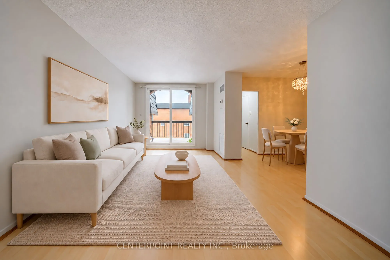
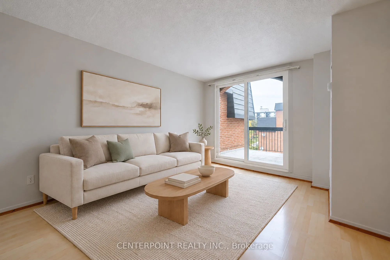
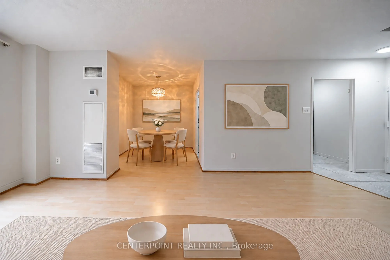
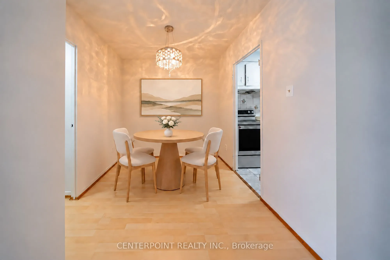
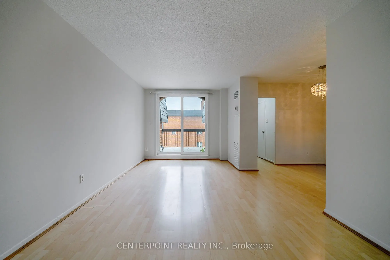
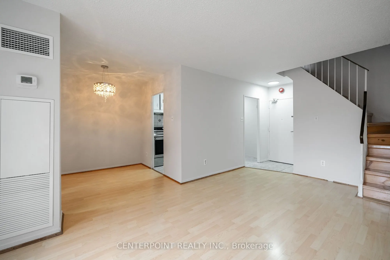
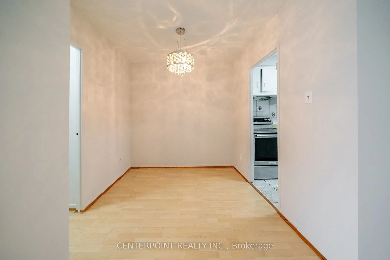
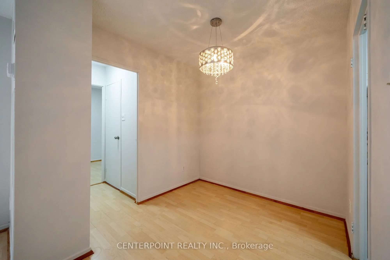
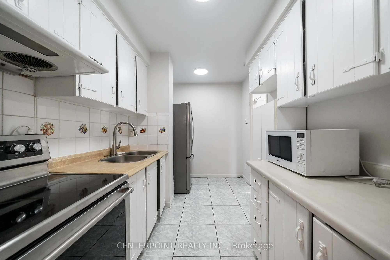
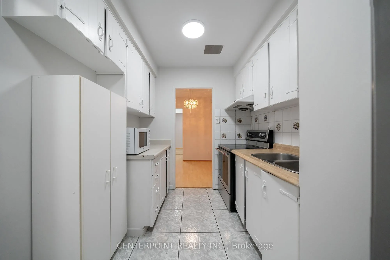
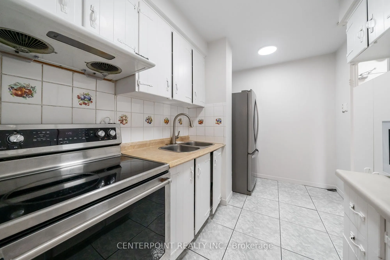
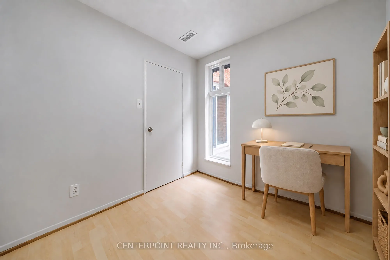
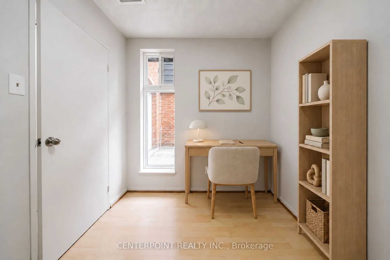
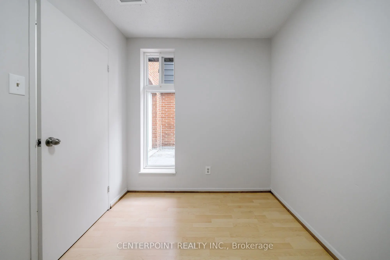
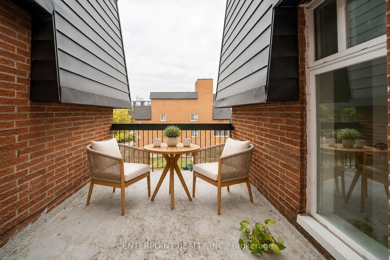
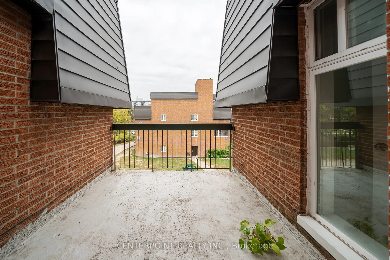
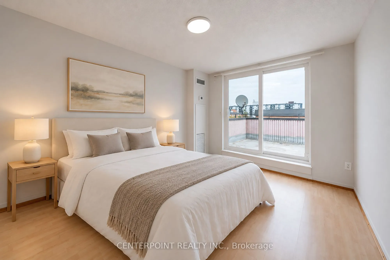
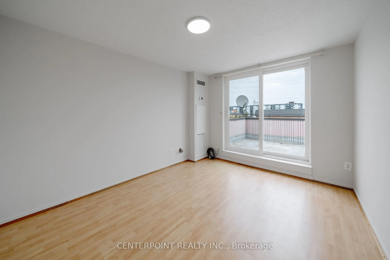
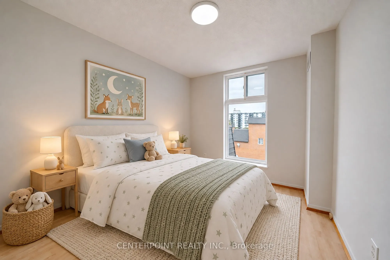
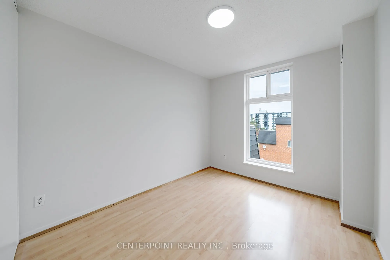
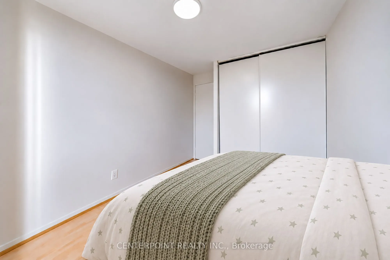
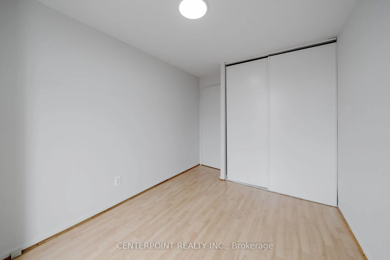
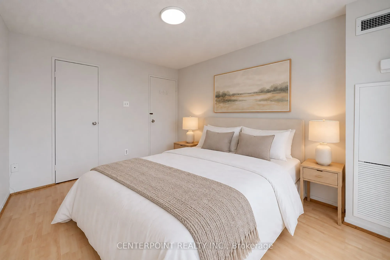
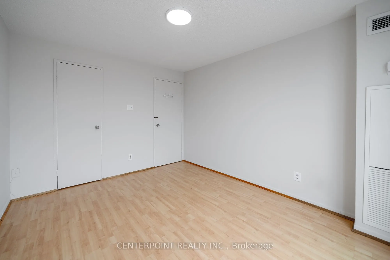
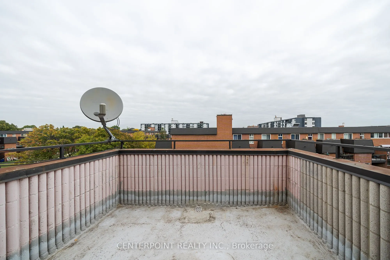
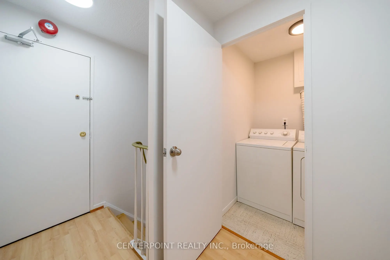
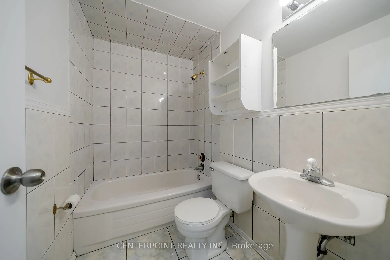
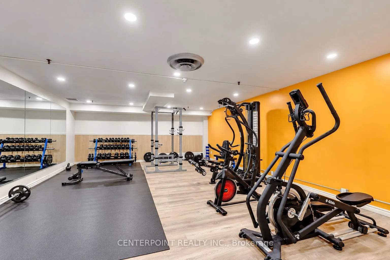
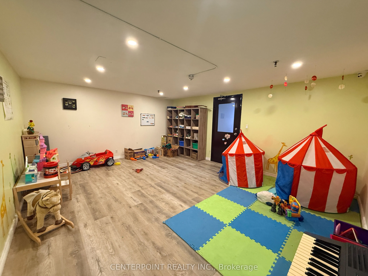
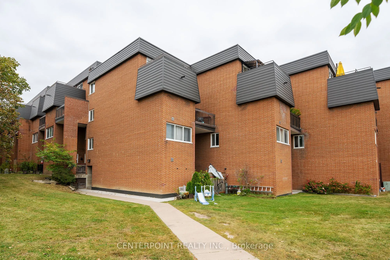
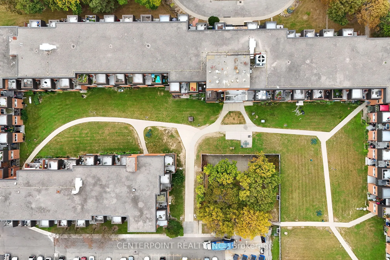
If you've been waiting for the right opportunity in Mississauga-with virtually all major utilities included in the maintenance fee, this is it! Welcome to Unit 348 at 1395 Williamsport Drive, a well-maintained two-storey condo townhome offering over 1,100 sq. ft. of comfortable living space, featuri...ng 3 bedrooms and 2 bathrooms in the established and highly convenient Applewood community. The functional layout is designed for everyday living, featuring a bright and spacious open-concept living and dining area, a private balcony walkout, generously sized bedrooms, and ample storage throughout. The balcony door and all windows were replaced in 2022, providing a valuable update and added peace of mind for the next owner. One of the standout features is the exceptional value of the maintenance fee, which includes heat, hydro, water, central air conditioning, building insurance, and parking. You can enjoy simple and predictable monthly carrying costs with virtually all major utilities covered. Whether you're looking for a home you can move into and make your own, a property to personalize over time, or a solid investment opportunity, this unit offers an excellent foundation with plenty of potential. The location is hard to beat. Just minutes from the 427, QEW, and Gardiner Expressway, and conveniently close to Dixie GO Station, public transit, schools, parks, shopping, and everyday amenities. Square One and Pearson International Airport are also only a short drive away. Priced to move and offering exceptional value, this is an excellent opportunity for first-time buyers, downsizers, investors, or anyone looking for a well-located home with the flexibility to add their own personal touch. The location is right. The layout works. The value is here. Don't miss it! (Please note that some photos have been virtually staged using AI for illustrative purposes only. The furnishings and decor shown may not reflect the actual condition of the property.)
Full Property Details
Interior
Bedrooms
3
Total Bedrooms
3
Washrooms
2
Square Footage
1000-1199 sqft
Basement
None
Heating Source
Gas
Heating Fuel
Forced Air
Air Conditioning
Central Air
Family Room
No
Kitchens
1
Total Kitchens
1
Fireplace Features
No
Bedrooms
3
Total Bedrooms
3
Washrooms
2
Square Footage
1000-1199 sqft
Basement
None
Heating Source
Gas
Heating Fuel
Forced Air
Air Conditioning
Central Air
Family Room
No
Kitchens
1
Total Kitchens
1
Fireplace Features
No
Exterior
Driveway
None
Waterfront
None
Parking Spaces
1
Total Parking Spaces
1.00
Parking Description
None
Garage Spaces
1
Zoning
Residential
Balcony
Open
Driveway
None
Waterfront
None
Parking Spaces
1
Total Parking Spaces
1.00
Parking Description
None
Garage Spaces
1
Zoning
Residential
Balcony
Open
Building Description
Style
2-Storey
Home Type
Condo
Subtype
Condo Townhouse
Property Orientation
North East
Exterior Finish
Brick,Concrete
Possession Date
No Data
Locker
None
Style
2-Storey
Home Type
Condo
Subtype
Condo Townhouse
Property Orientation
North East
Exterior Finish
Brick,Concrete
Possession Date
No Data
Locker
None
Community
Community
Applewood
Community
Applewood
Taxes & Fees
Taxes
$1,628 /yr
Tax Year
2025
Occupancy
Vacant
Maintenance Fee
$731.28/mo
Central Air Conditioning
Included
Common Elements
Included
Heating
Included
Hydro
Included
Parking
Included
Water
Included
Building Insurance
Included
Taxes
$1,628 /yr
Tax Year
2025
Occupancy
Vacant
Maintenance Fee
$731.28/mo
Central Air Conditioning
Included
Common Elements
Included
Heating
Included
Hydro
Included
Parking
Included
Water
Included
Building Insurance
Included
Other
Pets
Yes-with Restrictions
Pets
Yes-with Restrictions
Room Types
Bedroom
Broadloom, Window, Closet
Dimensions 12.14 x 8.69 feet
105.5 sqft
Bedroom
Laminate, Window, Closet
Dimensions 12.47 x 8.37 feet
104.37 sqft
Dining Room
Laminate, Combined w/Living, W/O To Balcony
Dimensions 21.33 x 18.37 feet
391.83 sqft
Kitchen
Ceramic Floor
Dimensions 11.48 x 8.2 feet
94.14 sqft
Laundry
Ceramic Floor
Dimensions - feet
0 sqft
Living Room
Laminate, Combined w/Dining, W/O To Balcony
Dimensions 21.33 x 18.37 feet
391.83 sqft
Primary Bedroom
Laminate, Window, Closet
Dimensions 12.14 x 9.84 feet
119.46 sqft
Similar Properties(No results)
Mortgage Calculator
Calculate your estimated monthly mortgage payment
Price
$440,000
$
%
%
Total cost of mortgage
$0
Monthly payment
By clicking Save, we will calculate your estimated mortgage for all properties using the saved values (down payment percentage, interest rate, and amortization).
The accuracy and applicability of this calculator are not guaranteed.