Sign In or Create a Free Account to see full details of this property
Key Facts
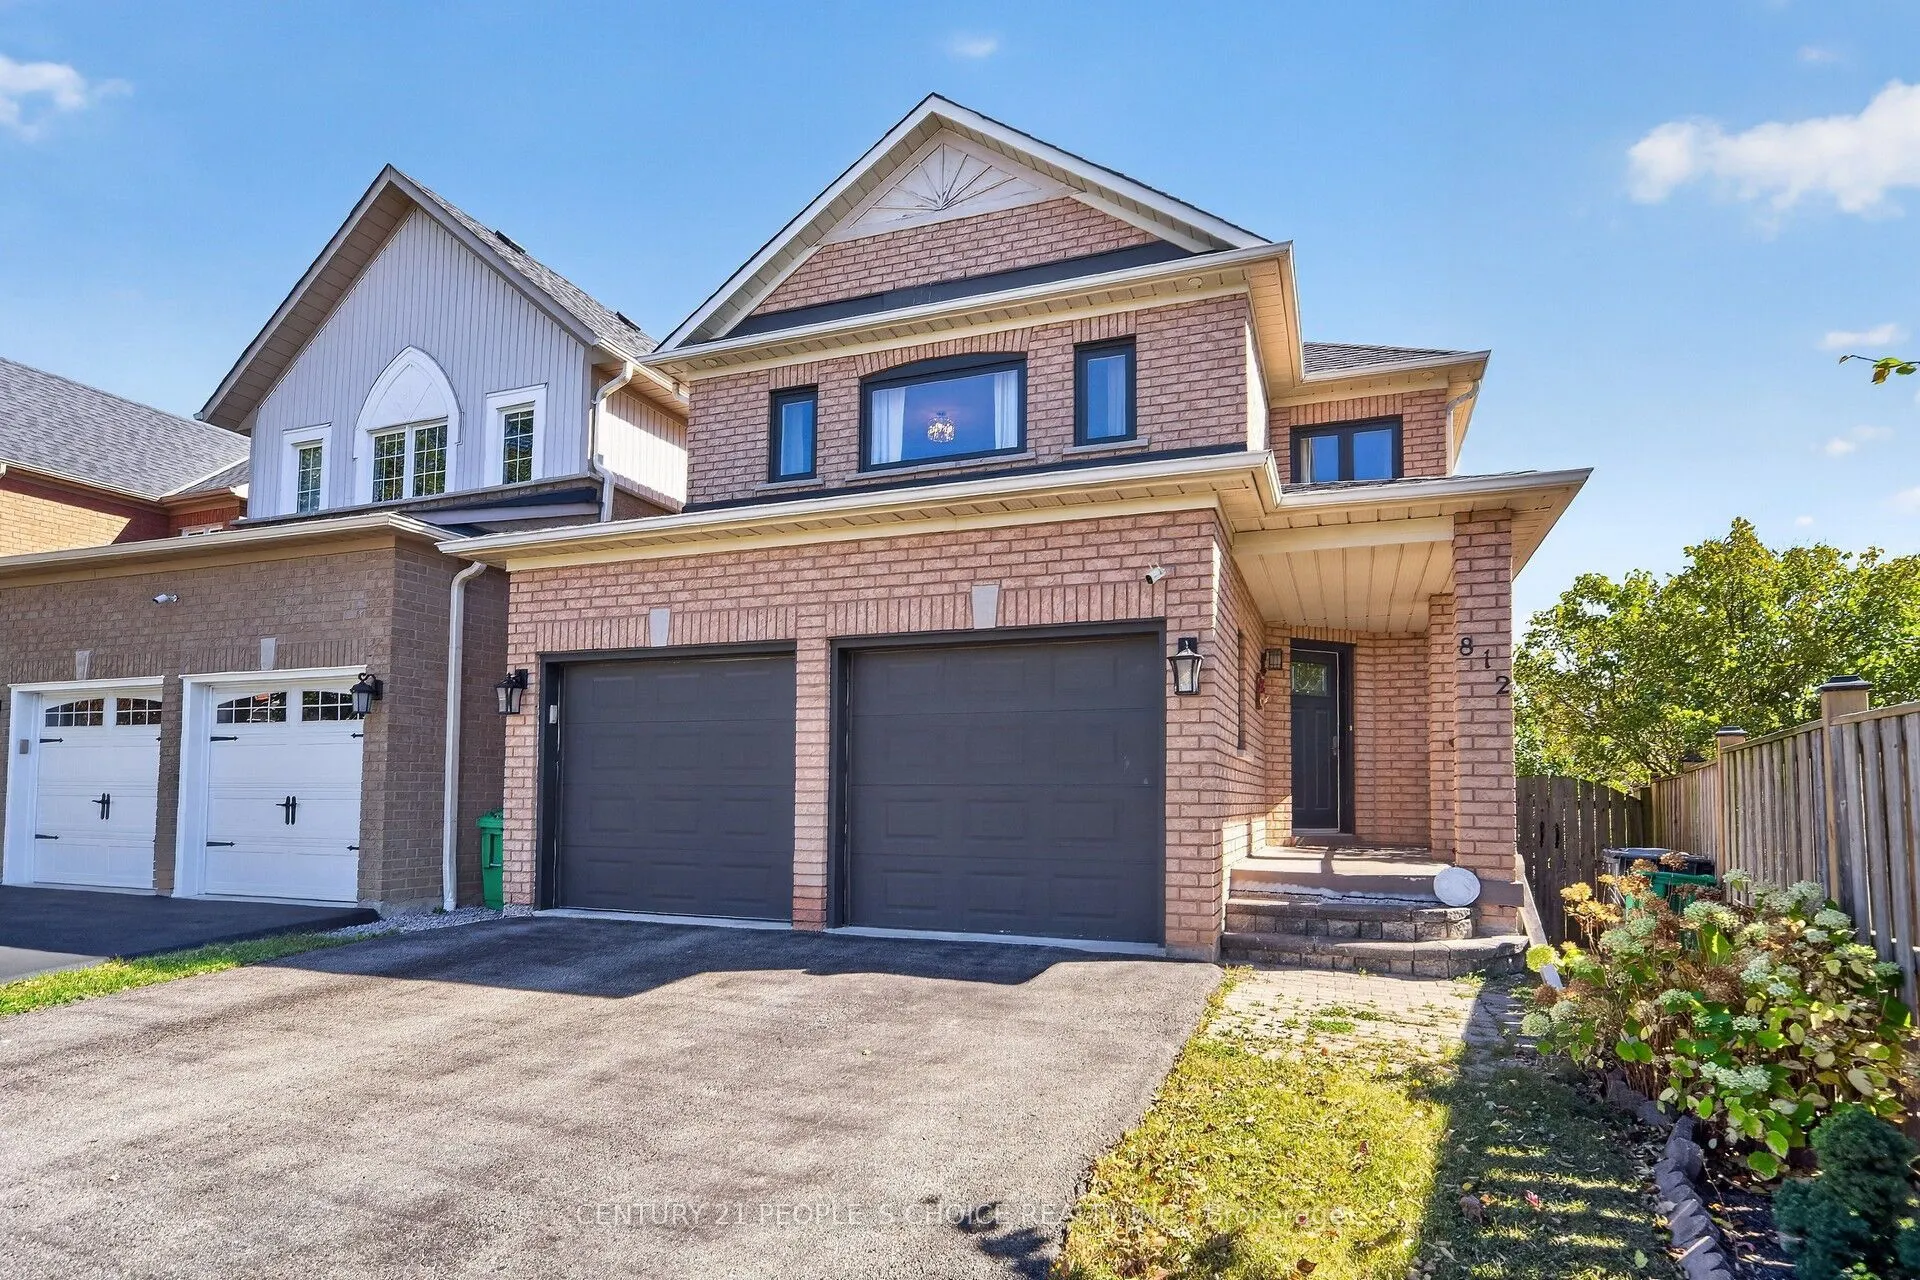
Key facts for 812 Knotty Pine Grove
Property Type
House, 2-Storey
Parking
Built-In 2 garage, 4 parking
MLS #
W13865762
Size
1500-2000 sqft
Basement
Finished
Listed on
2026-10-06
Lot size
28 x 111.28
Tax
$7,658.82 /yr
Days on Market
7
Approximate Age
-
Maintenance Fee
-
Description
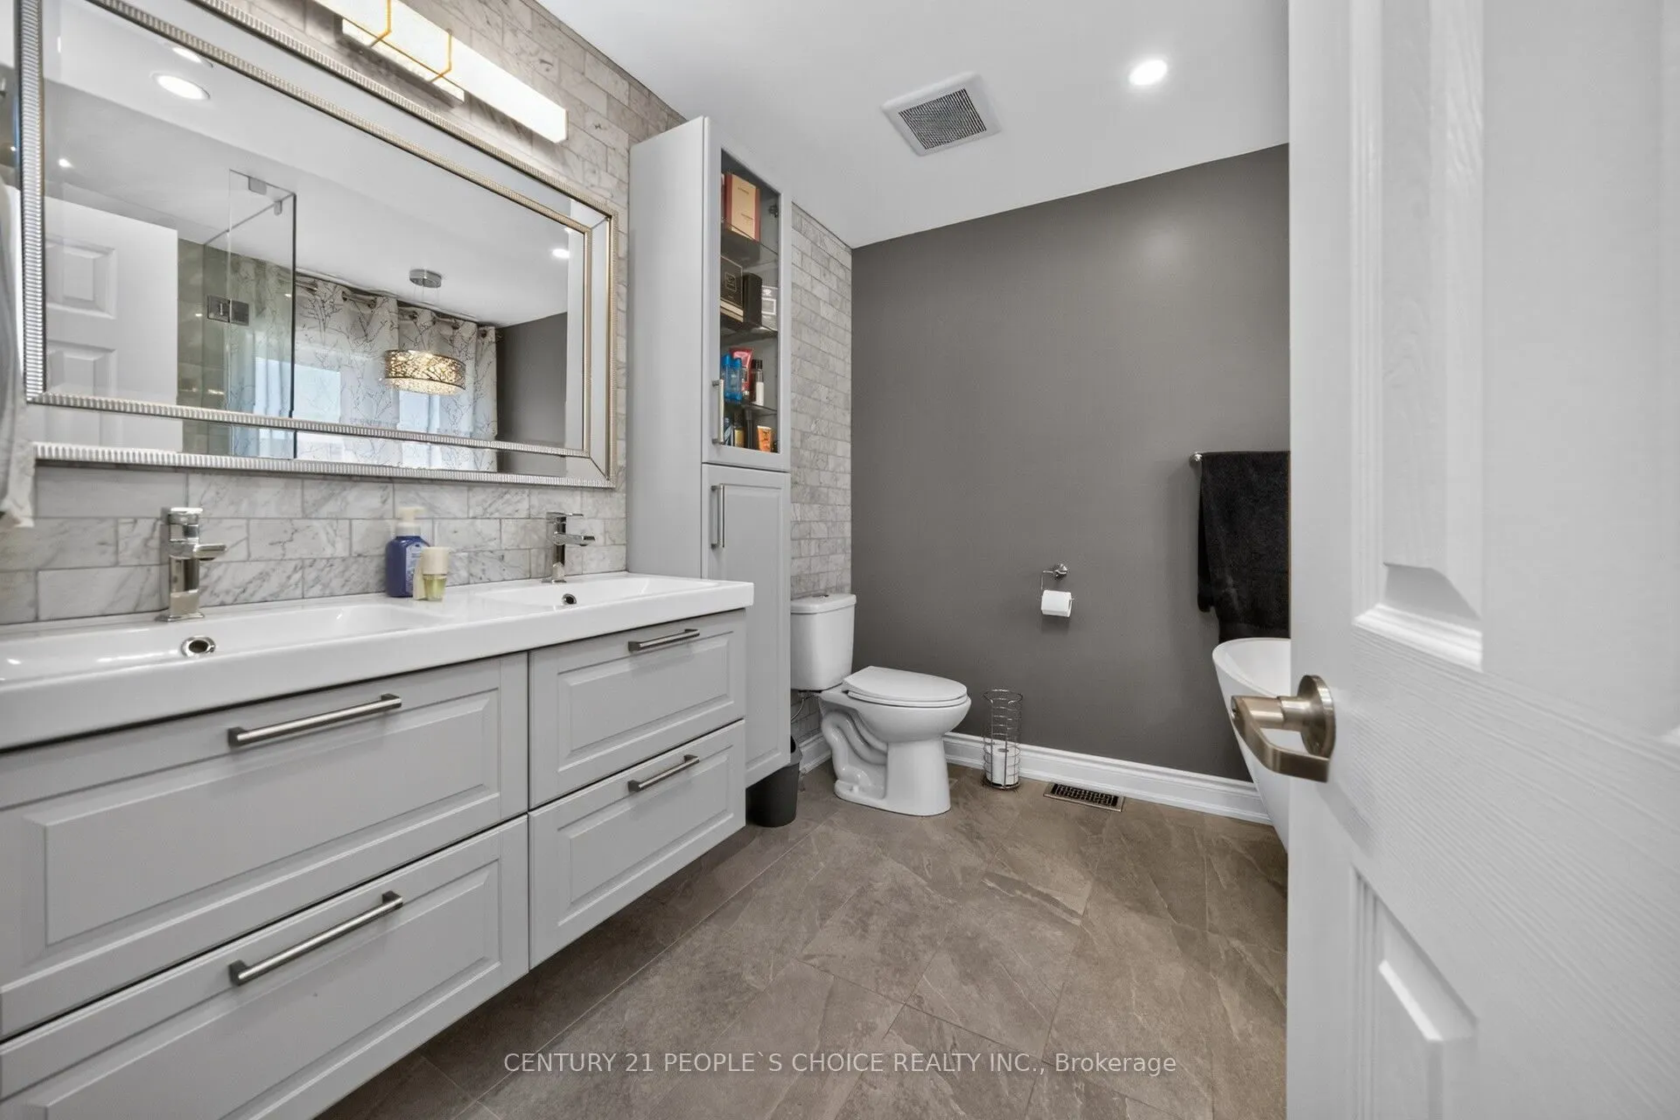
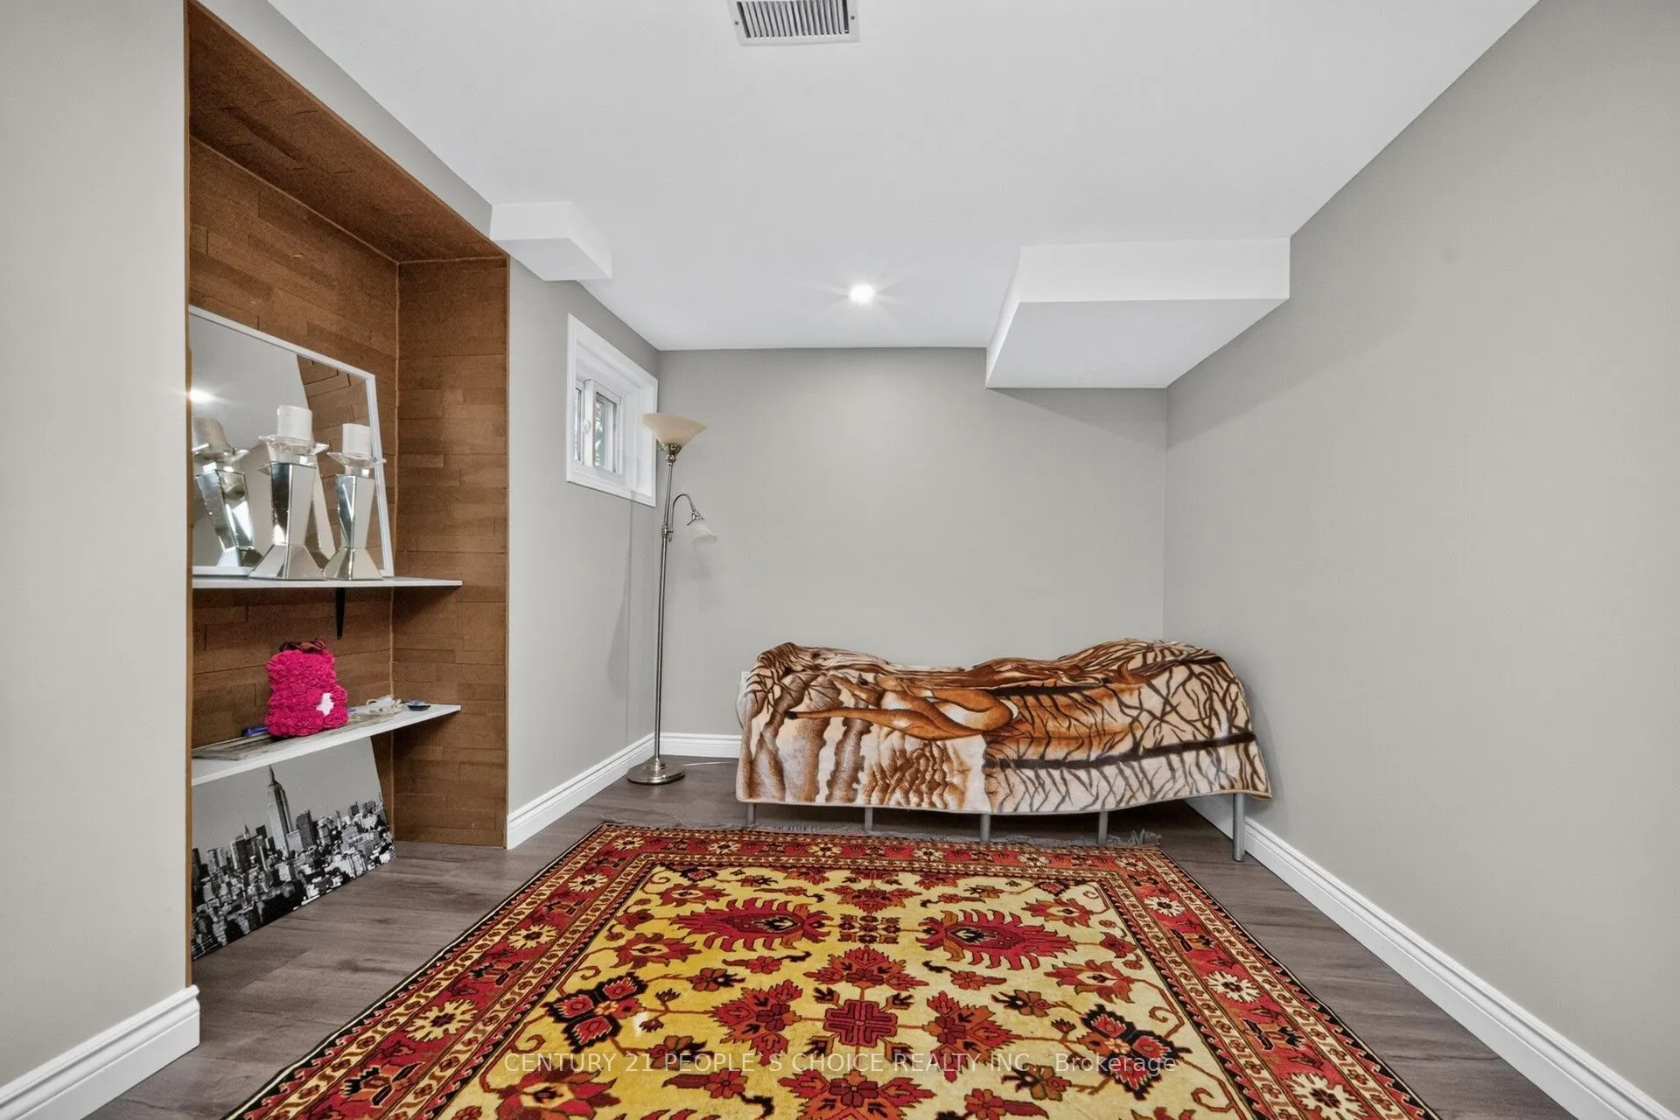
Immaculate Detached Home, Located in the Highly Desirable Meadowvale Village Community! This Spacious 3 Bedroom, 3 Washroom Home Features a Bright and Functional Layout with Hardwood Flooring Throughout the Main and Second Levels, No Carpet, Pot Lights and Abundant Natural Light. The Combined Living... and Dining Area Features a Cozy Fireplace and Overlooks the Beautifully Updated Modern Kitchen, Creating an Open and Inviting Space for Everyday Living and Entertaining. The Large Eat-In Kitchen Features Quartz Countertops, Centre Island, Built-In Oven, Stainless Steel Stove, Stainless Steel Refrigerator, Built-In Dishwasher, Ample Cabinetry and a Walk-Out to the Deck, Perfect for Family Meals and Easy Outdoor Enjoyment. The Spacious Primary Bedroom Features A 5-Piece Ensuite and Walk-In Closet, While the Additional Bedrooms Are Generously Sized. Convenient Second Floor Laundry Adds to Everyday Functionality. The Professionally Finished Basement Features Laminate Flooring, Pot Lights and a Spacious Open Recreation Area, Offering Excellent Additional Living Space for Family Enjoyment, Home Office or Media Area. Direct Access to the Garage, No Sidewalk and Walk-Out to the Deck Add to Everyday Convenience. Ideally Located in a Family-Friendly Meadowvale Village Community, Close to Highways 401 & 407, Heartland Town Centre, St. Marcellinus Secondary School, Mississauga Secondary School, Conservation Areas, Grocery Stores, Banks, Public Transit and All Amenities. A Fantastic Opportunity to Own a Move-In Ready Home Offering Comfort, Style and Convenience in One of Mississauga's Most Desirable Communities !
By clicking Save, we will calculate your estimated mortgage for all properties using the saved values (down payment percentage, interest rate, and amortization).
The accuracy and applicability of this calculator are not guaranteed.