Sign In or Create a Free Account to see full details of this property
Key Facts
Key facts for 265 Enfield Place #903
Property Type
Condo, Apartment
Parking
None 1 garage, 1 parking
MLS #
W13867208
Size
800-899 sqft
Basement
None
Listed on
2026-10-06
Lot size
-
Tax
$2,632.72 /yr
Days on Market
7
Approximate Age
-
Maintenance Fee
$747.65/mo
Common Elements, Hea...
Description
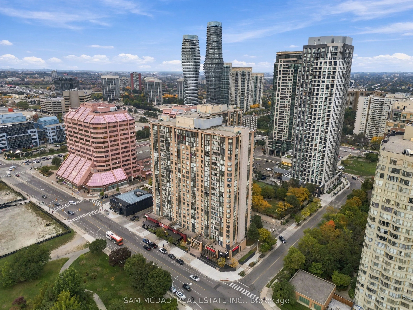
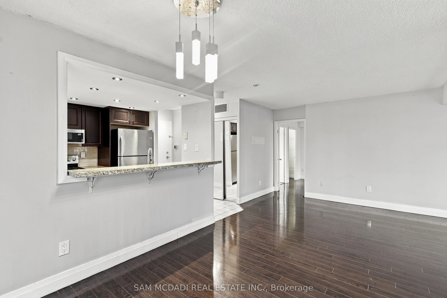
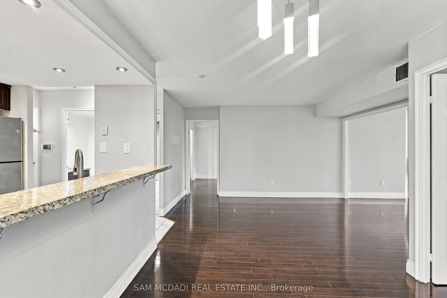
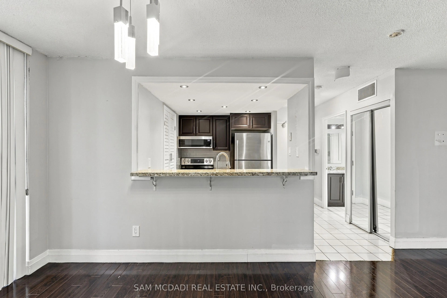
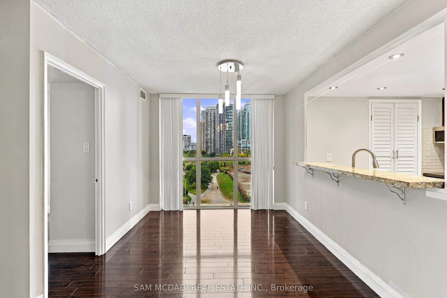
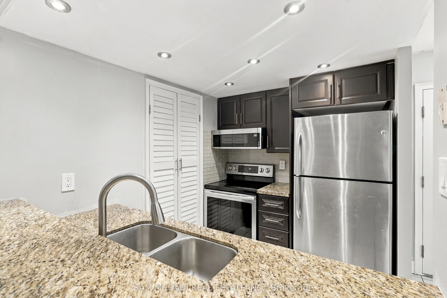
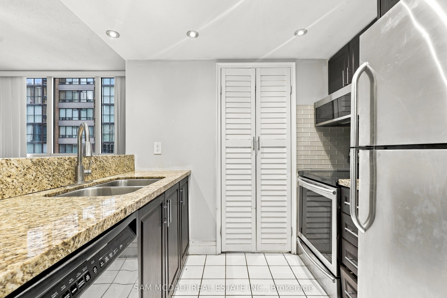
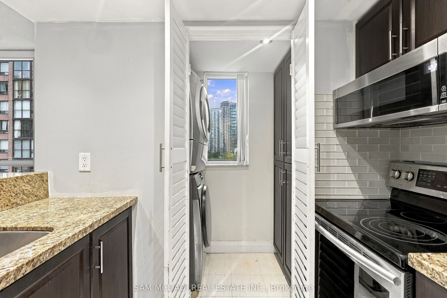
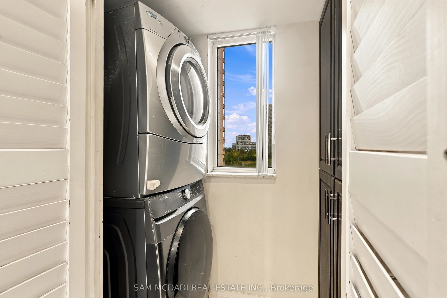
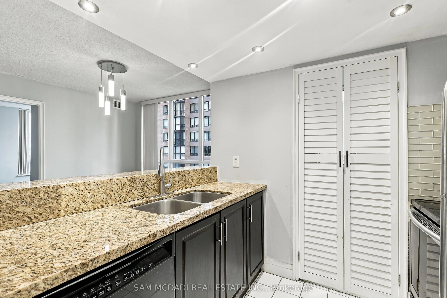
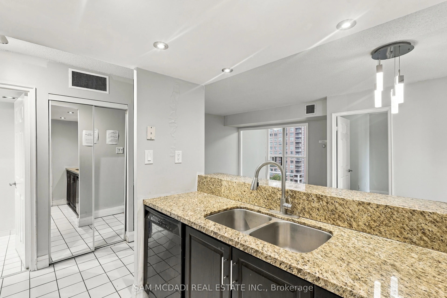
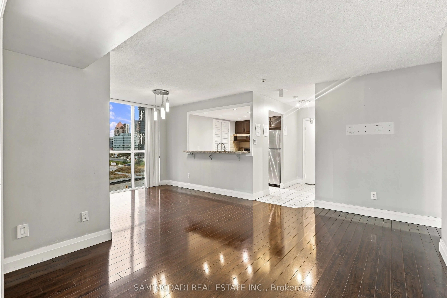
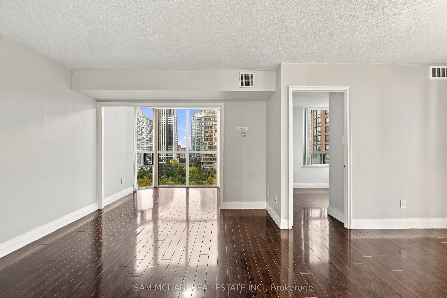
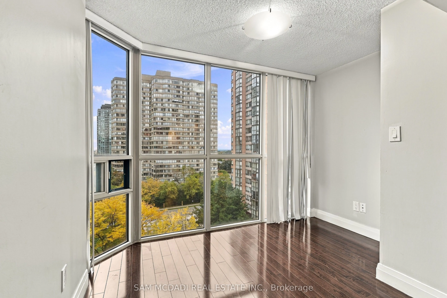
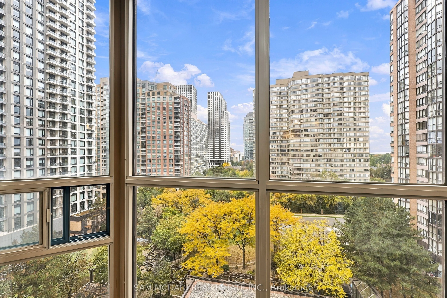
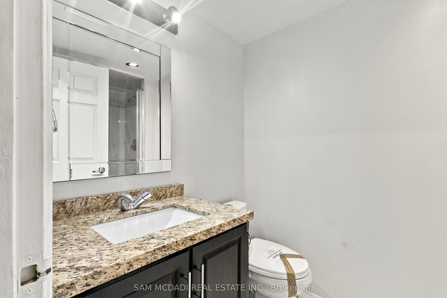
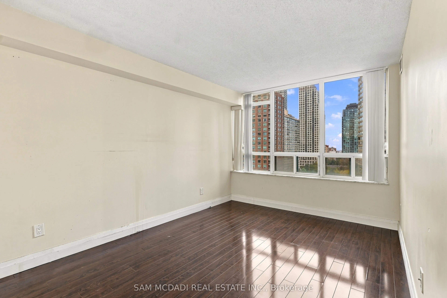
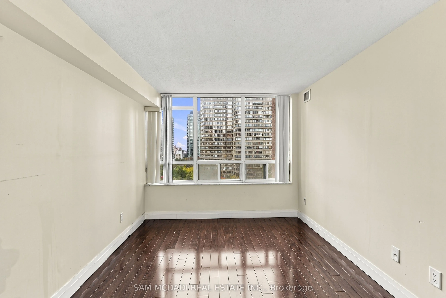
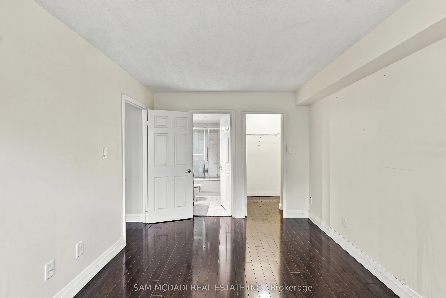
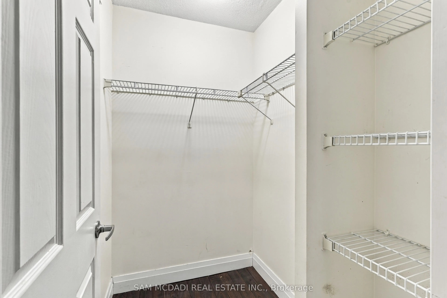
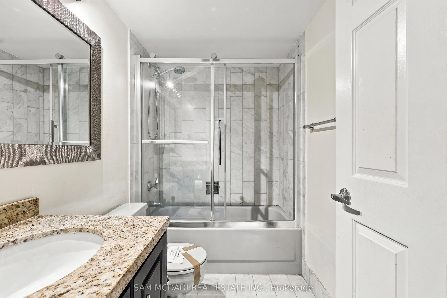
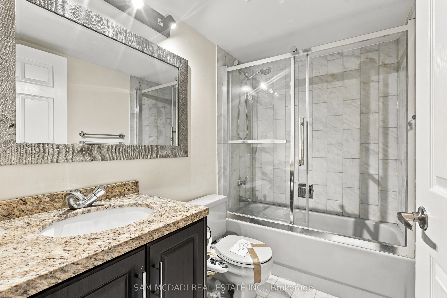
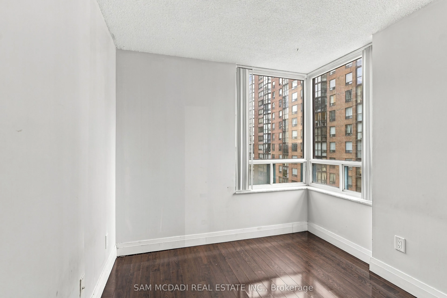
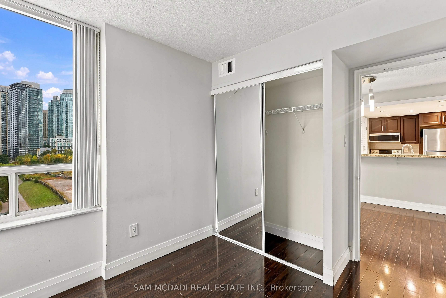
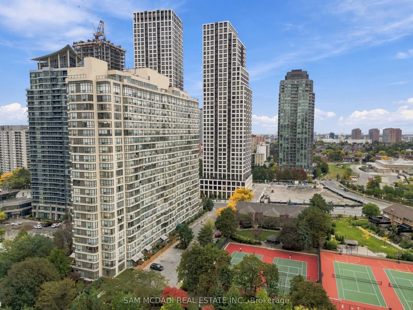
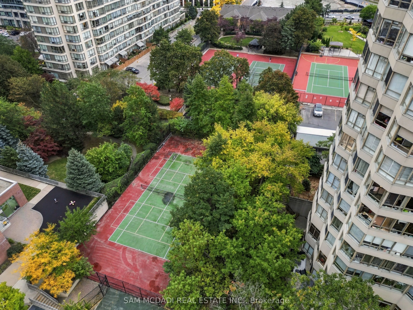
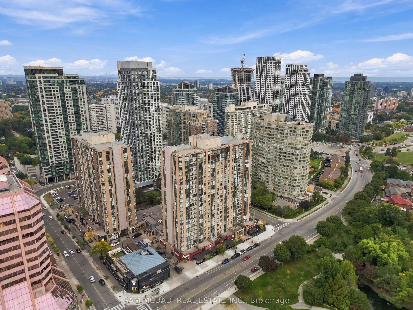
Presenting Suite 903 at 265 Enfield Place! Set in the heart of Mississauga's vibrant City Centre, this spacious & inviting condo offers an open concept layout filled with natural light & impressive views of the city skyline. Floor to ceiling windows create a bright, airy feel throughout the living &... dining areas, where views of Mississauga's iconic skyscrapers provide a beautiful backdrop from day to night. The kitchen overlooks the main living space & features stainless steel appliances, granite counters, ample cabinetry & a convenient breakfast bar, making the layout feel connected & easy to enjoy. The primary bedroom offers a comfortable retreat complete with a walk-in closet & 4pc ensuite, while the second bedroom features a closet & provides a welcoming space for family, guests or everyday living. An ensuite laundry closet, 1 underground parking space & 1 locker add everyday convenience. Residents enjoy a wonderful selection of building amenities including 24hr concierge, indoor pool, sauna, visitor parking & more. Ideally located just moments from Square One Shopping Centre, Celebration Square, Kariya Park, restaurants, transit & everyday essentials, with easy access to major highways connecting you throughout the GTA, this is a cozy place to call home in the centre of it all!
Open Concept, Window Floor to Ceiling, Hardwood Floor
Dimensions 9.12 x 9.38 feet
85.55 sqft
Kitchen
Stainless Steel Appl, Granite Counters, Breakfast Bar
Dimensions 6.73 x 9.61 feet
64.68 sqft
Living Room
Open Concept, Window Floor to Ceiling, Hardwood Floor
Dimensions 11.12 x 20.9 feet
232.41 sqft
Primary Bedroom
4 Pc Ensuite, Walk-In Closet(s), Large Window
Dimensions 10.3 x 15.16 feet
156.15 sqft
Similar Properties(No results)
Mortgage Calculator
Calculate your estimated monthly mortgage payment
Price
$479,000
$
%
%
Total cost of mortgage
$0
Monthly payment
By clicking Save, we will calculate your estimated mortgage for all properties using the saved values (down payment percentage, interest rate, and amortization).
The accuracy and applicability of this calculator are not guaranteed.