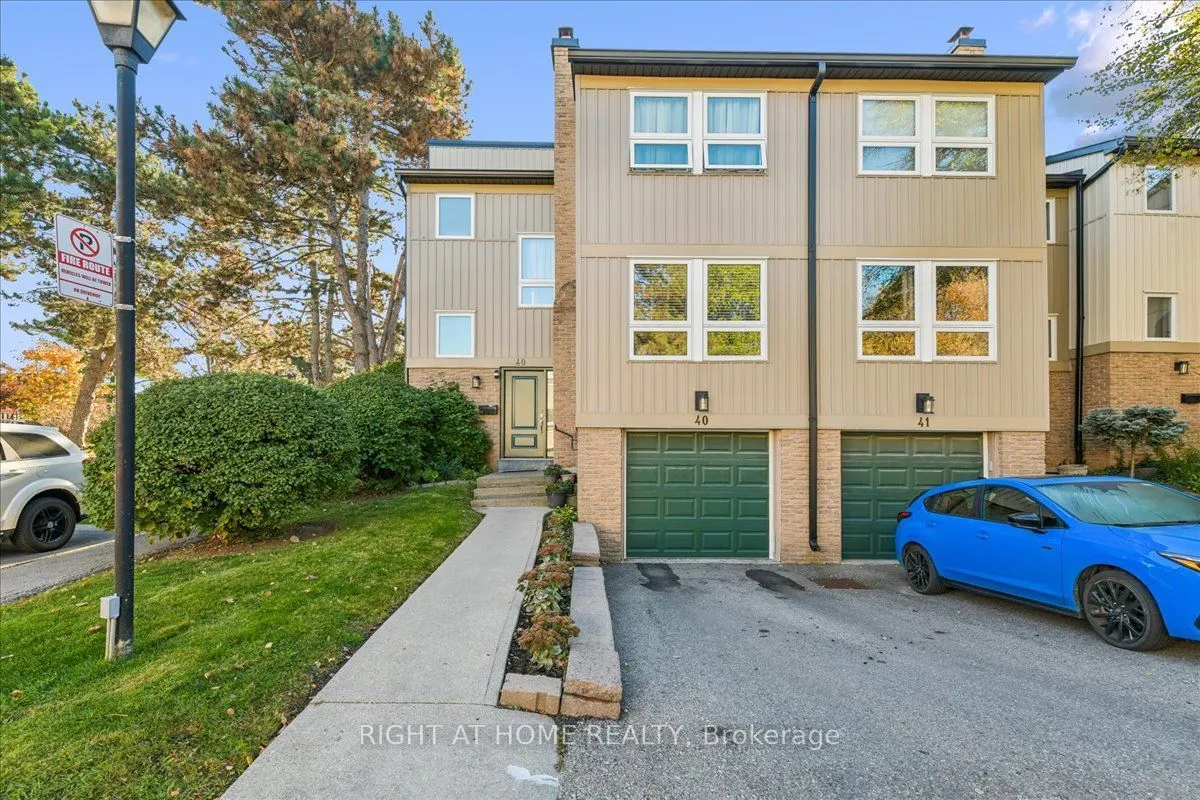
Gorgeous 3+1 bedroom end-unit townhouse tucked away in a quiet, park-like setting in a prime location within the complex. Filled with natural light, this beautifully maintained home features three bathrooms, updated stairs and a renovated basement. The kitchen, remodelled in 2018, offers quartz coun...tertops, modern cabinetry, ample storage, a breakfast nook and new stainless steel appliances. Enjoy a spacious, bright living room with a fireplace and a lush green backyard. Children's play areas and a tennis court complete this welcoming community.
Full Property Details
Interior
Bedrooms
3
Bedrooms Plus
1
Total Bedrooms
4
Washrooms
3
Square Footage
1200-1399 sqft
Basement
Finished
Heating Source
Gas
Heating Fuel
Forced Air
Air Conditioning
Central Air
Family Room
Yes
Kitchens
1
Total Kitchens
1
Fireplace Features
Yes
Bedrooms
3
Bedrooms Plus
1
Total Bedrooms
4
Washrooms
3
Square Footage
1200-1399 sqft
Basement
Finished
Heating Source
Gas
Heating Fuel
Forced Air
Air Conditioning
Central Air
Family Room
Yes
Kitchens
1
Total Kitchens
1
Fireplace Features
Yes
Exterior
Driveway
Private
Parking Spaces
2
Total Parking Spaces
2.00
Parking Description
Private
Garage Spaces
1
Balcony
None
Driveway
Private
Parking Spaces
2
Total Parking Spaces
2.00
Parking Description
Private
Garage Spaces
1
Balcony
None
Building Description
Style
2-Storey
Home Type
Condo
Subtype
Condo Townhouse
Property Orientation
North
Exterior Finish
Brick,Wood
Possession Date
12/1/2026
Locker
None
Style
2-Storey
Home Type
Condo
Subtype
Condo Townhouse
Property Orientation
North
Exterior Finish
Brick,Wood
Possession Date
12/1/2026
Locker
None
Community
Community
Meadowvale
Community
Meadowvale
Taxes & Fees
Taxes
$3,894.68 /yr
Tax Year
2025
Occupancy
Owner
Maintenance Fee
$735/mo
Common Elements
Included
Parking
Included
Water
Included
Building Insurance
Included
Taxes
$3,894.68 /yr
Tax Year
2025
Occupancy
Owner
Maintenance Fee
$735/mo
Common Elements
Included
Parking
Included
Water
Included
Building Insurance
Included
Other
Pets
Yes-with Restrictions
Pets
Yes-with Restrictions
Room Types
Bedroom 2
Bamboo, Window, Closet
Dimensions 11.09 x 9.81 feet
108.79 sqft
Bedroom 3
Bamboo, Window, Closet
Dimensions 9.81 x 9.12 feet
89.47 sqft
Dining Room
Combined w/Living, Laminate, Overlooks Backyard
Dimensions 11.09 x 8.1 feet
89.83 sqft
Kitchen
Ceramic Floor, Family Size Kitchen, W/O To Yard
Dimensions 8.5 x 14.11 feet
119.94 sqft
Living Room
Fireplace, Laminate, Pot Lights
Dimensions 20.11 x 10.99 feet
221.01 sqft
Primary Bedroom
4 Pc Ensuite, Bamboo, Closet
Dimensions 14.6 x 17.39 feet
253.89 sqft
Recreation
Access To Garage, Laminate, Separate Room
Dimensions 12.11 x 15.62 feet
189.16 sqft
Similar Properties(No results)
Mortgage Calculator
Calculate your estimated monthly mortgage payment
Price
$659,900
$
%
%
Total cost of mortgage
$0
Monthly payment
By clicking Save, we will calculate your estimated mortgage for all properties using the saved values (down payment percentage, interest rate, and amortization).
The accuracy and applicability of this calculator are not guaranteed.