Sign In or Create a Free Account to see full details of this property
Key Facts
Key facts for 56 Willesden Road
Property Type
House, Sidesplit
Parking
Carport 0 garage, 4 parking
MLS #
C13858170
Size
1500-2000 sqft
Basement
Finished
Listed on
2026-10-03
Lot size
50 x 120.0
Tax
$5,509.29 /yr
Days on Market
10
Approximate Age
-
Maintenance Fee
-
Description
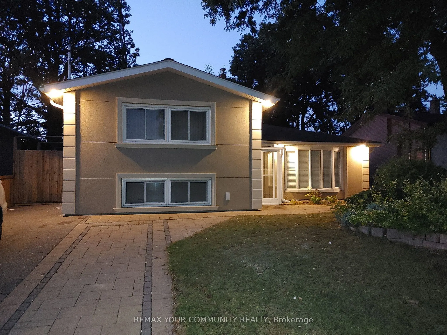
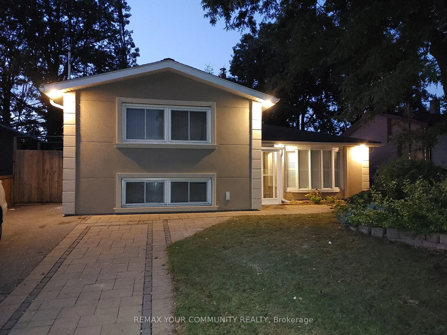
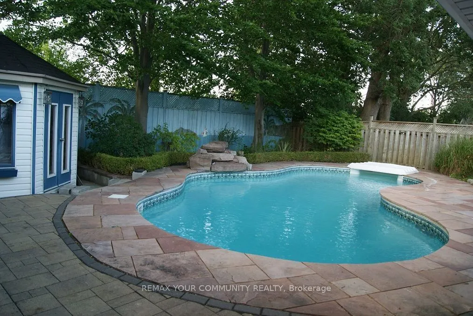
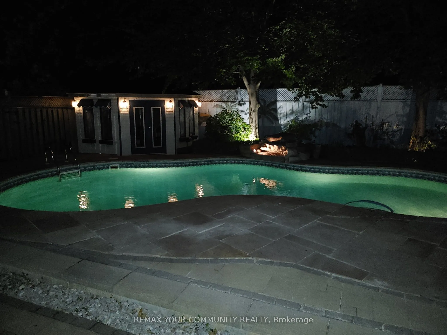
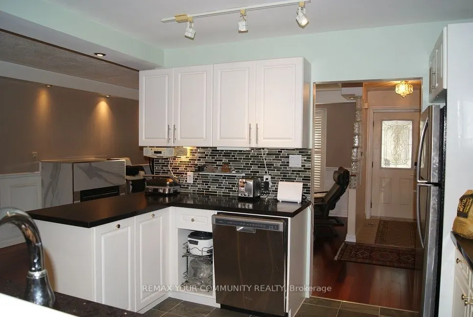
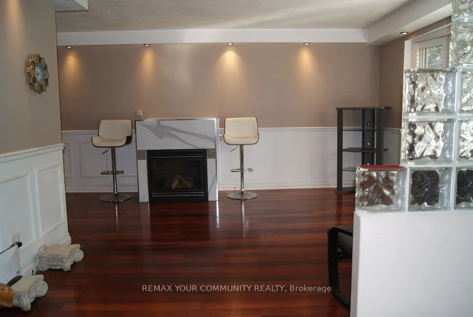
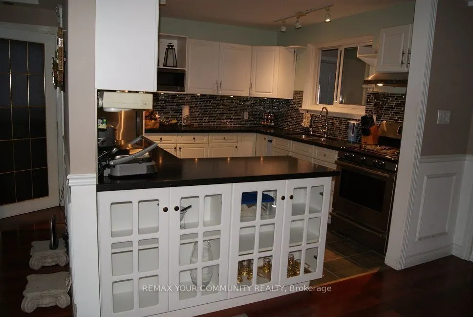
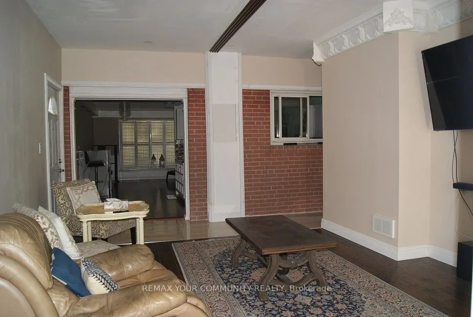
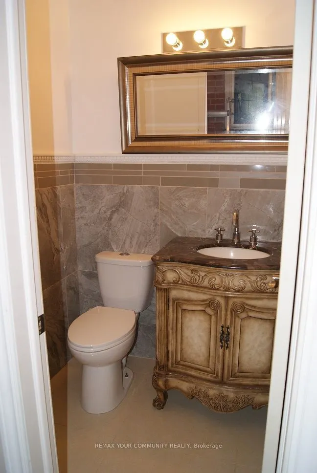
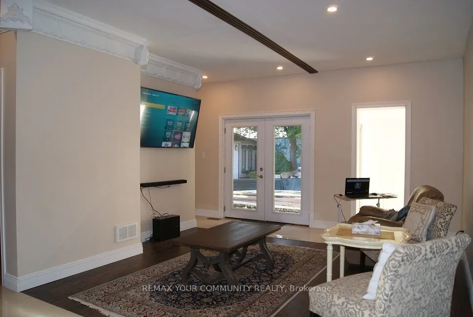
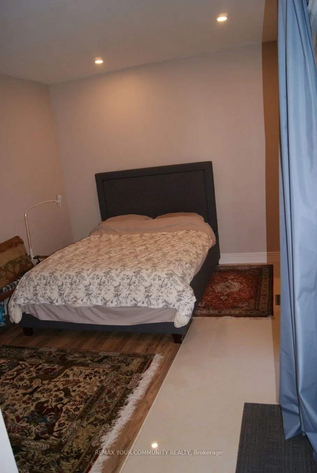
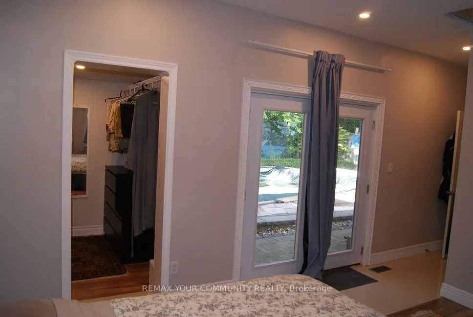
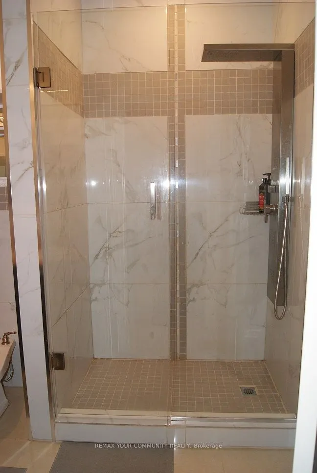
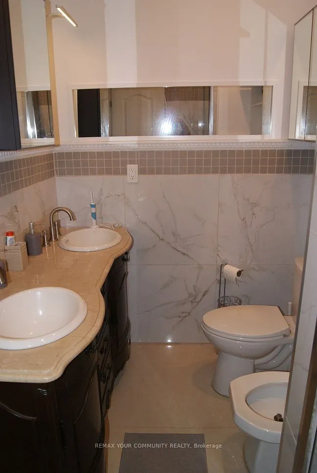
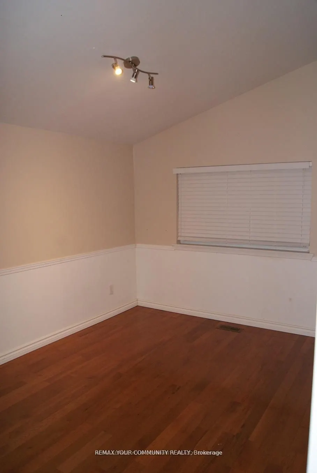
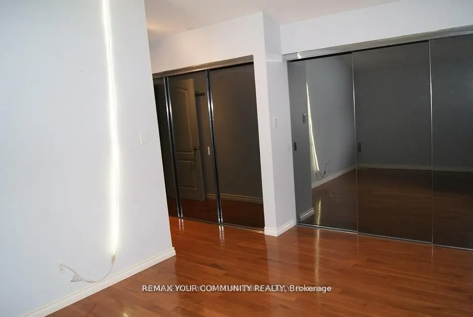
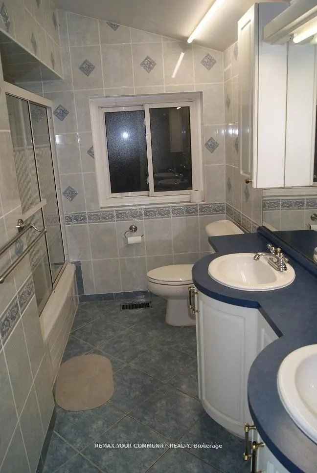
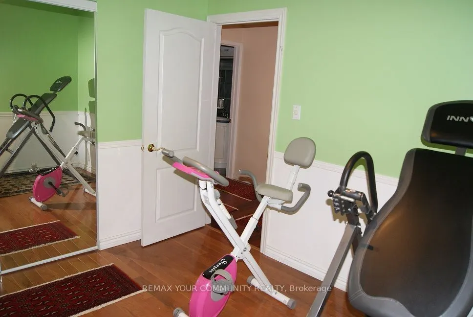
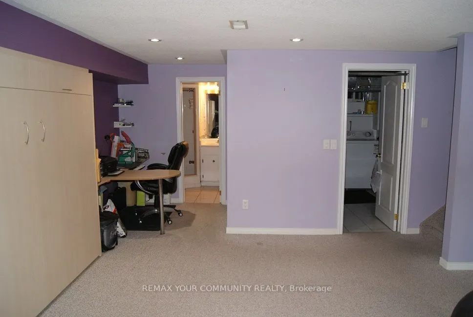
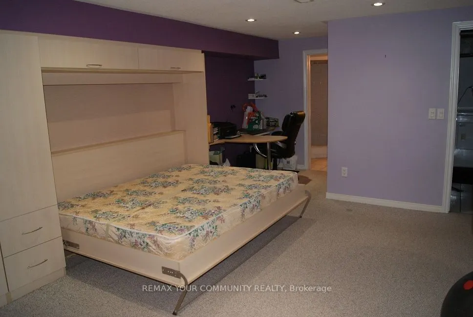
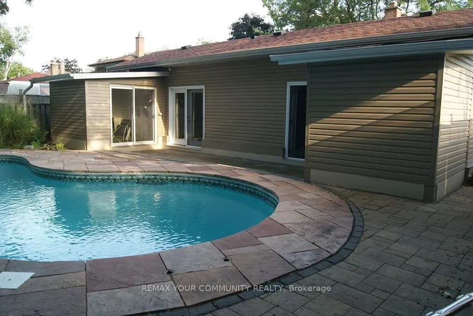
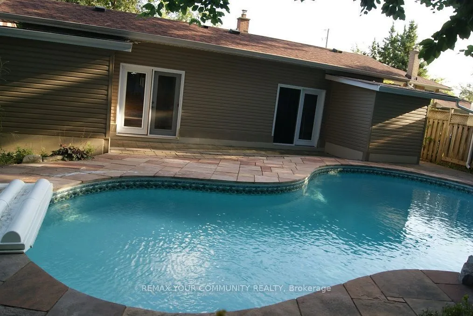
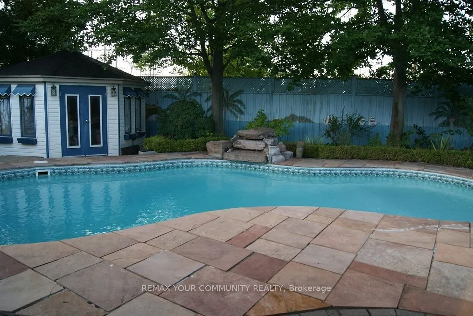
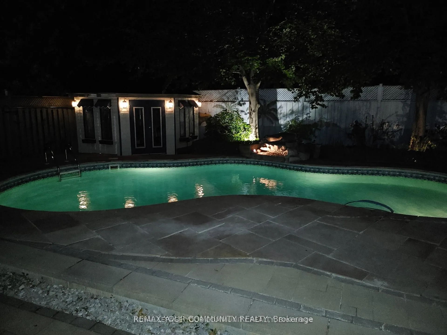
Client Rmks:Stunning House In The Middle Of A Quiet Street In Most Sought After Hillcrest Village, In North York, Toronto, With No Houses At The Back, Gives You A Feeling Of More Privacy And Peace, Featuring A Beautiful Salt Water Swimming Pool With Waterfall And Slate Interlock Around The Pool And ...Backyard Makes It The Perfect Place, Whether You Enjoy Swimming In Peace And Quiet Or Love To Have A Pool Party With Family And Friends. This House Features 2 Master Bedrooms, One On Main (Legally Built Recently, 9 Ft Ceiling, 5 Pc Bathroom, Swimming Pool View) And One Master On The Upper Floor, Family Room (Also Legally Built Recently With Swimming Pool View And A Powder Room), Living Room With Gas Fireplace And California Shutters, Recreational Room On The Lower Level With Murphy Bed And Full Bathroom Which Can Be Used As Guest Room, Interlock Driveway And Around The House, 2 Gas Fireplaces, Over 1,800 SQFT Of Above Ground Living Space, Just Minutes To Major Highways, North York General Hospital, Seneca College, Shops, Dining, Bayview Village, Etc. A Perfect Place To Be Called Home.
Full Property Details
Interior
Bedrooms
4
Bedrooms Plus
1
Total Bedrooms
5
Washrooms
4
Square Footage
1500-2000 sqft
Basement
Finished
Heating Source
Gas
Heating Fuel
Forced Air
Air Conditioning
Central Air
Family Room
Yes
Kitchens
1
Total Kitchens
1
Fireplace Features
Yes
Bedrooms
4
Bedrooms Plus
1
Total Bedrooms
5
Washrooms
4
Square Footage
1500-2000 sqft
Basement
Finished
Heating Source
Gas
Heating Fuel
Forced Air
Air Conditioning
Central Air
Family Room
Yes
Kitchens
1
Total Kitchens
1
Fireplace Features
Yes
Exterior
Depth
120.0
Front
50.0
Lot Size
50 x 120.0 ft
Pool
Inground
Parking Spaces
4
Total Parking Spaces
4.00
Parking Description
Carport
Garage Spaces
0
Depth
120.0
Front
50.0
Lot Size
50 x 120.0 ft
Pool
Inground
Parking Spaces
4
Total Parking Spaces
4.00
Parking Description
Carport
Garage Spaces
0
Building Description
Style
Sidesplit
Home Type
House
Subtype
Detached
Property Orientation
North
Exterior Finish
Stucco (Plaster),Vinyl Siding
Sewers
Sewers
Water Supply
Municipal
Possession Date
10/15/2026
Style
Sidesplit
Home Type
House
Subtype
Detached
Property Orientation
North
Exterior Finish
Stucco (Plaster),Vinyl Siding
Sewers
Sewers
Water Supply
Municipal
Possession Date
10/15/2026
Community
Community
Hillcrest Village
Community
Hillcrest Village
Taxes & Fees
Taxes
$5,509.29 /yr
Tax Year
2025
Occupancy
Owner
Taxes
$5,509.29 /yr
Tax Year
2025
Occupancy
Owner
Similar Properties(No results)
Mortgage Calculator
Calculate your estimated monthly mortgage payment
Price
$1,678,999
$
%
%
Total cost of mortgage
$0
Monthly payment
By clicking Save, we will calculate your estimated mortgage for all properties using the saved values (down payment percentage, interest rate, and amortization).
The accuracy and applicability of this calculator are not guaranteed.