Sign In or Create a Free Account to see full details of this property
Key Facts
Key facts for 210 Horsham Avenue
Property Type
House, 2-Storey
Parking
Built-In 1 garage, 2 parking
MLS #
C13867272
Size
2500-3000 sqft
Basement
Finished,Finished with Walk-Out,Separate Entrance
Listed on
2026-10-06
Lot size
30 x 132.0
Tax
$12,834.56 /yr
Days on Market
7
Approximate Age
-
Maintenance Fee
-
Description
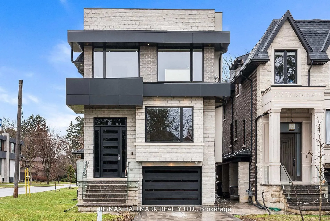
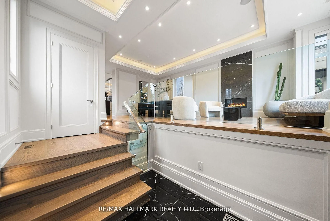
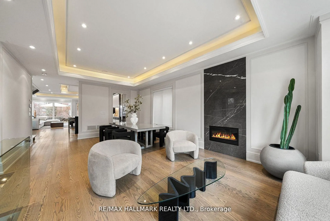
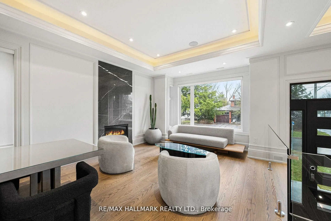
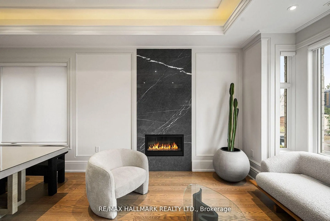
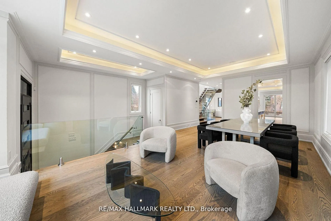
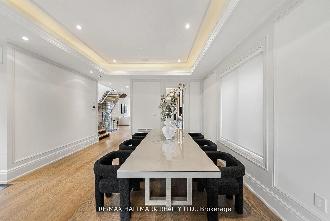
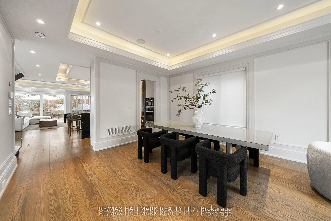
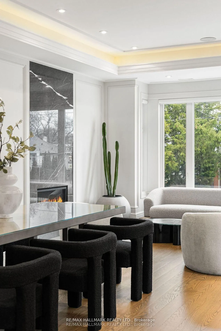
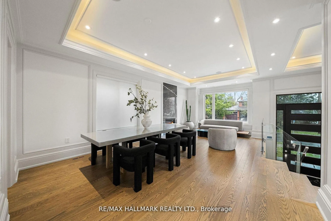
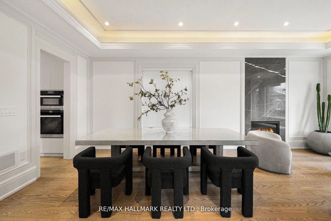
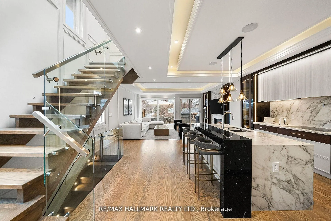
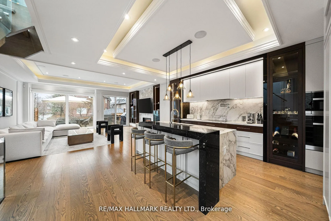
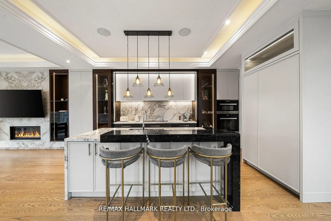
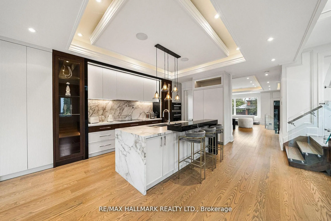
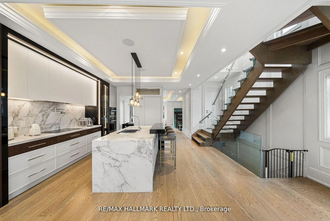
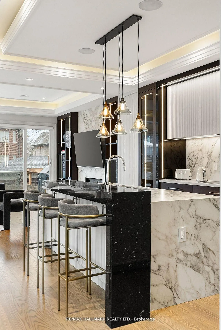
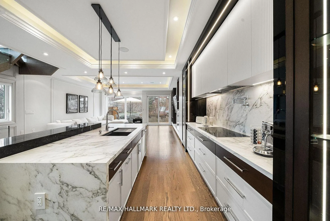
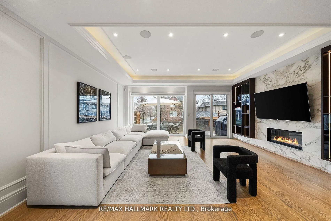
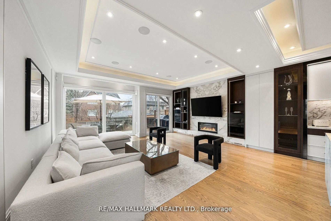
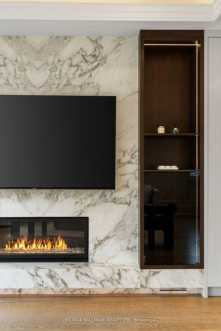
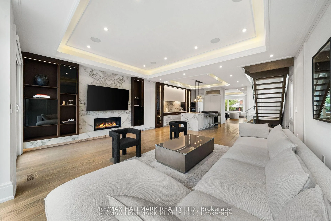
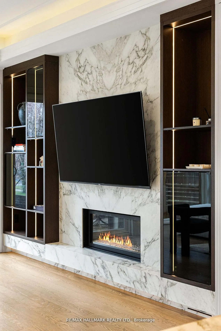
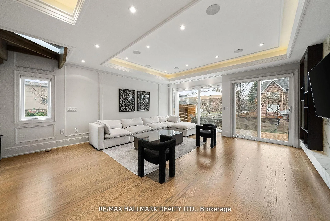
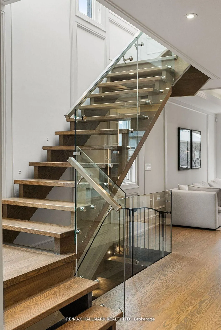
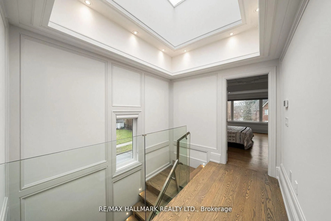
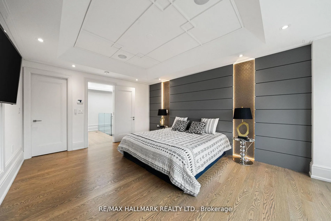
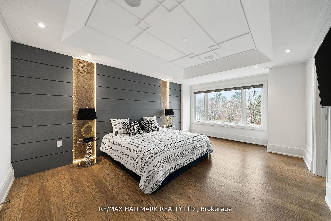
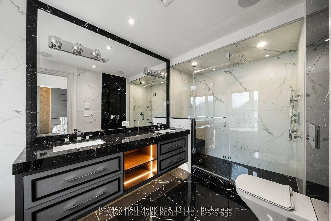
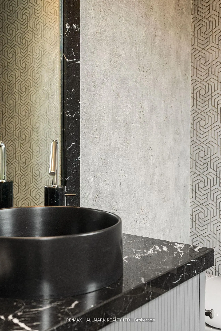
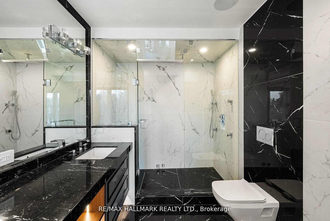
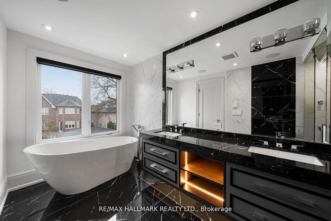
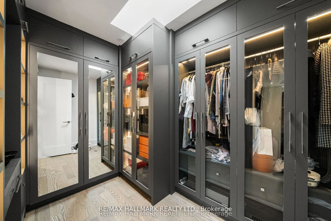
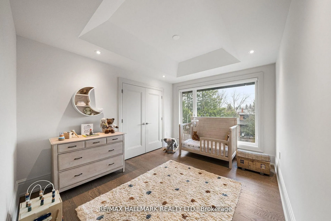
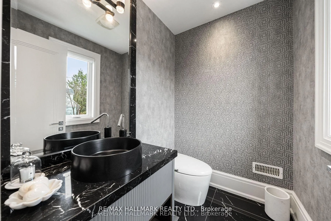
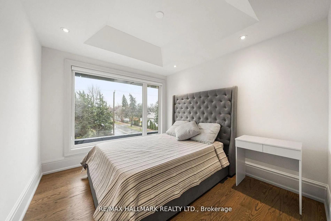
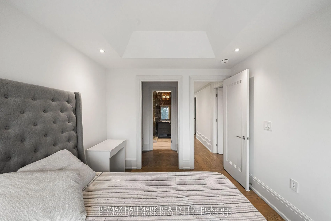
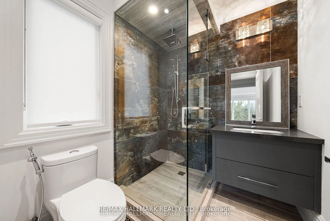
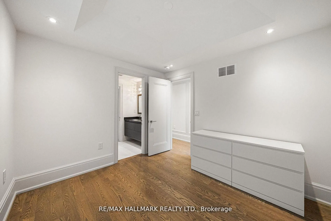
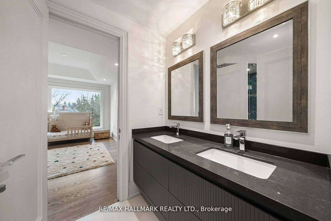
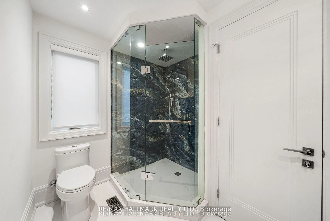
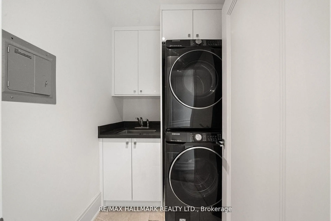
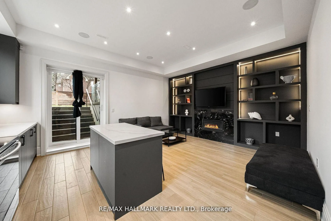
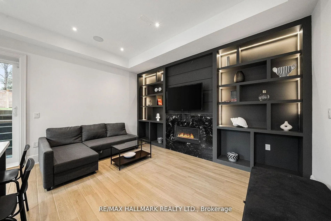
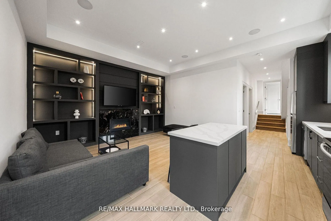
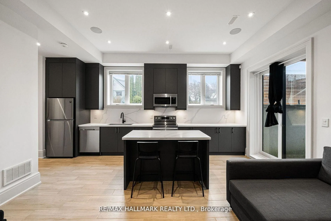
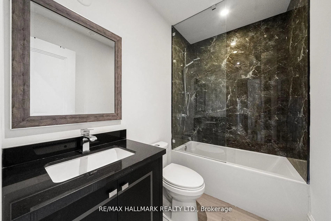
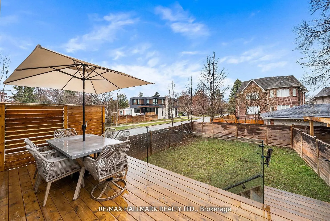
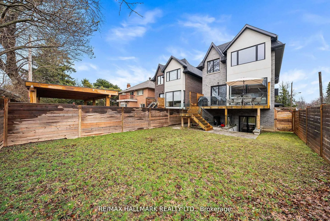
Welcome to 210 Horsham - a stunning luxury residence offering exceptional design and craftsmanship throughout. This open-concept home features elegant oak flooring and matching oak stairs with sleek glass railings, complemented by sophisticated wood paneling across the main and second floors. The go...urmet kitchen is equipped with high-end built-in appliances, perfect for modern living. The main floor is enhanced by a stylish gas fireplace, creating a warm and inviting atmosphere, while skylights throughout the home fill the space with natural light. The family room offers a seamless walkout to a custom-built deck, complete with a beautiful seating area and gas BBQ line - ideal for entertaining. Enjoy enhanced comfort with heated flooring in all bathrooms, along with built-in speakers throughout the home for a truly elevated living experience. Retreat to the luxurious primary bedroom featuring a spa-inspired 7-piece ensuite. Additional highlights include electric blinds throughout, a full home sprinkler system, and the convenience of laundry on two levels. The fully finished walkout basement is completely self-contained, featuring a full kitchen, heated floors, a separate entrance, and its own private door - ideal for extended family or potential income opportunities. A truly exceptional home with premium finishes, thoughtful layout, and upscale living at its finest.
Full Property Details
Interior
Bedrooms
4
Bedrooms Plus
1
Total Bedrooms
5
Washrooms
5
Square Footage
2500-3000 sqft
Basement
Finished,Finished with Walk-Out,Separate Entrance
Heating Source
Gas
Heating Fuel
Forced Air
Air Conditioning
Central Air
Family Room
Yes
Kitchens
1
Kitchens Plus
1
Total Kitchens
2
Fireplace Features
Yes
Bedrooms
4
Bedrooms Plus
1
Total Bedrooms
5
Washrooms
5
Square Footage
2500-3000 sqft
Basement
Finished,Finished with Walk-Out,Separate Entrance
Heating Source
Gas
Heating Fuel
Forced Air
Air Conditioning
Central Air
Family Room
Yes
Kitchens
1
Kitchens Plus
1
Total Kitchens
2
Fireplace Features
Yes
Exterior
Depth
132.0
Front
29.95
Lot Size
30 x 132.0 ft
Pool
None
Parking Spaces
2
Total Parking Spaces
3.00
Parking Description
Built-In
Garage Spaces
1
Depth
132.0
Front
29.95
Lot Size
30 x 132.0 ft
Pool
None
Parking Spaces
2
Total Parking Spaces
3.00
Parking Description
Built-In
Garage Spaces
1
Building Description
Style
2-Storey
Home Type
House
Subtype
Detached
Property Orientation
North
Exterior Finish
Brick,Stone
Sewers
Sewers
Water Supply
Municipal
Possession Date
No Data
Style
2-Storey
Home Type
House
Subtype
Detached
Property Orientation
North
Exterior Finish
Brick,Stone
Sewers
Sewers
Water Supply
Municipal
Possession Date
No Data
Community
Community
Willowdale West
Community
Willowdale West
Taxes & Fees
Taxes
$12,834.56 /yr
Tax Year
2025
Occupancy
Owner
Taxes
$12,834.56 /yr
Tax Year
2025
Occupancy
Owner
Room Types
Living Room
Hardwood Floor, Gas Fireplace, Open Concept
Dimensions 12.99 x 12.99 feet
168.74 sqft
Similar Properties(No results)
Mortgage Calculator
Calculate your estimated monthly mortgage payment
Price
$1,999,000
$
%
%
Total cost of mortgage
$0
Monthly payment
By clicking Save, we will calculate your estimated mortgage for all properties using the saved values (down payment percentage, interest rate, and amortization).
The accuracy and applicability of this calculator are not guaranteed.