Sign In or Create a Free Account to see full details of this property
Key Facts
Key facts for 39 Romney Road
Property Type
House, 2-Storey
Parking
Attached 1 garage, 2 parking
MLS #
C13870608
Size
2500-3000 sqft
Basement
Finished with Walk-Out
Listed on
2026-10-07
Lot size
49 x 125.0
Tax
$11,673 /yr
Days on Market
6
Approximate Age
-
Maintenance Fee
-
Description
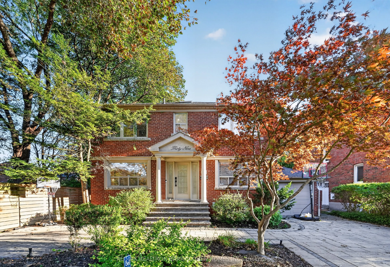
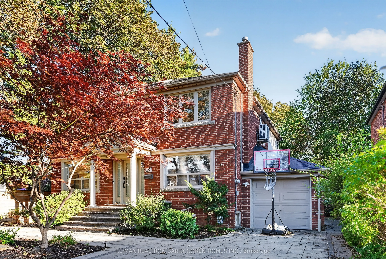
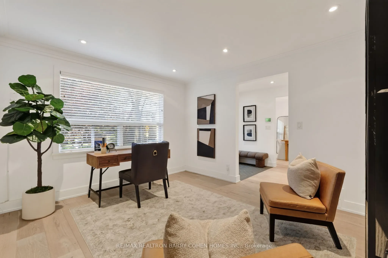
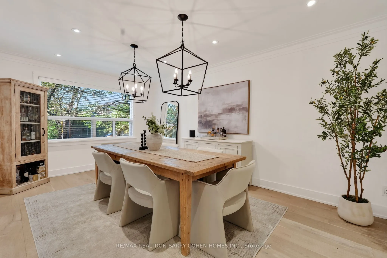
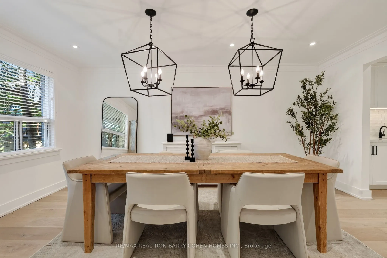
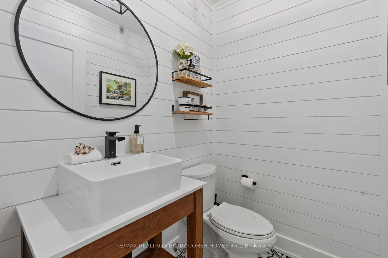
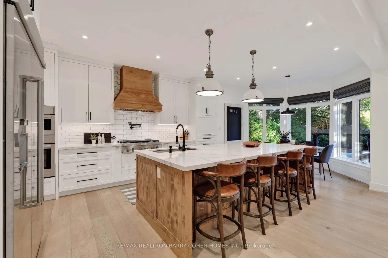
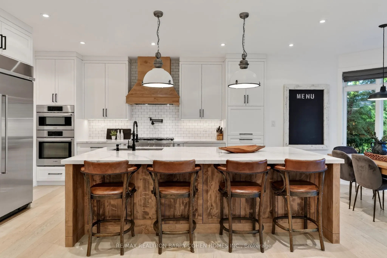
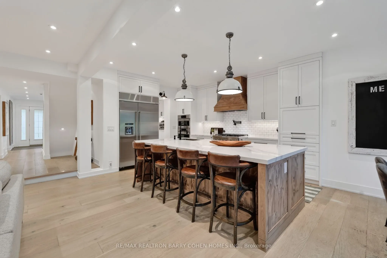
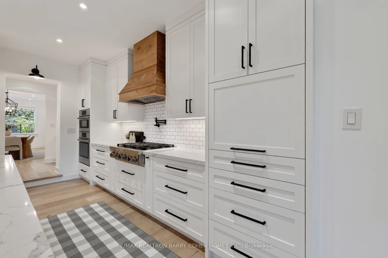
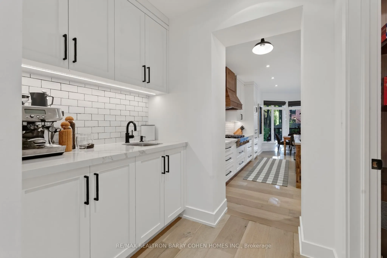
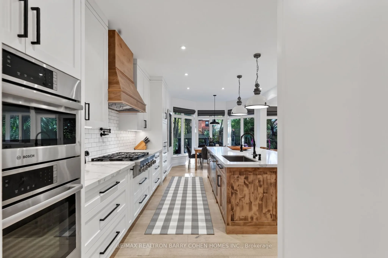
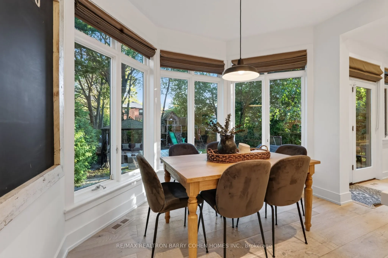
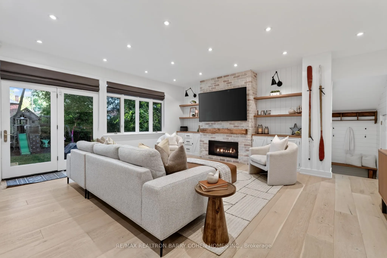
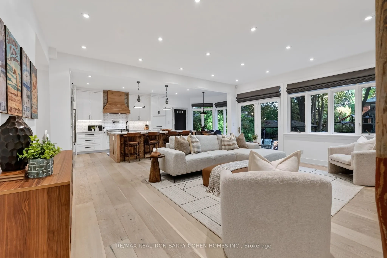
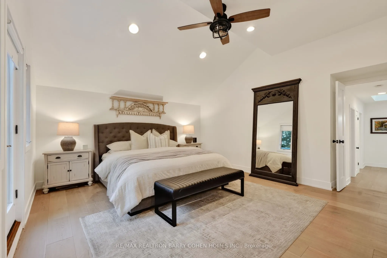
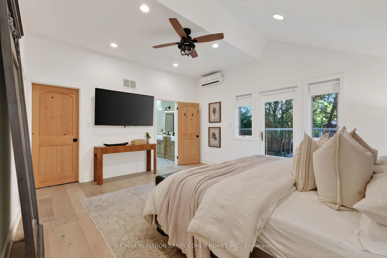
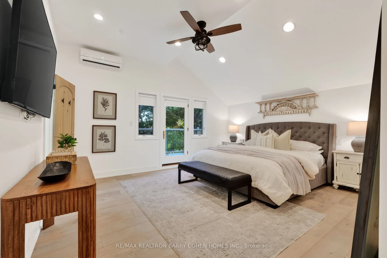
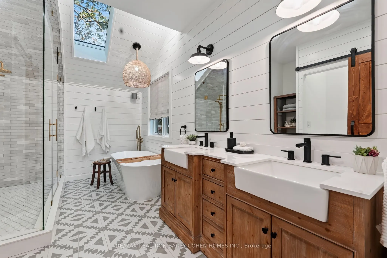
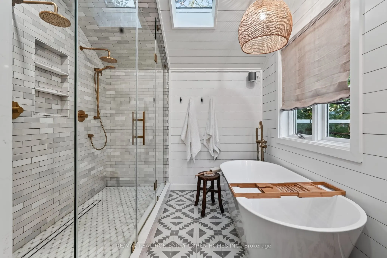
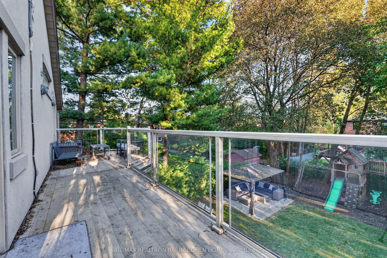
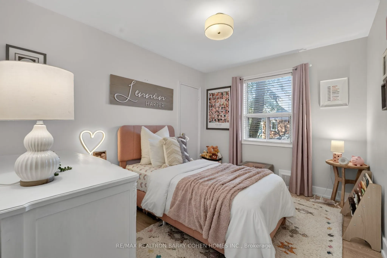
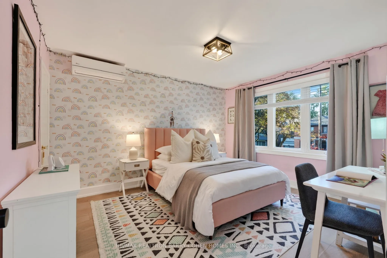
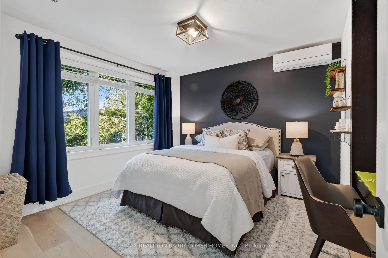
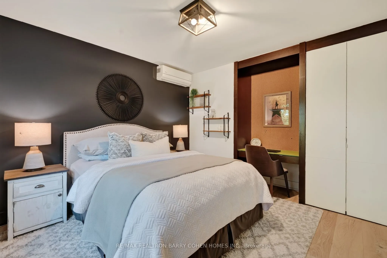
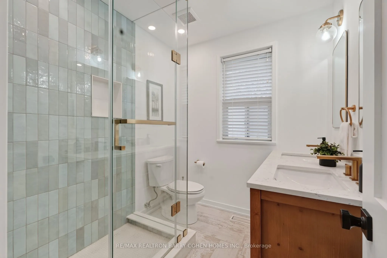
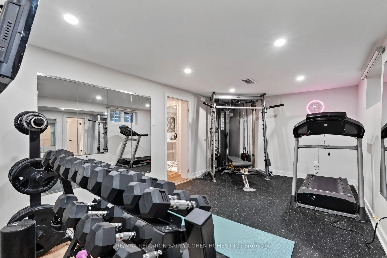
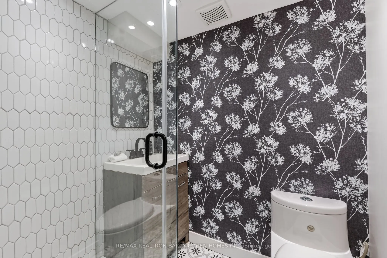
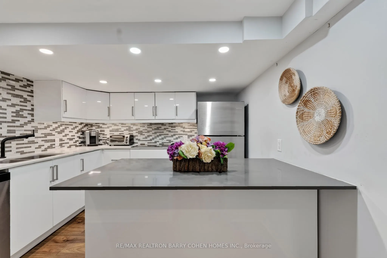
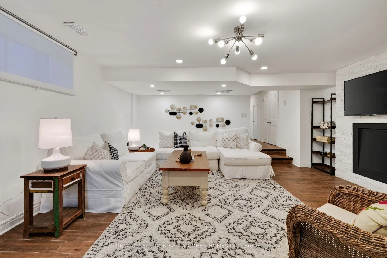
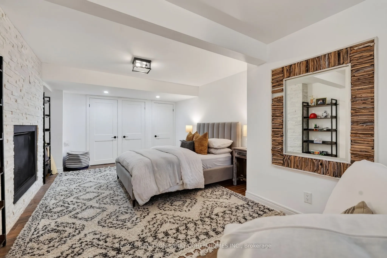
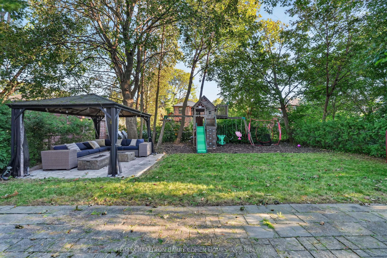
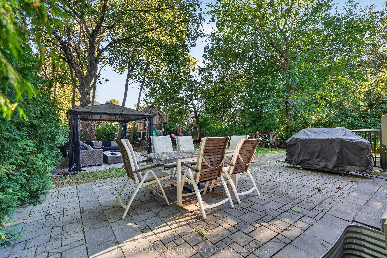
Welcome to 39 Romney Rd, an extraordinary residence where refined farmhouse-chic meets exceptional architectural design & elevated family living. Fully renovated & thoughtfully enhanced by a 3-storey addition, this home offers impressive scale, impeccable flow & a beautifully curated palette of luxu...rious finishes. The main level is designed for grand-scale entertaining & effortless everyday living, featuring a private office, powder rm, oversized dining rm & spectacular open-concept kitchen/family rm. The bespoke kitchen is appointed w/B/I appliances, butler's servery, W/I pantry & adjoining breakfast area. The family rm is anchored by a gas fireplace framed by custom B/Is & opens directly to the private rear yard, creating seamless indoor-outdoor living. The 2nd level offers 5 bedrooms, including a magnificent primary suite w/soaring vaulted ceilings, expansive W/I closet & renovated ensuite w/heated floors. A private oversized balcony extends the suite outdoors, offering an idyllic setting for morning coffee or a quiet evening retreat. The lower level provides impressive additional living & entertaining spaces, including an exercise rm, 2nd kitchen, renovated 3-pc washroom, spacious rec rm w/fireplace & W/O to the backyard, plus a 6th bedroom w/private ensuite. Ideal for guests, extended family or a private teenager's retreat, this level offers remarkable versatility & comfort. Set on a lush landscaped 50 x 125 ft lot, this remarkable property offers a rare sense of privacy, scale & flexibility in one of North Toronto's most prestigious neighbourhoods. Moments from Summit Heights Public School, boutique shops, acclaimed restaurants & public transit, w/effortless access to Hwy 401, this turnkey residence delivers exceptional scale, sophisticated design & uncompromising functionality in an outstanding Armour Heights setting. Every detail has been carefully considered to balance timeless character with convenience, creating a sophisticated home for today's lifestyle.
Full Property Details
Interior
Bedrooms
5
Bedrooms Plus
1
Total Bedrooms
6
Washrooms
5
Square Footage
2500-3000 sqft
Basement
Finished with Walk-Out
Heating Source
Gas
Heating Fuel
Forced Air
Air Conditioning
Central Air
Family Room
Yes
Kitchens
1
Kitchens Plus
1
Total Kitchens
2
Fireplace Features
Yes
Bedrooms
5
Bedrooms Plus
1
Total Bedrooms
6
Washrooms
5
Square Footage
2500-3000 sqft
Basement
Finished with Walk-Out
Heating Source
Gas
Heating Fuel
Forced Air
Air Conditioning
Central Air
Family Room
Yes
Kitchens
1
Kitchens Plus
1
Total Kitchens
2
Fireplace Features
Yes
Exterior
Depth
125.0
Front
49.0
Lot Size
49 x 125.0 ft
Pool
None
Parking Spaces
2
Total Parking Spaces
3.00
Parking Description
Attached
Garage Spaces
1
Depth
125.0
Front
49.0
Lot Size
49 x 125.0 ft
Pool
None
Parking Spaces
2
Total Parking Spaces
3.00
Parking Description
Attached
Garage Spaces
1
Building Description
Style
2-Storey
Home Type
House
Subtype
Detached
Property Orientation
South
Exterior Finish
Brick,Stucco (Plaster)
Sewers
Sewers
Water Supply
Municipal
Possession Date
No Data
Style
2-Storey
Home Type
House
Subtype
Detached
Property Orientation
South
Exterior Finish
Brick,Stucco (Plaster)
Sewers
Sewers
Water Supply
Municipal
Possession Date
No Data
Community
Community
Lansing-Westgate
Community
Lansing-Westgate
Taxes & Fees
Taxes
$11,673 /yr
Tax Year
2025
Occupancy
Owner
Taxes
$11,673 /yr
Tax Year
2025
Occupancy
Owner
Room Types
Bedroom 2
Hardwood Floor, Window, Double Closet
Dimensions 13.09 x 11.52 feet
150.8 sqft
Bedroom 3
Hardwood Floor, Window
Dimensions 11.15 x 10.6 feet
118.19 sqft
Bedroom 4
Hardwood Floor, Window, Closet
Dimensions 11.52 x 8.43 feet
97.11 sqft
Bedroom 5
Hardwood Floor, Window, Closet
Dimensions 11.15 x 9.25 feet
103.14 sqft
Dining Room
Hardwood Floor, Pot Lights, Walk Through
Dimensions 16.93 x 11.25 feet
190.46 sqft
Exercise Room
Mirrored Walls, Closet, Window
Dimensions 16.4 x 10.43 feet
171.05 sqft
Family Room
B/I Shelves, Fireplace, Hardwood Floor
Dimensions 19.26 x 16.99 feet
327.23 sqft
Kitchen
Renovated, Stone Counters, Pot Lights
Dimensions 10.99 x 10.24 feet
112.54 sqft
Kitchen
Open Concept, Hardwood Floor, Stainless Steel Appl
Dimensions 15.58 x 11.84 feet
184.47 sqft
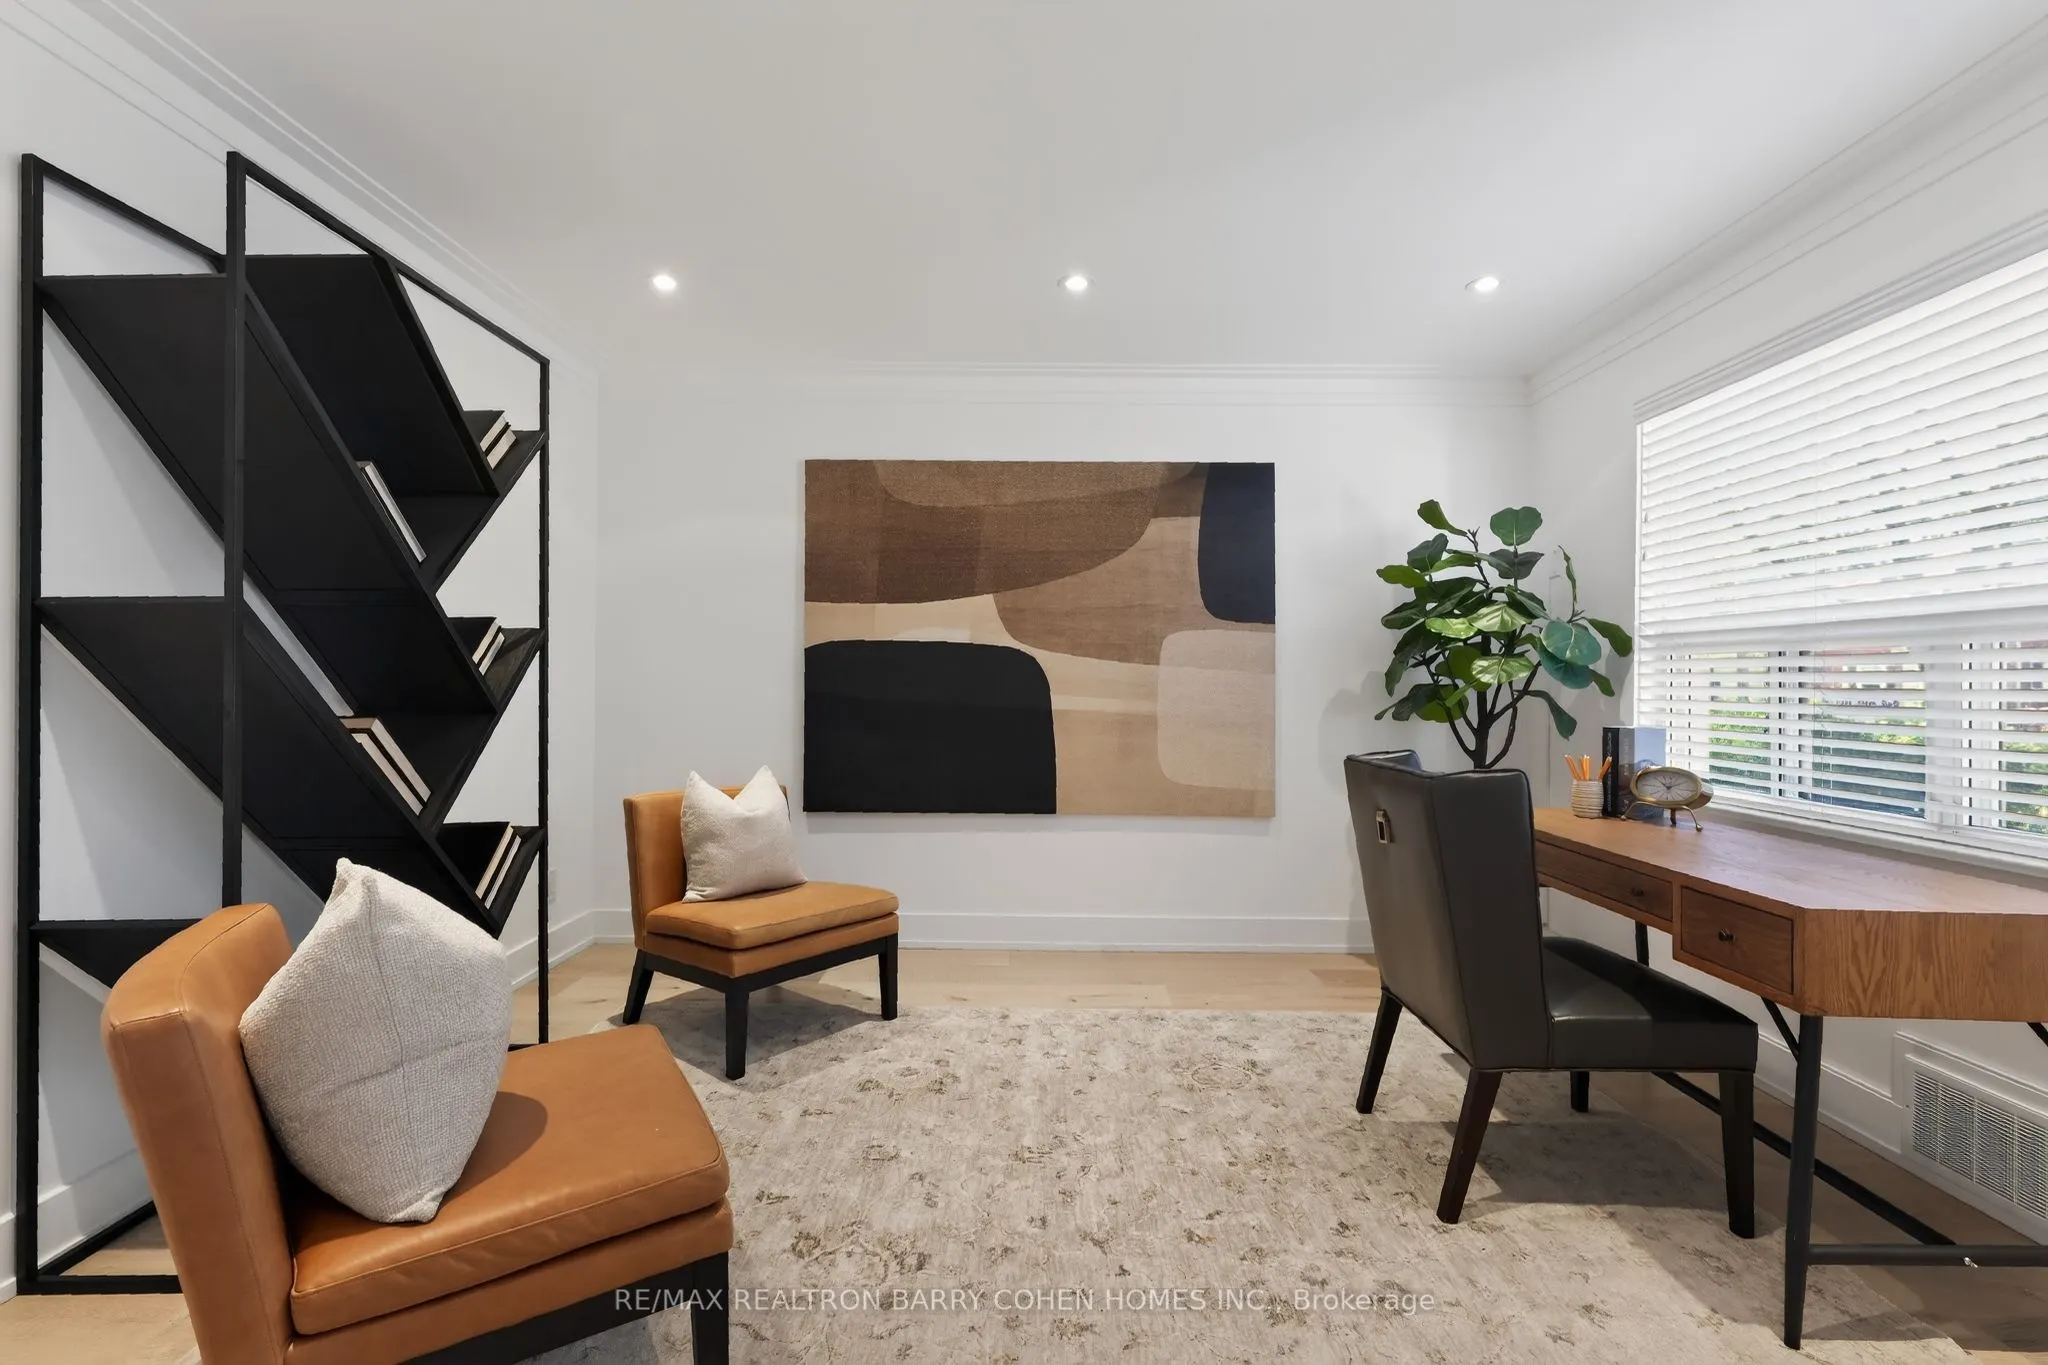
Office
Hardwood Floor, Pot Lights, Picture Window
Dimensions 13.19 x 11.48 feet
151.42 sqft
Primary Bedroom
Balcony, 5 Pc Ensuite, Walk-In Closet(s)
Dimensions 16.08 x 14.17 feet
227.85 sqft
Recreation
Fireplace, Sump Pump, W/O To Yard
Dimensions 18.34 x 16.83 feet
308.66 sqft
Similar Properties(No results)
Mortgage Calculator
Calculate your estimated monthly mortgage payment
Price
$2,649,000
$
%
%
Total cost of mortgage
$0
Monthly payment
By clicking Save, we will calculate your estimated mortgage for all properties using the saved values (down payment percentage, interest rate, and amortization).
The accuracy and applicability of this calculator are not guaranteed.