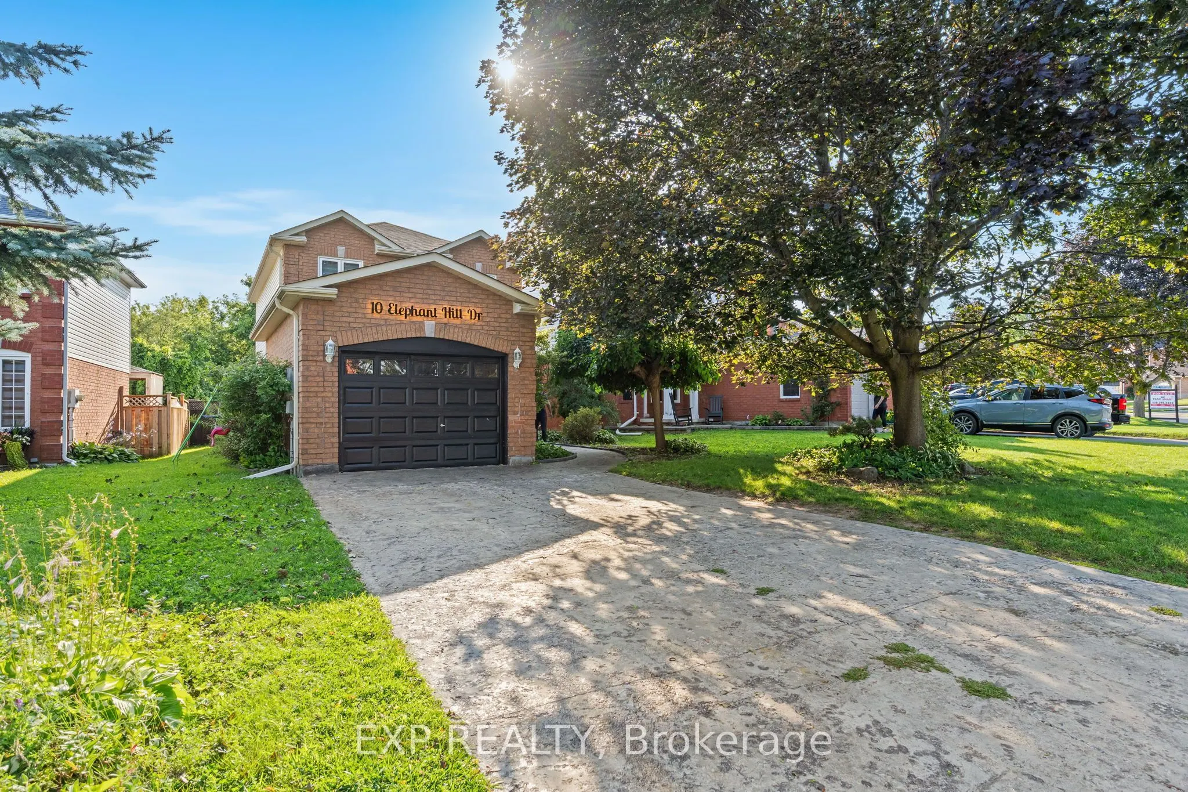
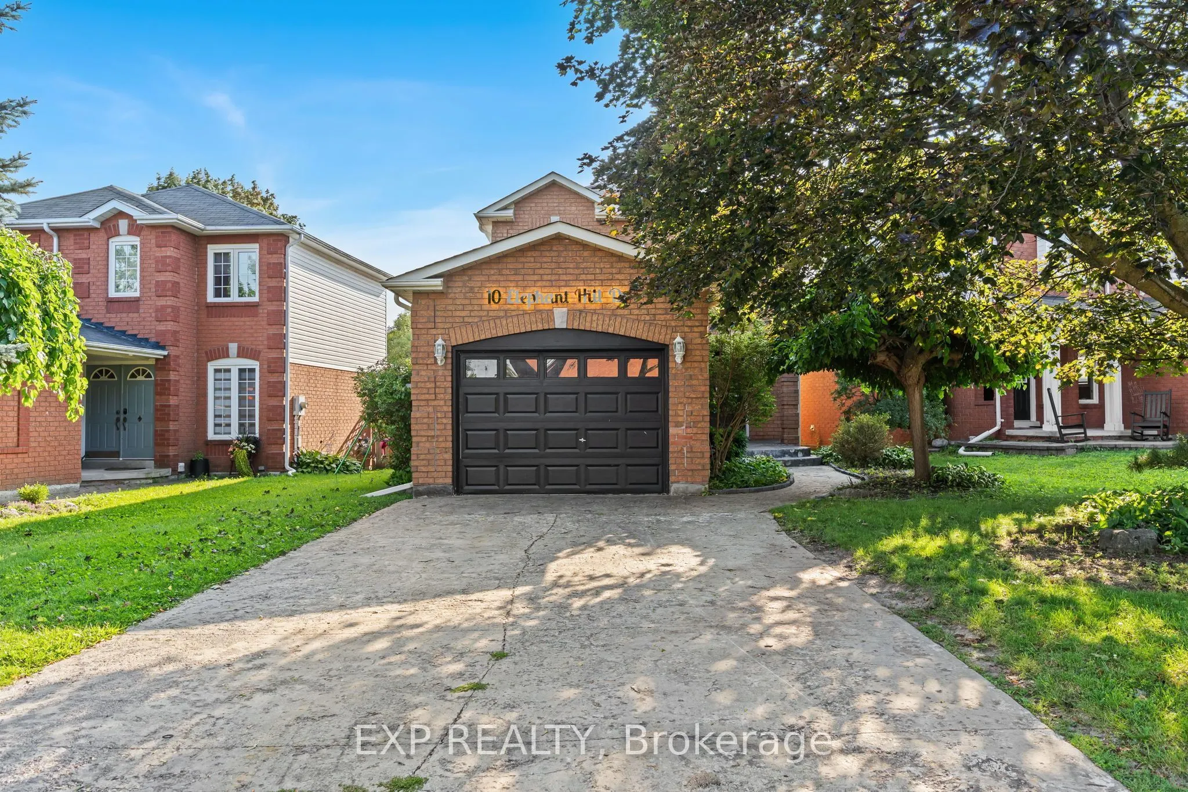
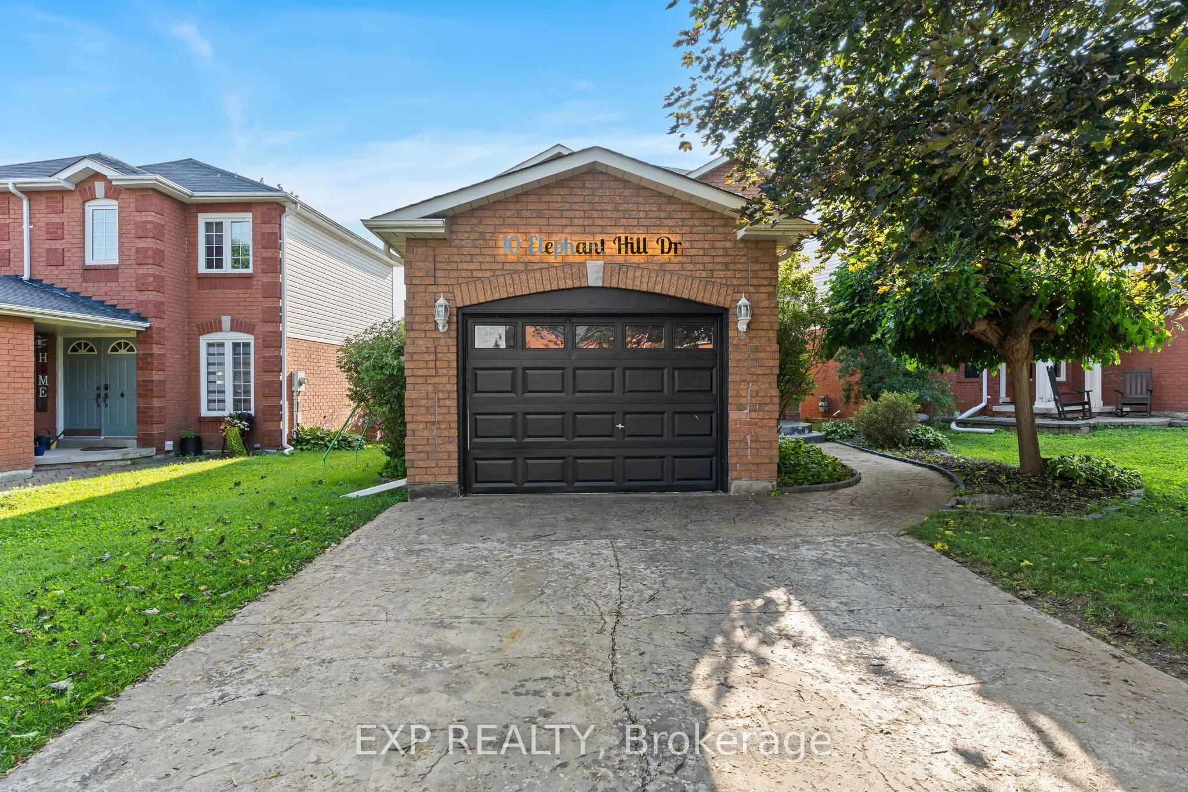
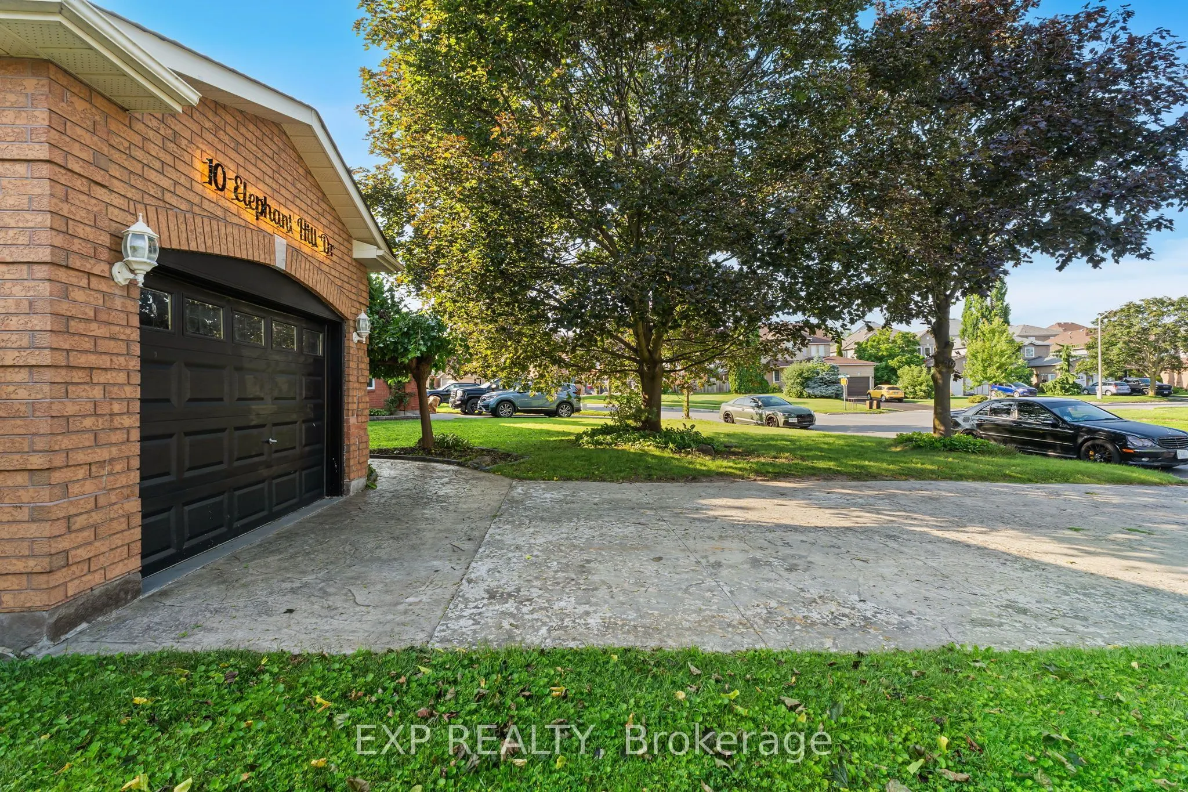
Sign In or Create a Free Account to see full details of this property
Key Facts
Key facts for 10 Elephant Hill Drive
Property Type
House, 2-Storey
Parking
Attached 1 garage, 4 parking
MLS #
E13635960
Size
1100-1500 sqft
Basement
Finished,Full
Listed on
2026-08-04
Lot size
51 x 74.3
Tax
$4,505 /yr
Days on Market
70
Approximate Age
-
Maintenance Fee
-
Description
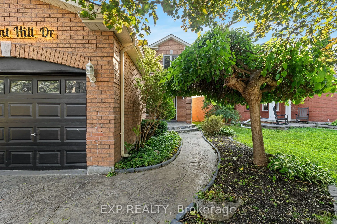
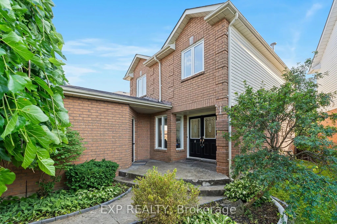
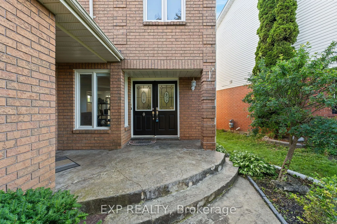
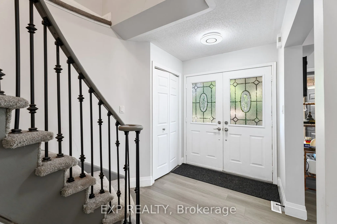
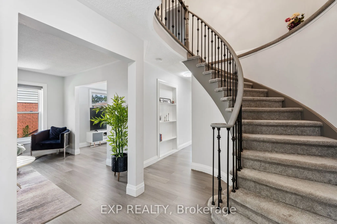
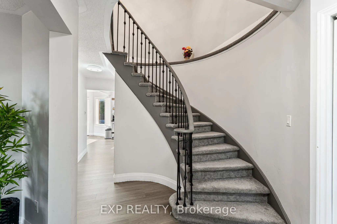
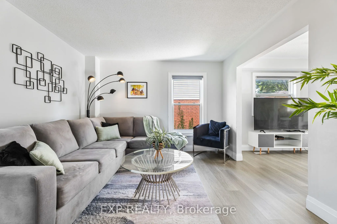
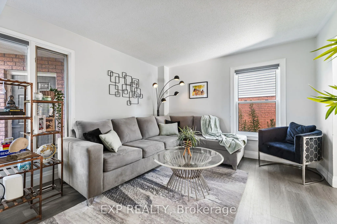
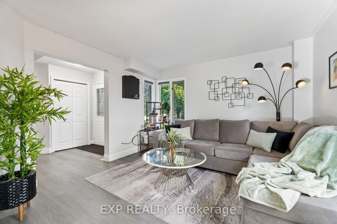
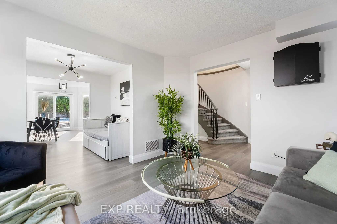
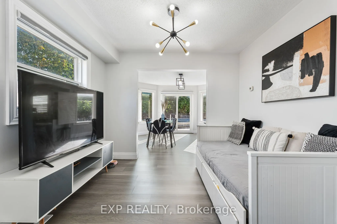
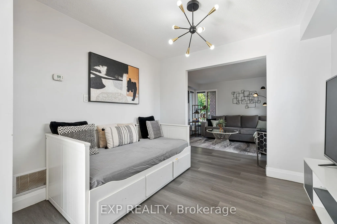
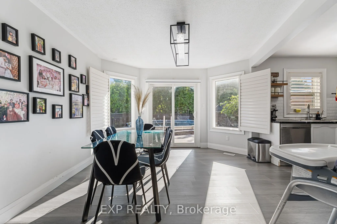
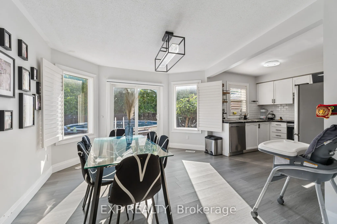
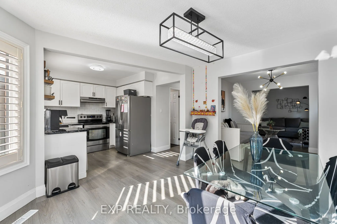
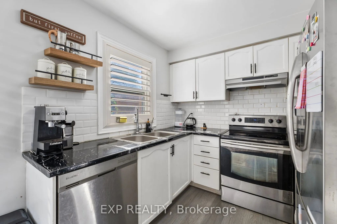
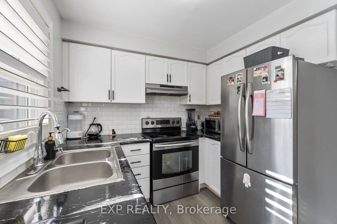
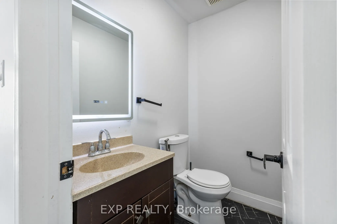
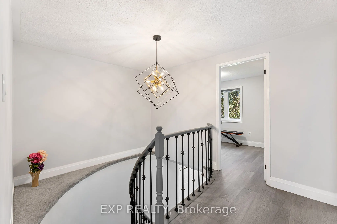
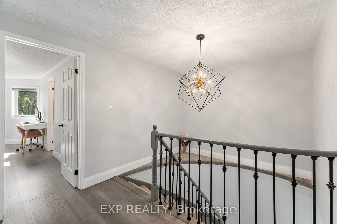
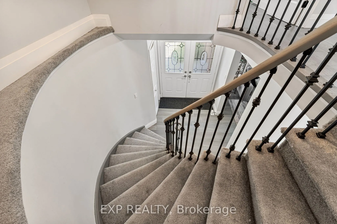
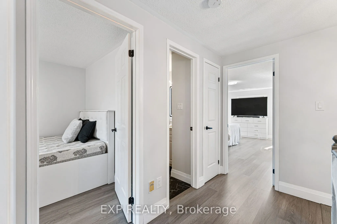
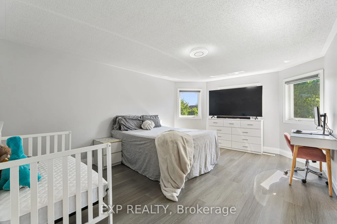
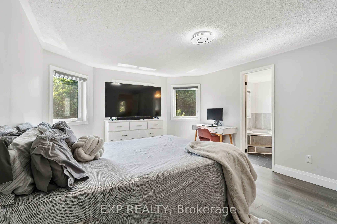
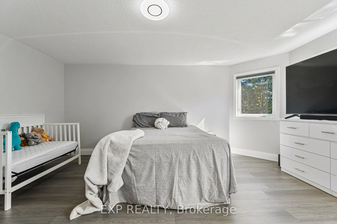
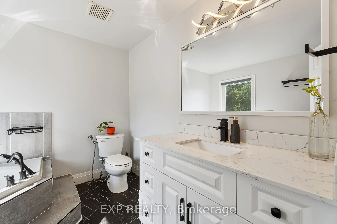
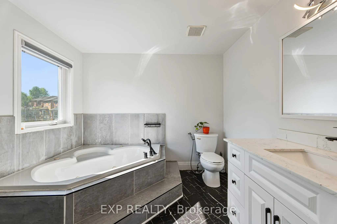
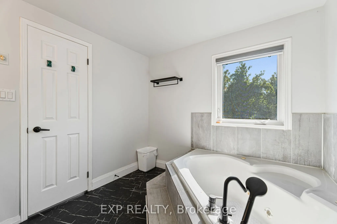
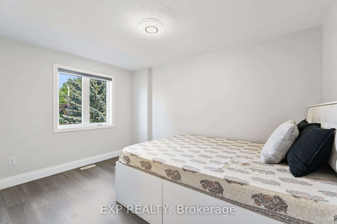
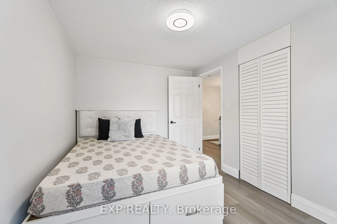
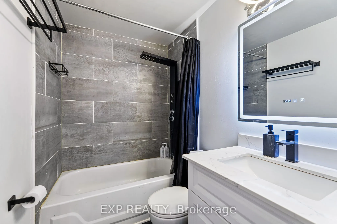
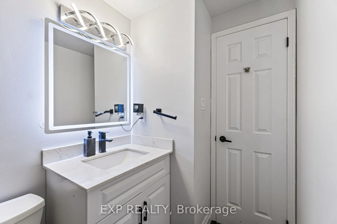
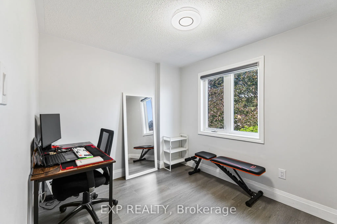
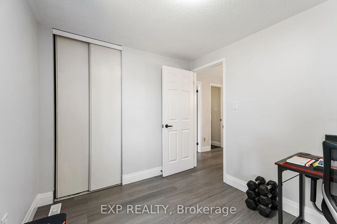
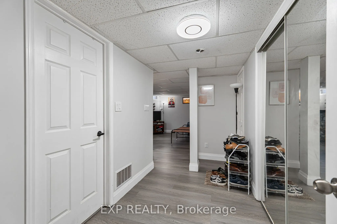
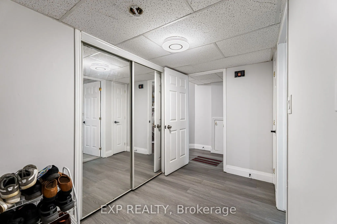
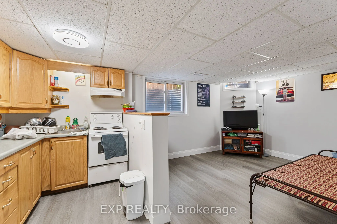
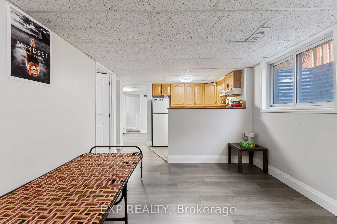
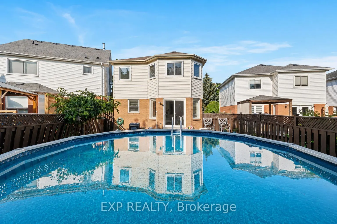
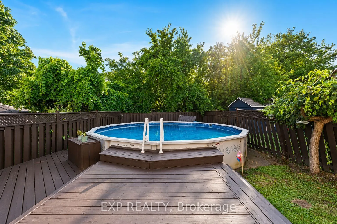
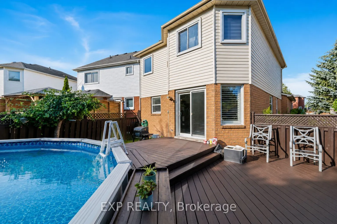
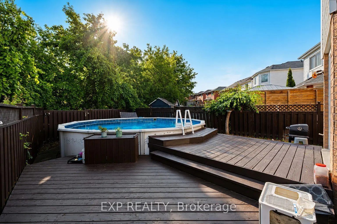
Move-in ready and beautifully maintained, this detached home sits on a rare ravine lot in one of Bowmanville's most sought-after pockets. Updated a few years ago with new flooring, fresh paint, and modern lighting, the home still shows clean and well cared for throughout.The main and upper levels of...fer 3 bedrooms and a bright, functional layout, while the finished basement adds a 4th bedroom and an open-concept living and kitchen space - ideal for extended family, guests, or a self-contained retreat. In total, the home offers 4 bathrooms across its levels.Step outside to a backyard that's hard to find in this price range: backing onto a ravine for added privacy and green space, with an above-ground pool ready for summer. It's the kind of lot that can't be recreated.Located close to schools, parks, shopping, and everyday amenities, this home suits families and downsizers alike who want space, privacy, and a solid, well-updated property.
Full Property Details
Interior
Bedrooms
3
Bedrooms Plus
1
Total Bedrooms
4
Washrooms
4
Square Footage
1100-1500 sqft
Basement
Finished,Full
Heating Source
Gas
Heating Fuel
Forced Air
Air Conditioning
Central Air
Family Room
No
Kitchens
1
Kitchens Plus
1
Total Kitchens
2
Fireplace Features
No
Bedrooms
3
Bedrooms Plus
1
Total Bedrooms
4
Washrooms
4
Square Footage
1100-1500 sqft
Basement
Finished,Full
Heating Source
Gas
Heating Fuel
Forced Air
Air Conditioning
Central Air
Family Room
No
Kitchens
1
Kitchens Plus
1
Total Kitchens
2
Fireplace Features
No
Exterior
Depth
74.3
Front
50.95
Lot Size
51 x 74.3 ft
Pool
Above Ground
Parking Spaces
4
Total Parking Spaces
5.00
Parking Description
Attached
Garage Spaces
1
Depth
74.3
Front
50.95
Lot Size
51 x 74.3 ft
Pool
Above Ground
Parking Spaces
4
Total Parking Spaces
5.00
Parking Description
Attached
Garage Spaces
1
Building Description
Style
2-Storey
Home Type
House
Subtype
Link
Property Orientation
East
Exterior Finish
Brick,Vinyl Siding
Sewers
Sewers
Water Supply
Municipal
Possession Date
No Data
Style
2-Storey
Home Type
House
Subtype
Link
Property Orientation
East
Exterior Finish
Brick,Vinyl Siding
Sewers
Sewers
Water Supply
Municipal
Possession Date
No Data
Community
Community
Bowmanville
Community
Bowmanville
Taxes & Fees
Taxes
$4,505 /yr
Tax Year
2025
Occupancy
Owner+Tenant
Taxes
$4,505 /yr
Tax Year
2025
Occupancy
Owner+Tenant
Room Types
Bathroom
-
Dimensions 3.28 x 3.28 feet
10.76 sqft
Bedroom
-
Dimensions 12.3 x 8.46 feet
104.06 sqft
Bedroom
-
Dimensions 8.4 x 7.58 feet
63.67 sqft
Bedroom
-
Dimensions 9.97 x 8.27 feet
82.45 sqft
Breakfast
-
Dimensions 12.11 x 12.5 feet
151.38 sqft
Dining Room
-
Dimensions 9.97 x 8.89 feet
88.63 sqft
Kitchen
-
Dimensions 8.2 x 8.6 feet
70.52 sqft
Kitchen
-
Dimensions 8.3 x 5.91 feet
49.05 sqft
Laundry
-
Dimensions 10.1 x 9.68 feet
97.77 sqft
Living Room
-
Dimensions 11.81 x 10.5 feet
124.01 sqft
Living Room
-
Dimensions 12.04 x 11.61 feet
139.78 sqft
Primary Bedroom
-
Dimensions 12.5 x 9.91 feet
123.88 sqft
Similar Properties(No results)
Mortgage Calculator
Calculate your estimated monthly mortgage payment
Price
$759,000
$
%
%
Total cost of mortgage
$0
Monthly payment
By clicking Save, we will calculate your estimated mortgage for all properties using the saved values (down payment percentage, interest rate, and amortization).
The accuracy and applicability of this calculator are not guaranteed.