Sign In or Create a Free Account to see full details of this property
Key Facts
Key facts for 3628 Anniversary Road
Property Type
House, Bungalow
Parking
Carport 0 garage, 2 parking
MLS #
W13835842
Size
1100-1500 sqft
Basement
Apartment,Separate Entrance
Listed on
2026-09-28
Lot size
30 x 126.97
Tax
$5,504.78 /yr
Days on Market
15
Approximate Age
-
Maintenance Fee
-
Description
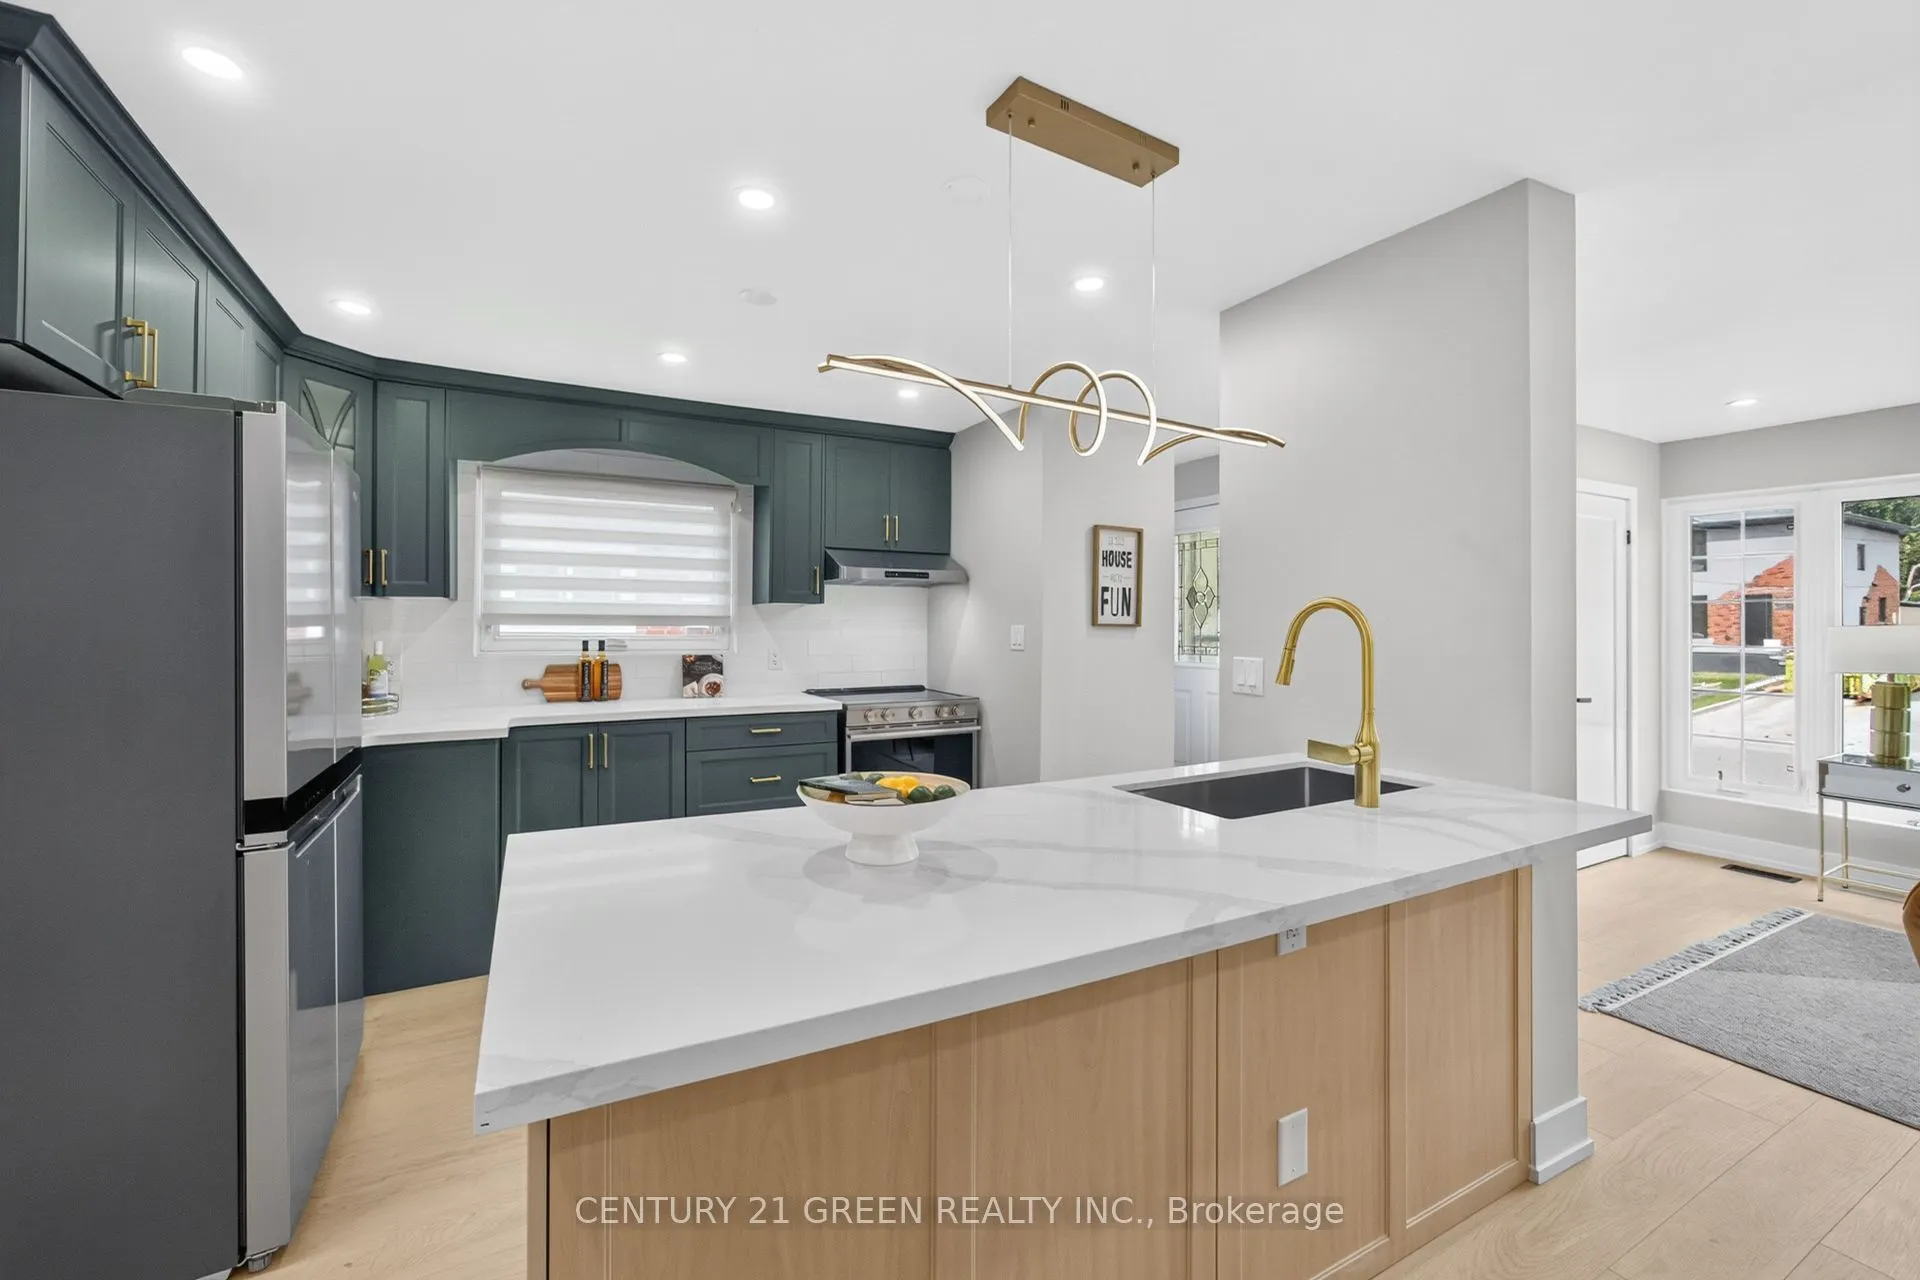
Beautifully renovated with quality materials and attention to detail, this bungalow offers 3+2 bedrooms, 2.5 bathrooms, a fully finished legal basement apartment, and two newly added bathrooms. The renovations were completed in accordance with the City's building permit requirements. The main level ...features a striking olive-green kitchen with quartz countertops, upgraded appliances, modern flooring, and contemporary finishes. Downstairs, a bright white kitchen gives the basement apartment its own distinct style. A large lot and ample driveway parking add everyday convenience. The spacious solarium brings in abundant natural light and provides extra room to relax or entertain. With two bathrooms on the main level-a rare find in a bungalow-the layout works especially well for families. Thoughtfully designed for comfortable living, this home also offers flexibility for multi- generational households or those seeking investment potential. Come see the quality and character for yourself!
Full Property Details
Interior
Bedrooms
3
Bedrooms Plus
2
Total Bedrooms
5
Washrooms
3
Square Footage
1100-1500 sqft
Basement
Apartment,Separate Entrance
Heating Source
Gas
Heating Fuel
Forced Air
Air Conditioning
Central Air
Family Room
Yes
Kitchens
2
Total Kitchens
2
Fireplace Features
No
Bedrooms
3
Bedrooms Plus
2
Total Bedrooms
5
Washrooms
3
Square Footage
1100-1500 sqft
Basement
Apartment,Separate Entrance
Heating Source
Gas
Heating Fuel
Forced Air
Air Conditioning
Central Air
Family Room
Yes
Kitchens
2
Total Kitchens
2
Fireplace Features
No
Exterior
Depth
126.97
Front
30.05
Driveway
Private
Lot Size
30 x 126.97 ft
Pool
None
Parking Spaces
2
Total Parking Spaces
2.00
Parking Description
Carport
Garage Spaces
0
Depth
126.97
Front
30.05
Driveway
Private
Lot Size
30 x 126.97 ft
Pool
None
Parking Spaces
2
Total Parking Spaces
2.00
Parking Description
Carport
Garage Spaces
0
Building Description
Style
Bungalow
Home Type
House
Subtype
Semi-Detached
Property Orientation
West
Exterior Finish
Brick
Sewers
Sewers
Water Supply
Municipal
Possession Date
9/30/2026
Style
Bungalow
Home Type
House
Subtype
Semi-Detached
Property Orientation
West
Exterior Finish
Brick
Sewers
Sewers
Water Supply
Municipal
Possession Date
9/30/2026
Community
Community
Erindale
Community
Erindale
Taxes & Fees
Taxes
$5,504.78 /yr
Tax Year
2026
Occupancy
Vacant
Taxes
$5,504.78 /yr
Tax Year
2026
Occupancy
Vacant
Room Types
Bedroom
-
Dimensions 11.15 x 10.5 feet
117.08 sqft
Bedroom 2
Vinyl Floor, Closet, Window
Dimensions 11.15 x 10.83 feet
120.75 sqft
Bedroom 3
Vinyl Floor, Closet, Window
Dimensions 9.51 x 7.22 feet
68.66 sqft
Dining Room
Open Concept, Centre Island
Dimensions 11.48 x 9.19 feet
105.5 sqft
Kitchen
Combined w/Living
Dimensions 10.17 x 13.12 feet
133.43 sqft
Kitchen
Open Concept, Centre Island
Dimensions 10.5 x 10.5 feet
110.25 sqft
Living Room
Open Concept
Dimensions 10.83 x 13.45 feet
145.66 sqft
Living Room
-
Dimensions 16.4 x 12.14 feet
199.1 sqft
Primary Bedroom
Vinyl Floor, Closet, Window
Dimensions 15.09 x 8.86 feet
133.7 sqft
Solarium
Laminate
Dimensions 19.69 x 11.48 feet
226.04 sqft
Similar Properties(No results)
Mortgage Calculator
Calculate your estimated monthly mortgage payment
Price
$989,000
$
%
%
Total cost of mortgage
$0
Monthly payment
By clicking Save, we will calculate your estimated mortgage for all properties using the saved values (down payment percentage, interest rate, and amortization).
The accuracy and applicability of this calculator are not guaranteed.