Sign In or Create a Free Account to see full details of this property
Key Facts
Key facts for 174 Queen Street W
Property Type
House, 2-Storey
Parking
Attached 1 garage, 2 parking
MLS #
W13851698
Size
1500-2000 sqft
Basement
Finished
Listed on
2026-10-01
Lot size
38 x 104.56
Tax
$7,658.82 /yr
Days on Market
12
Approximate Age
-
Maintenance Fee
-
Description
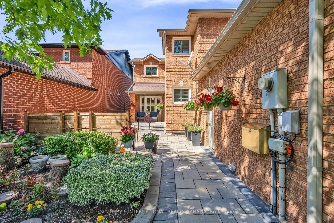
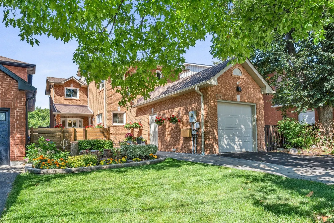
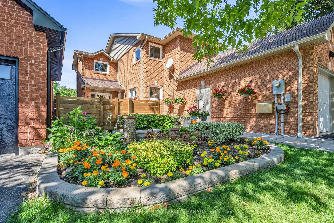
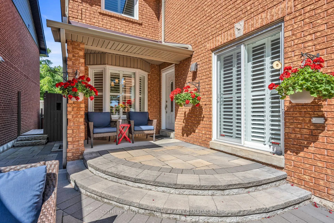
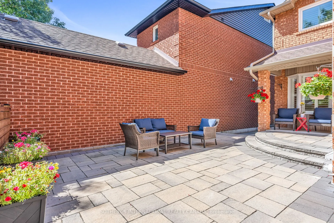
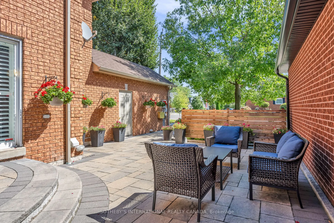
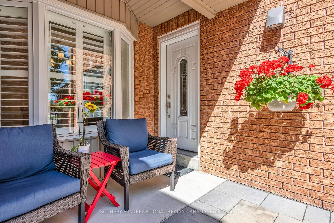
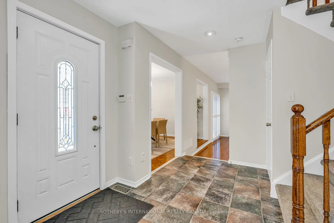
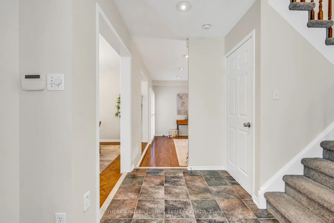
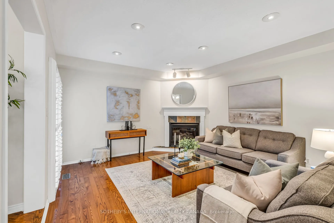
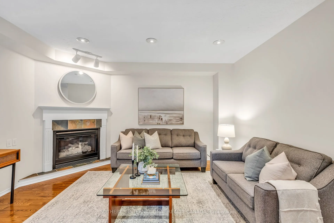
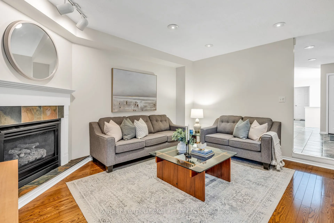
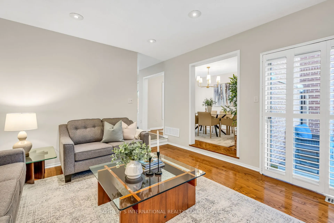
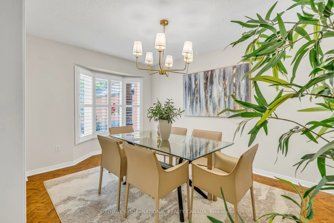
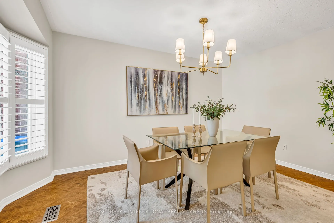
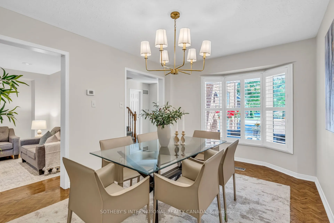
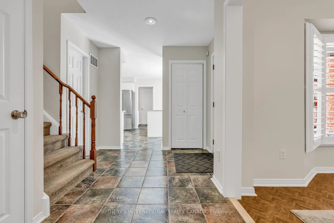
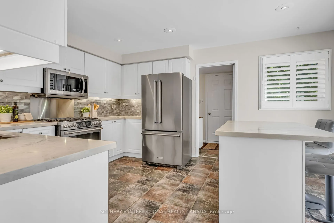
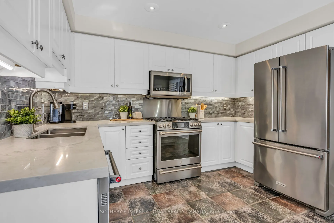
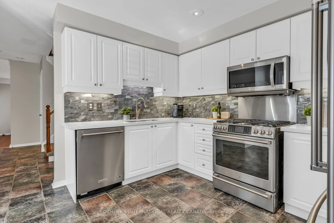
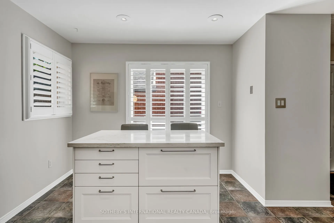
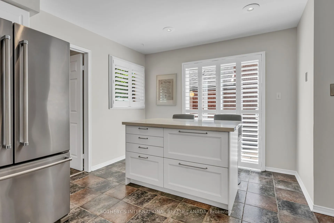
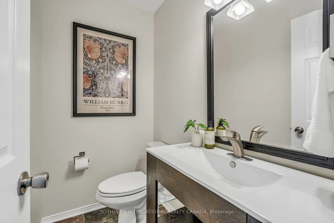
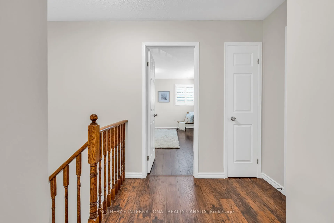
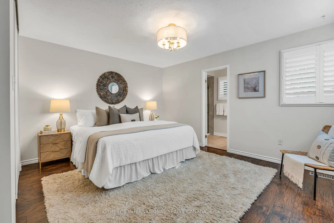
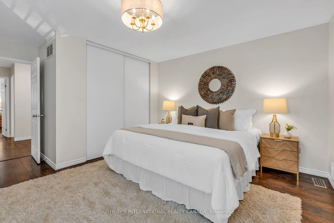
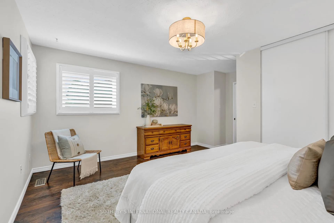
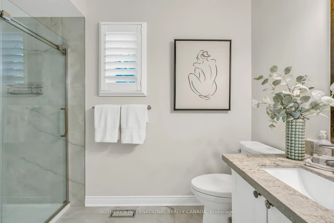
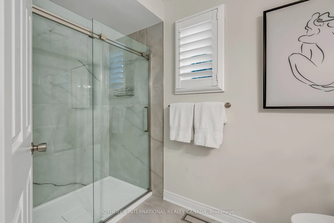
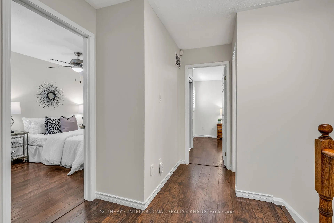
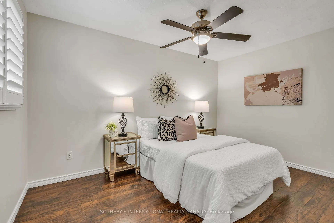
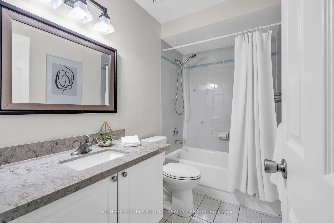
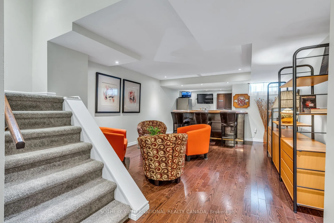
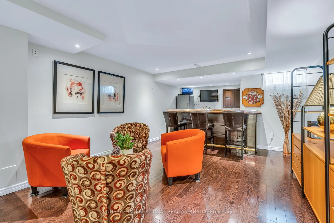
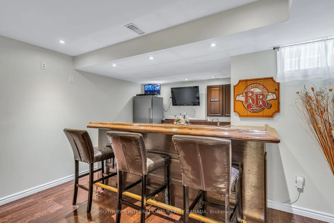
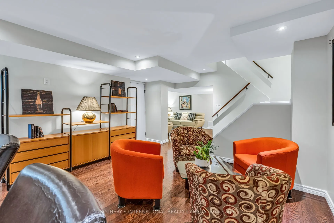
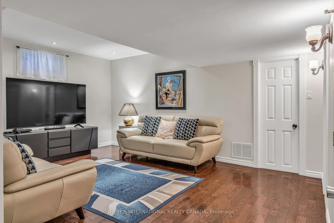
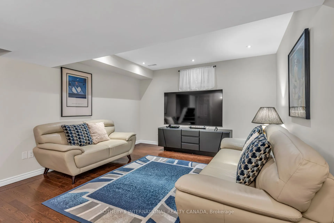
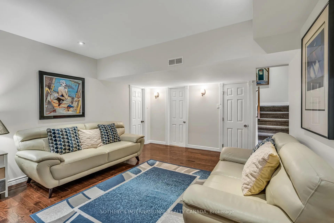
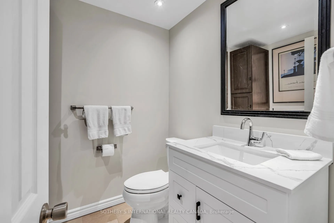
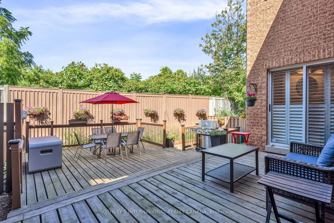
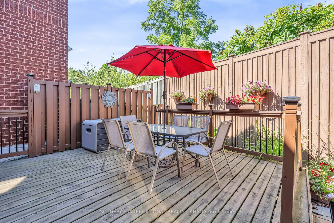
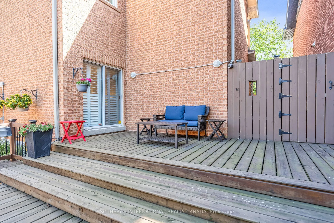
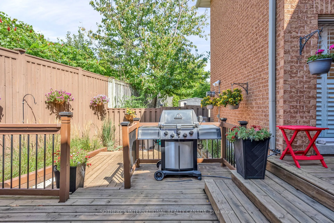
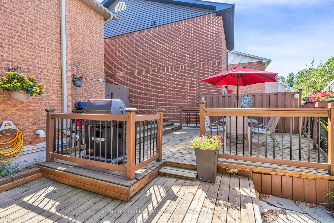
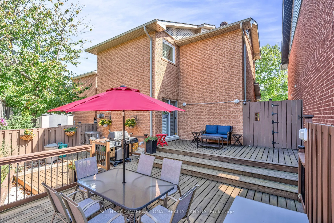
Welcome to 174 Queen Street West, a superb detached, fully renovated 3-bedroom home in coveted Lorne Park that offers so much. As of this September, 174 Queen St West entered the catchment of Lorne Park Secondary School. For families that have been tracking that boundary, this is significant. A larg...e front yard with a generous patio area greets you on arrival, offering one of two private outdoor areas that are made for relaxing and entertaining. Step through the front foyer, past the powder room, and into a bright, modern kitchen with a breakfast island area and sliding glass walk-out to the patio. The main floor carries its full weight: formal living and dining rooms, a convenient laundry room, and direct access to the attached garage. The sunken living room centres around a gas fireplace and opens through a second sliding glass walk-out to an enormous and enviable multi-level back deck with a gas line for summer barbeques. Upstairs, the primary bedroom is spacious with a 3-piece ensuite and walk-in closet, accompanied by two well-sized additional bedrooms and a 4-piece bath. The basement is ready for enjoying: high ceilings; a generous recreation room with full wet bar, fridge & dishwasher; a media room area that could be enclosed to be a 4th bedroom; a 2-piece bathroom with room for expansion into a 3-piece, and ample storage throughout. All located a short distance to Port Credit, close to coveted schools, Lake Ontario, the Waterfront Trail, parks and area shops. Just a 5-minute drive to the Port Credit GO station and easy access to the QEW for commutes to Toronto. This is wonderful Lorne Park and Port Credit lifestyle living, now within one of the most coveted school catchments in the region.
Full Property Details
Interior
Bedrooms
3
Total Bedrooms
3
Washrooms
4
Square Footage
1500-2000 sqft
Basement
Finished
Heating Source
Gas
Heating Fuel
Forced Air
Air Conditioning
Central Air
Family Room
No
Kitchens
1
Total Kitchens
1
Fireplace Features
Yes
Bedrooms
3
Total Bedrooms
3
Washrooms
4
Square Footage
1500-2000 sqft
Basement
Finished
Heating Source
Gas
Heating Fuel
Forced Air
Air Conditioning
Central Air
Family Room
No
Kitchens
1
Total Kitchens
1
Fireplace Features
Yes
Exterior
Depth
104.56
Front
37.53
Lot Size
38 x 104.56 ft
Pool
None
Parking Spaces
2
Total Parking Spaces
3.00
Parking Description
Attached
Garage Spaces
1
Depth
104.56
Front
37.53
Lot Size
38 x 104.56 ft
Pool
None
Parking Spaces
2
Total Parking Spaces
3.00
Parking Description
Attached
Garage Spaces
1
Building Description
Style
2-Storey
Home Type
House
Subtype
Detached
Property Orientation
West
Exterior Finish
Brick
Sewers
Sewers
Water Supply
Municipal
Possession Date
No Data
Style
2-Storey
Home Type
House
Subtype
Detached
Property Orientation
West
Exterior Finish
Brick
Sewers
Sewers
Water Supply
Municipal
Possession Date
No Data
Community
Community
Port Credit
Community
Port Credit
Taxes & Fees
Taxes
$7,658.82 /yr
Tax Year
2026
Occupancy
Owner
Taxes
$7,658.82 /yr
Tax Year
2026
Occupancy
Owner
Room Types
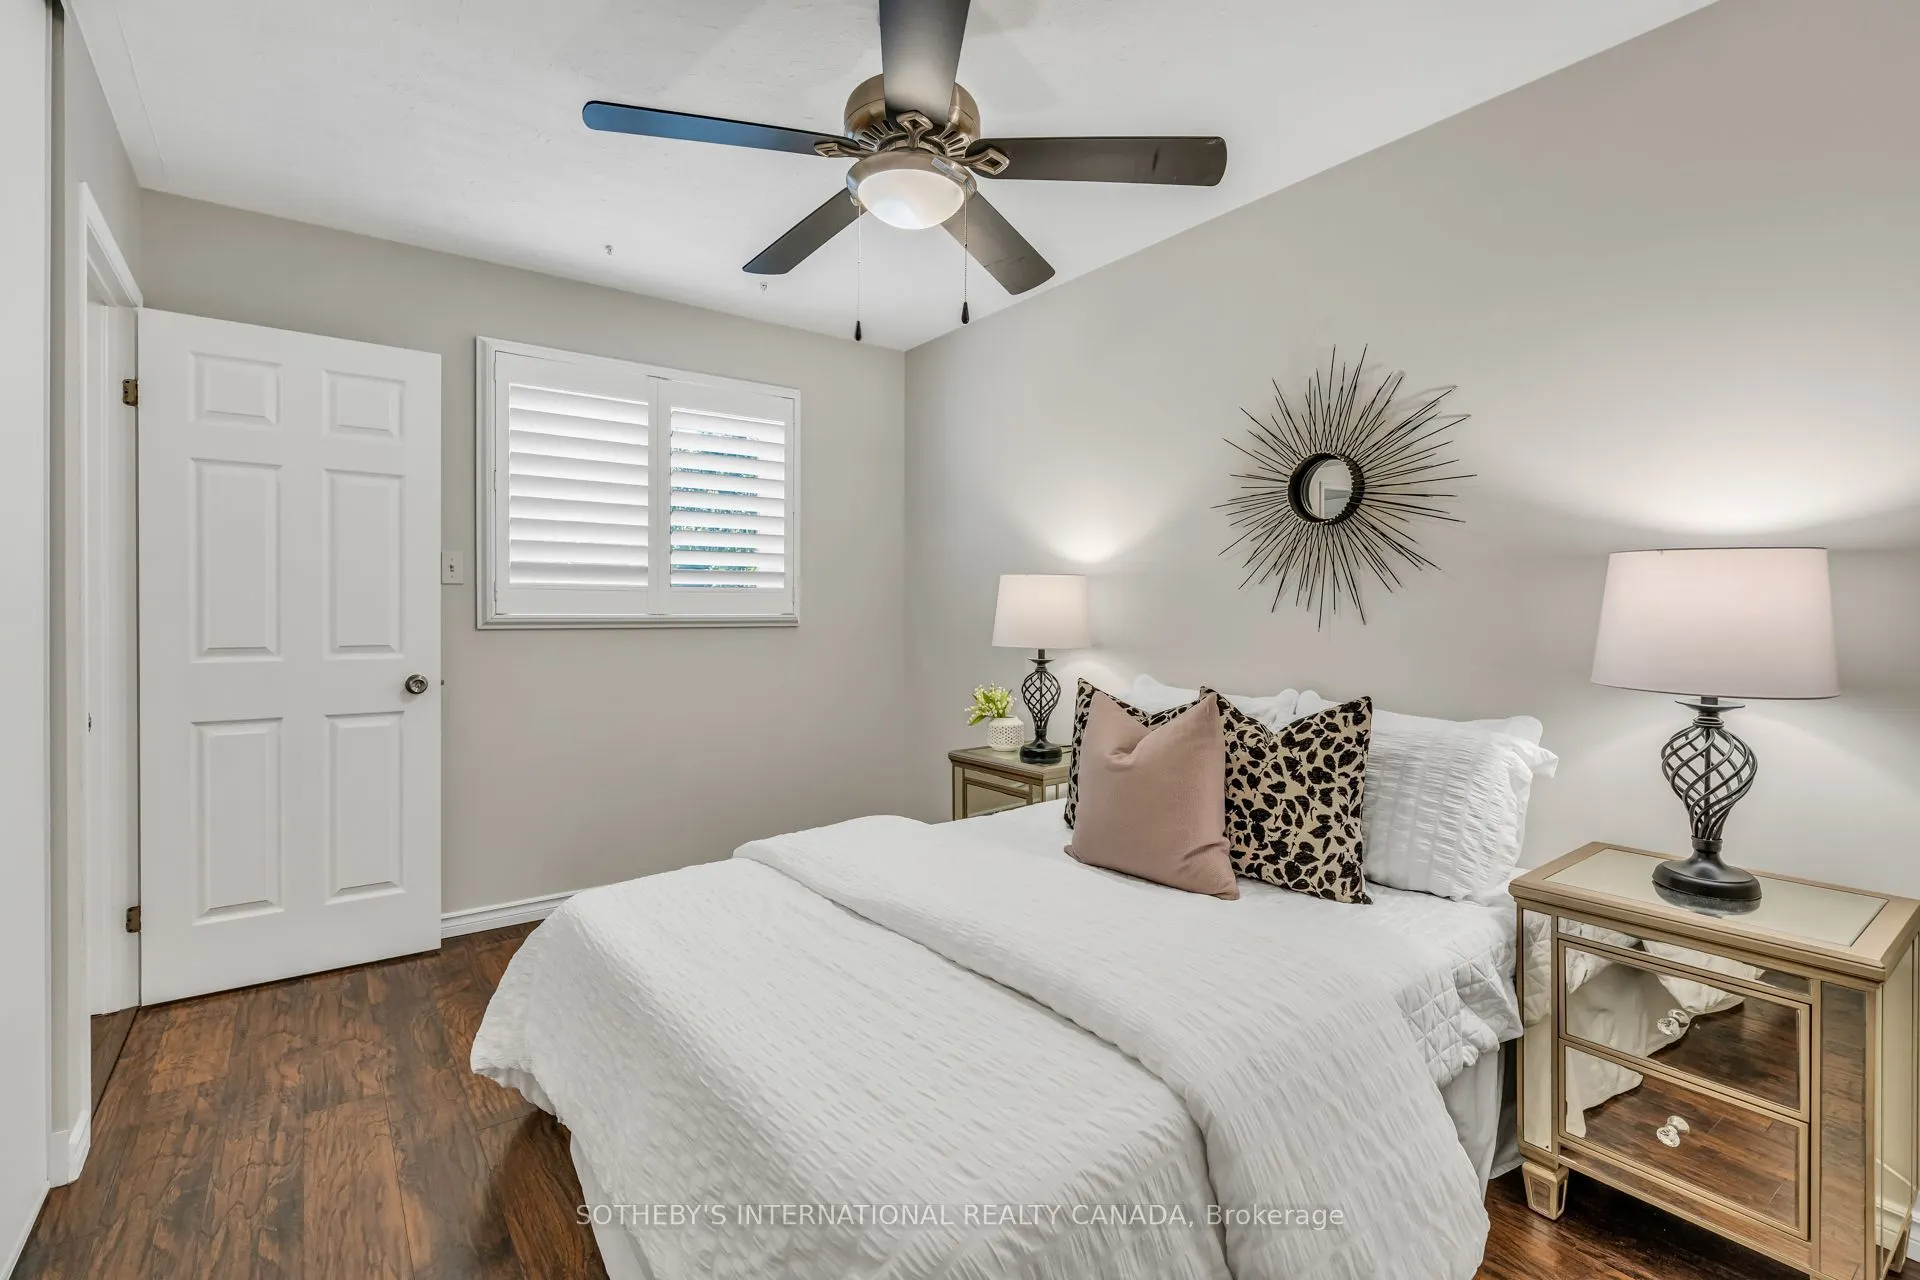
Bedroom 2
Closet, Ceiling Fan(s), Window
Dimensions 13.48 x 9.15 feet
123.34 sqft
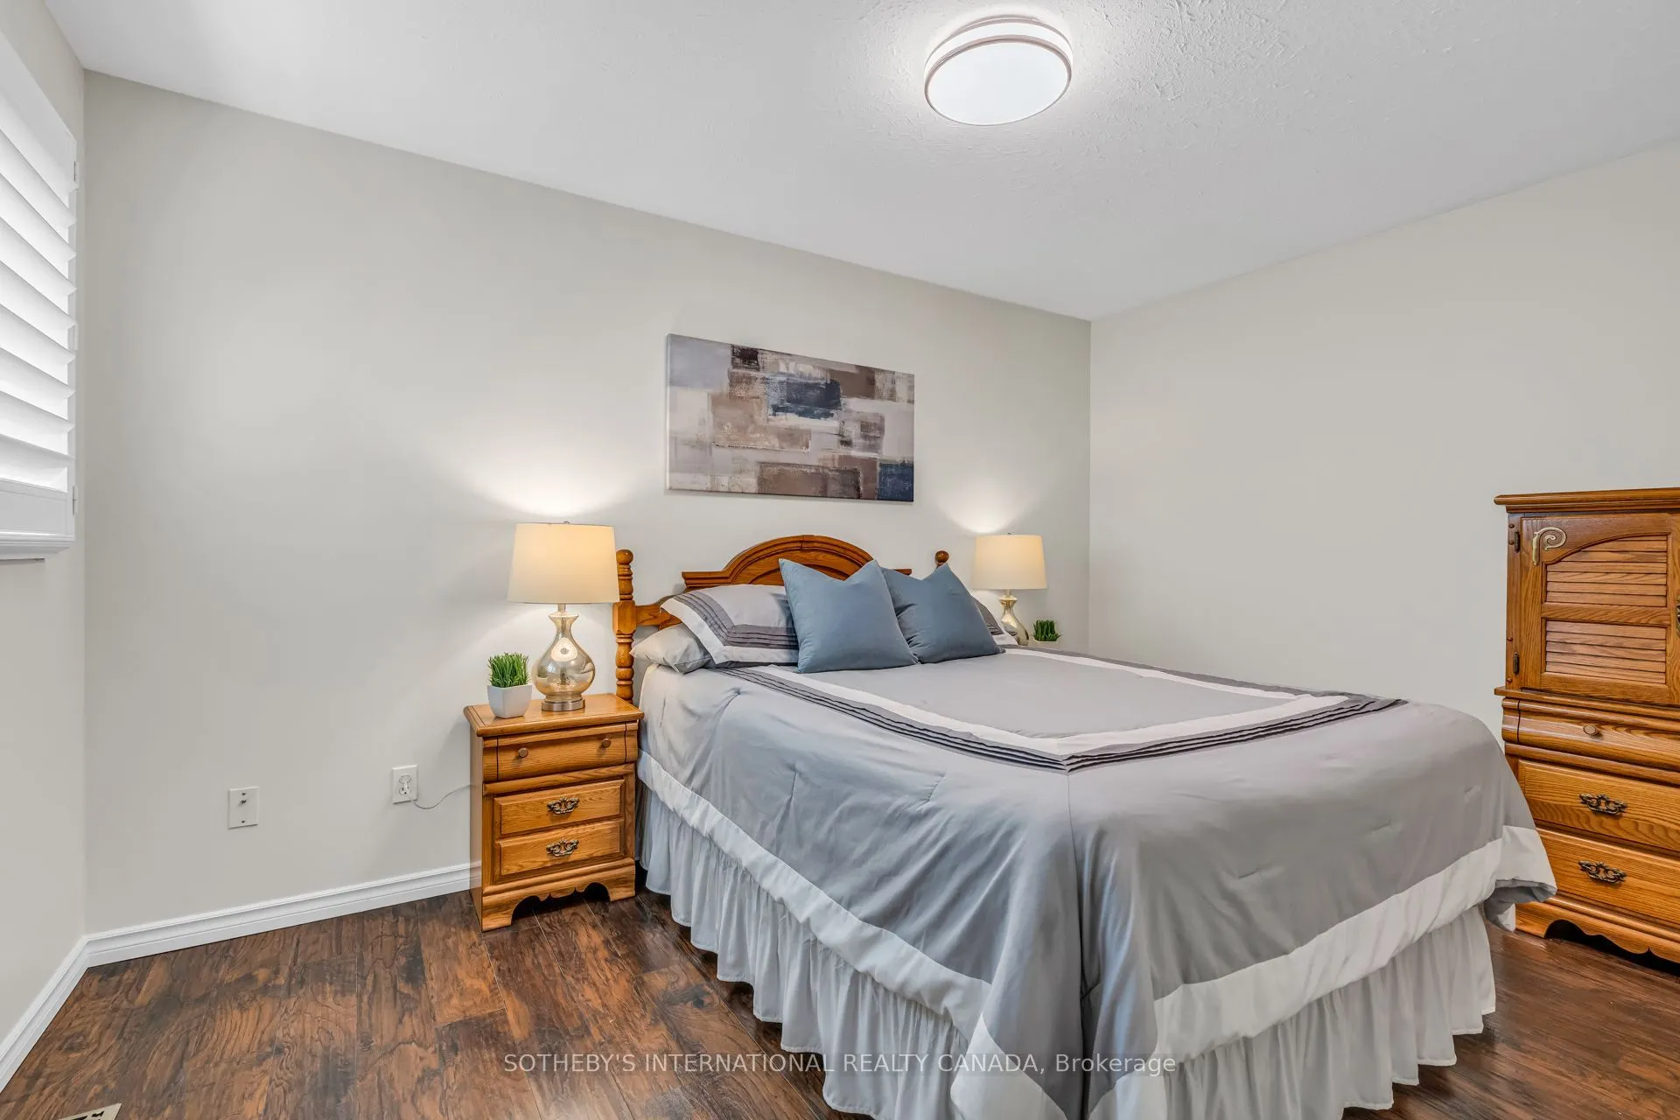
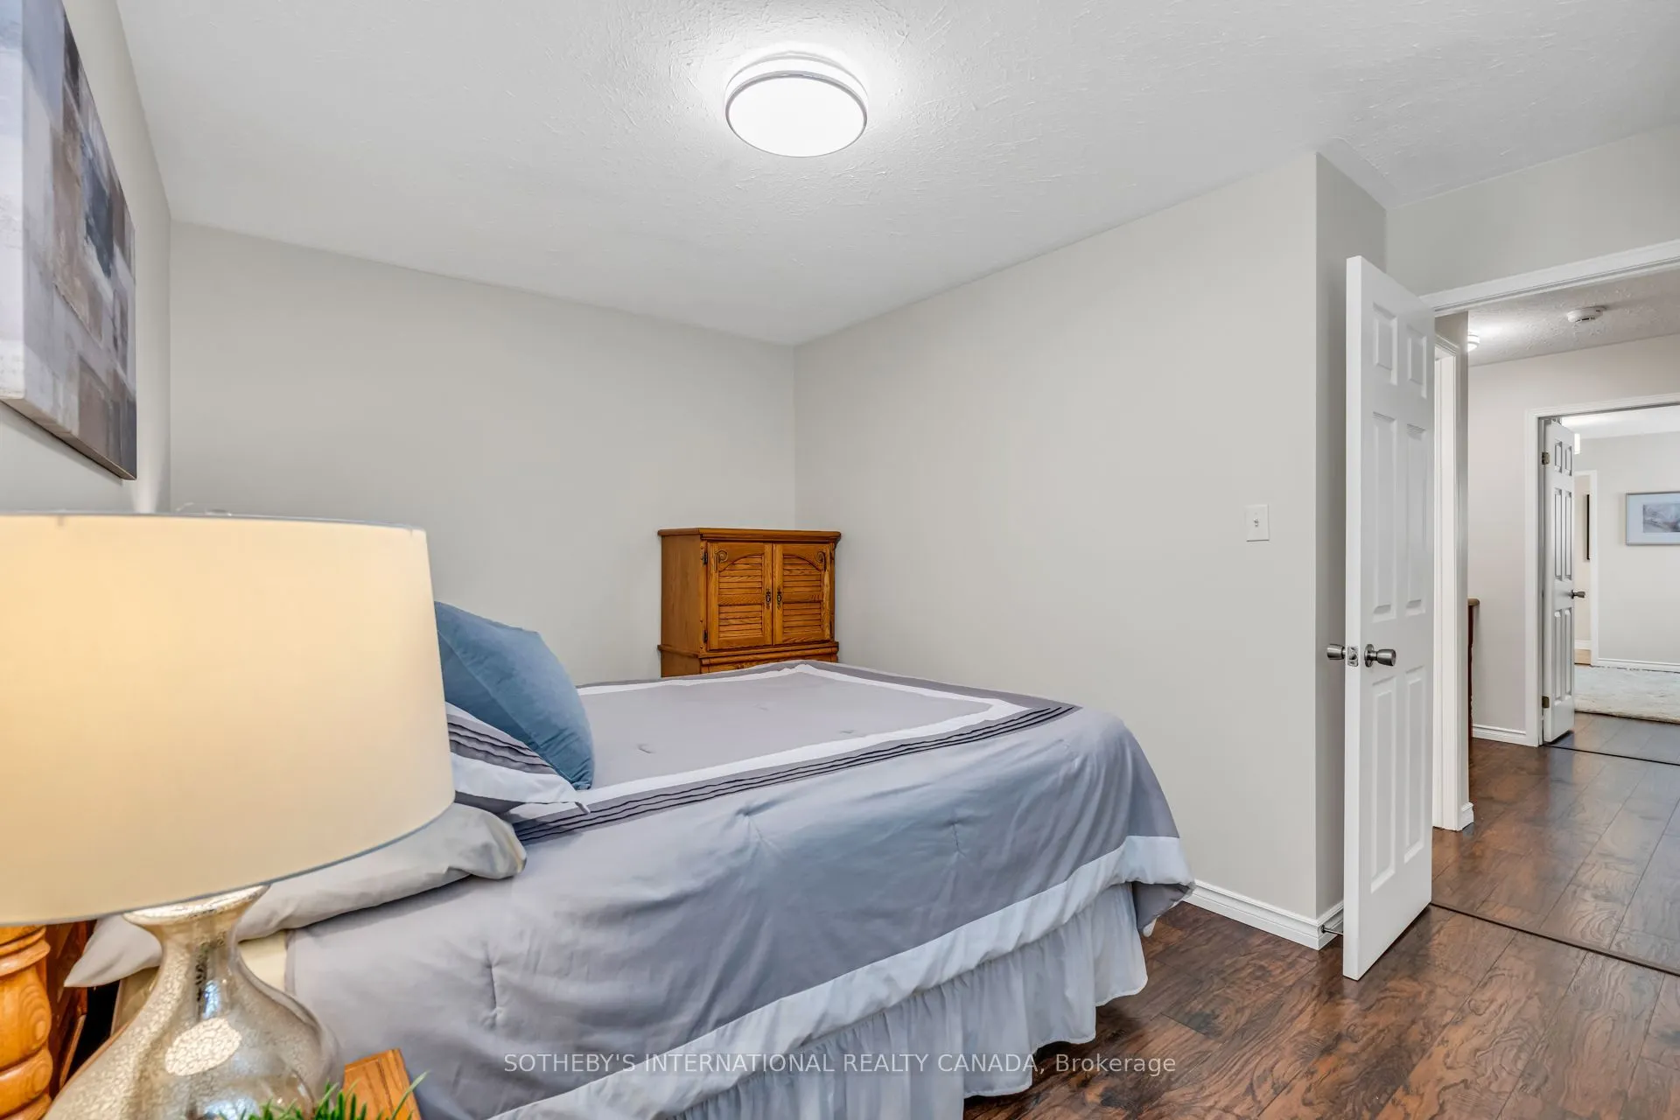
Bedroom 3
Window, Closet, California Shutters
Dimensions 13.16 x 9.09 feet
119.62 sqft
Cold Room/Cantina
Concrete Floor
Dimensions 8.83 x 4 feet
35.32 sqft
Foyer
2 Pc Bath, Closet, Tile Floor
Dimensions 11.09 x 8.5 feet
94.26 sqft
Kitchen
W/O To Patio, Breakfast Bar, Stainless Steel Appl
Dimensions 14.93 x 11.81 feet
176.32 sqft
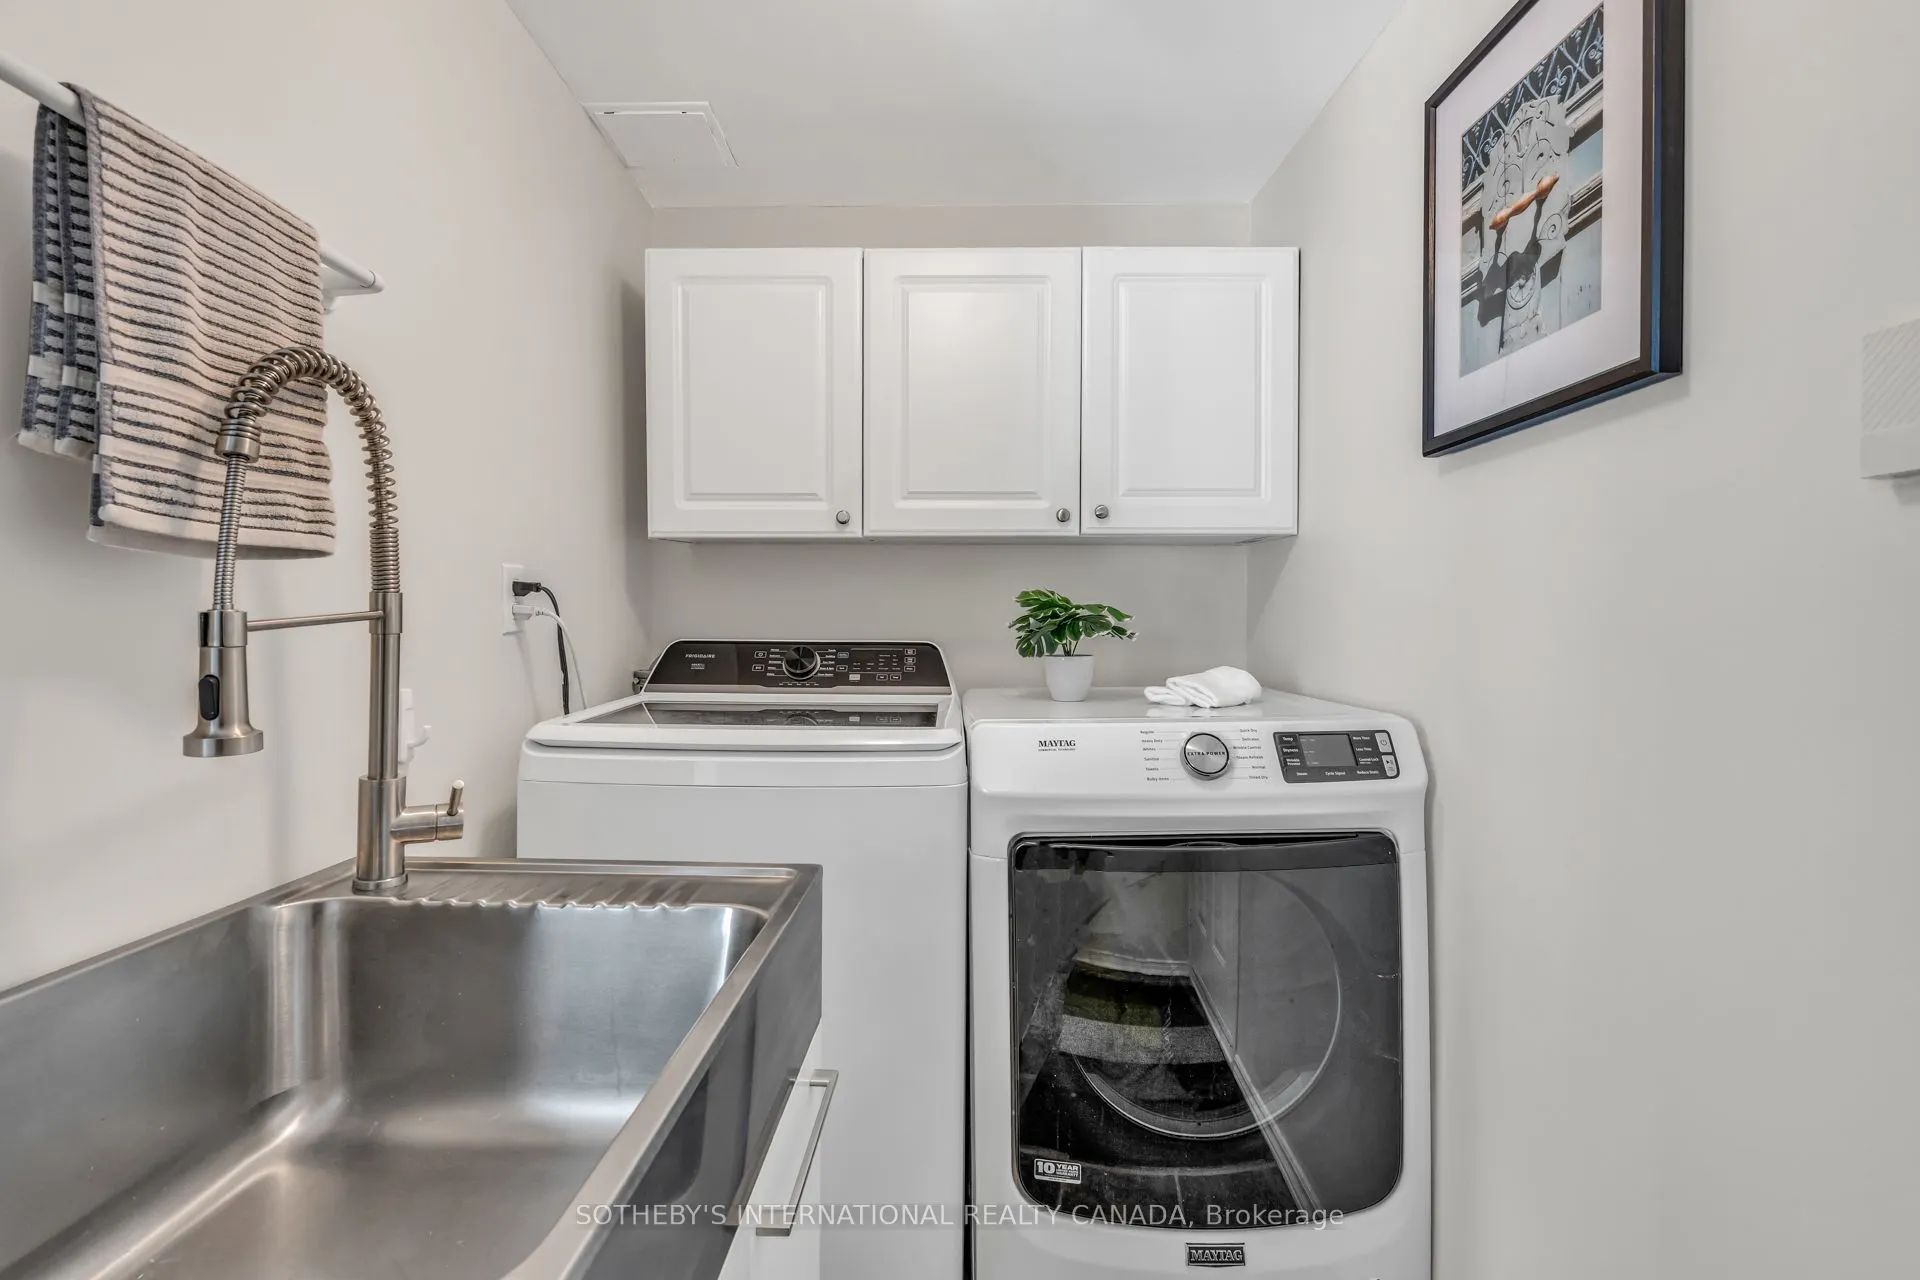
Laundry
W/O To Garage, Laundry Sink, Tile Floor
Dimensions 9.09 x 4.76 feet
43.27 sqft
Living Room
W/O To Deck, Sliding Doors, Fireplace
Dimensions 14.67 x 13.68 feet
200.69 sqft
Media Room
Window, Large Closet, Recessed Lighting
Dimensions 16.08 x 12.24 feet
196.82 sqft
Primary Bedroom
3 Pc Ensuite, Walk-In Closet(s), Window
Dimensions 14.76 x 12.01 feet
177.27 sqft
Recreation
2 Pc Bath, Wet Bar, Recessed Lighting
Dimensions 20.73 x 13.75 feet
285.04 sqft
Similar Properties(No results)
Mortgage Calculator
Calculate your estimated monthly mortgage payment
Price
$1,199,000
$
%
%
Total cost of mortgage
$0
Monthly payment
By clicking Save, we will calculate your estimated mortgage for all properties using the saved values (down payment percentage, interest rate, and amortization).
The accuracy and applicability of this calculator are not guaranteed.