Sign In or Create a Free Account to see full details of this property
Key Facts
Key facts for 23 Prince Crescent
Property Type
House, 2-Storey
Parking
Attached 1 garage, 4 parking
MLS #
W14184944
Size
1500-2000 sqft
Basement
Finished,Separate Entrance
Listed on
2026-11-16
Lot size
28 x 95.14
Tax
$5,259 /yr
Days on Market
1
Approximate Age
-
Maintenance Fee
-
Description
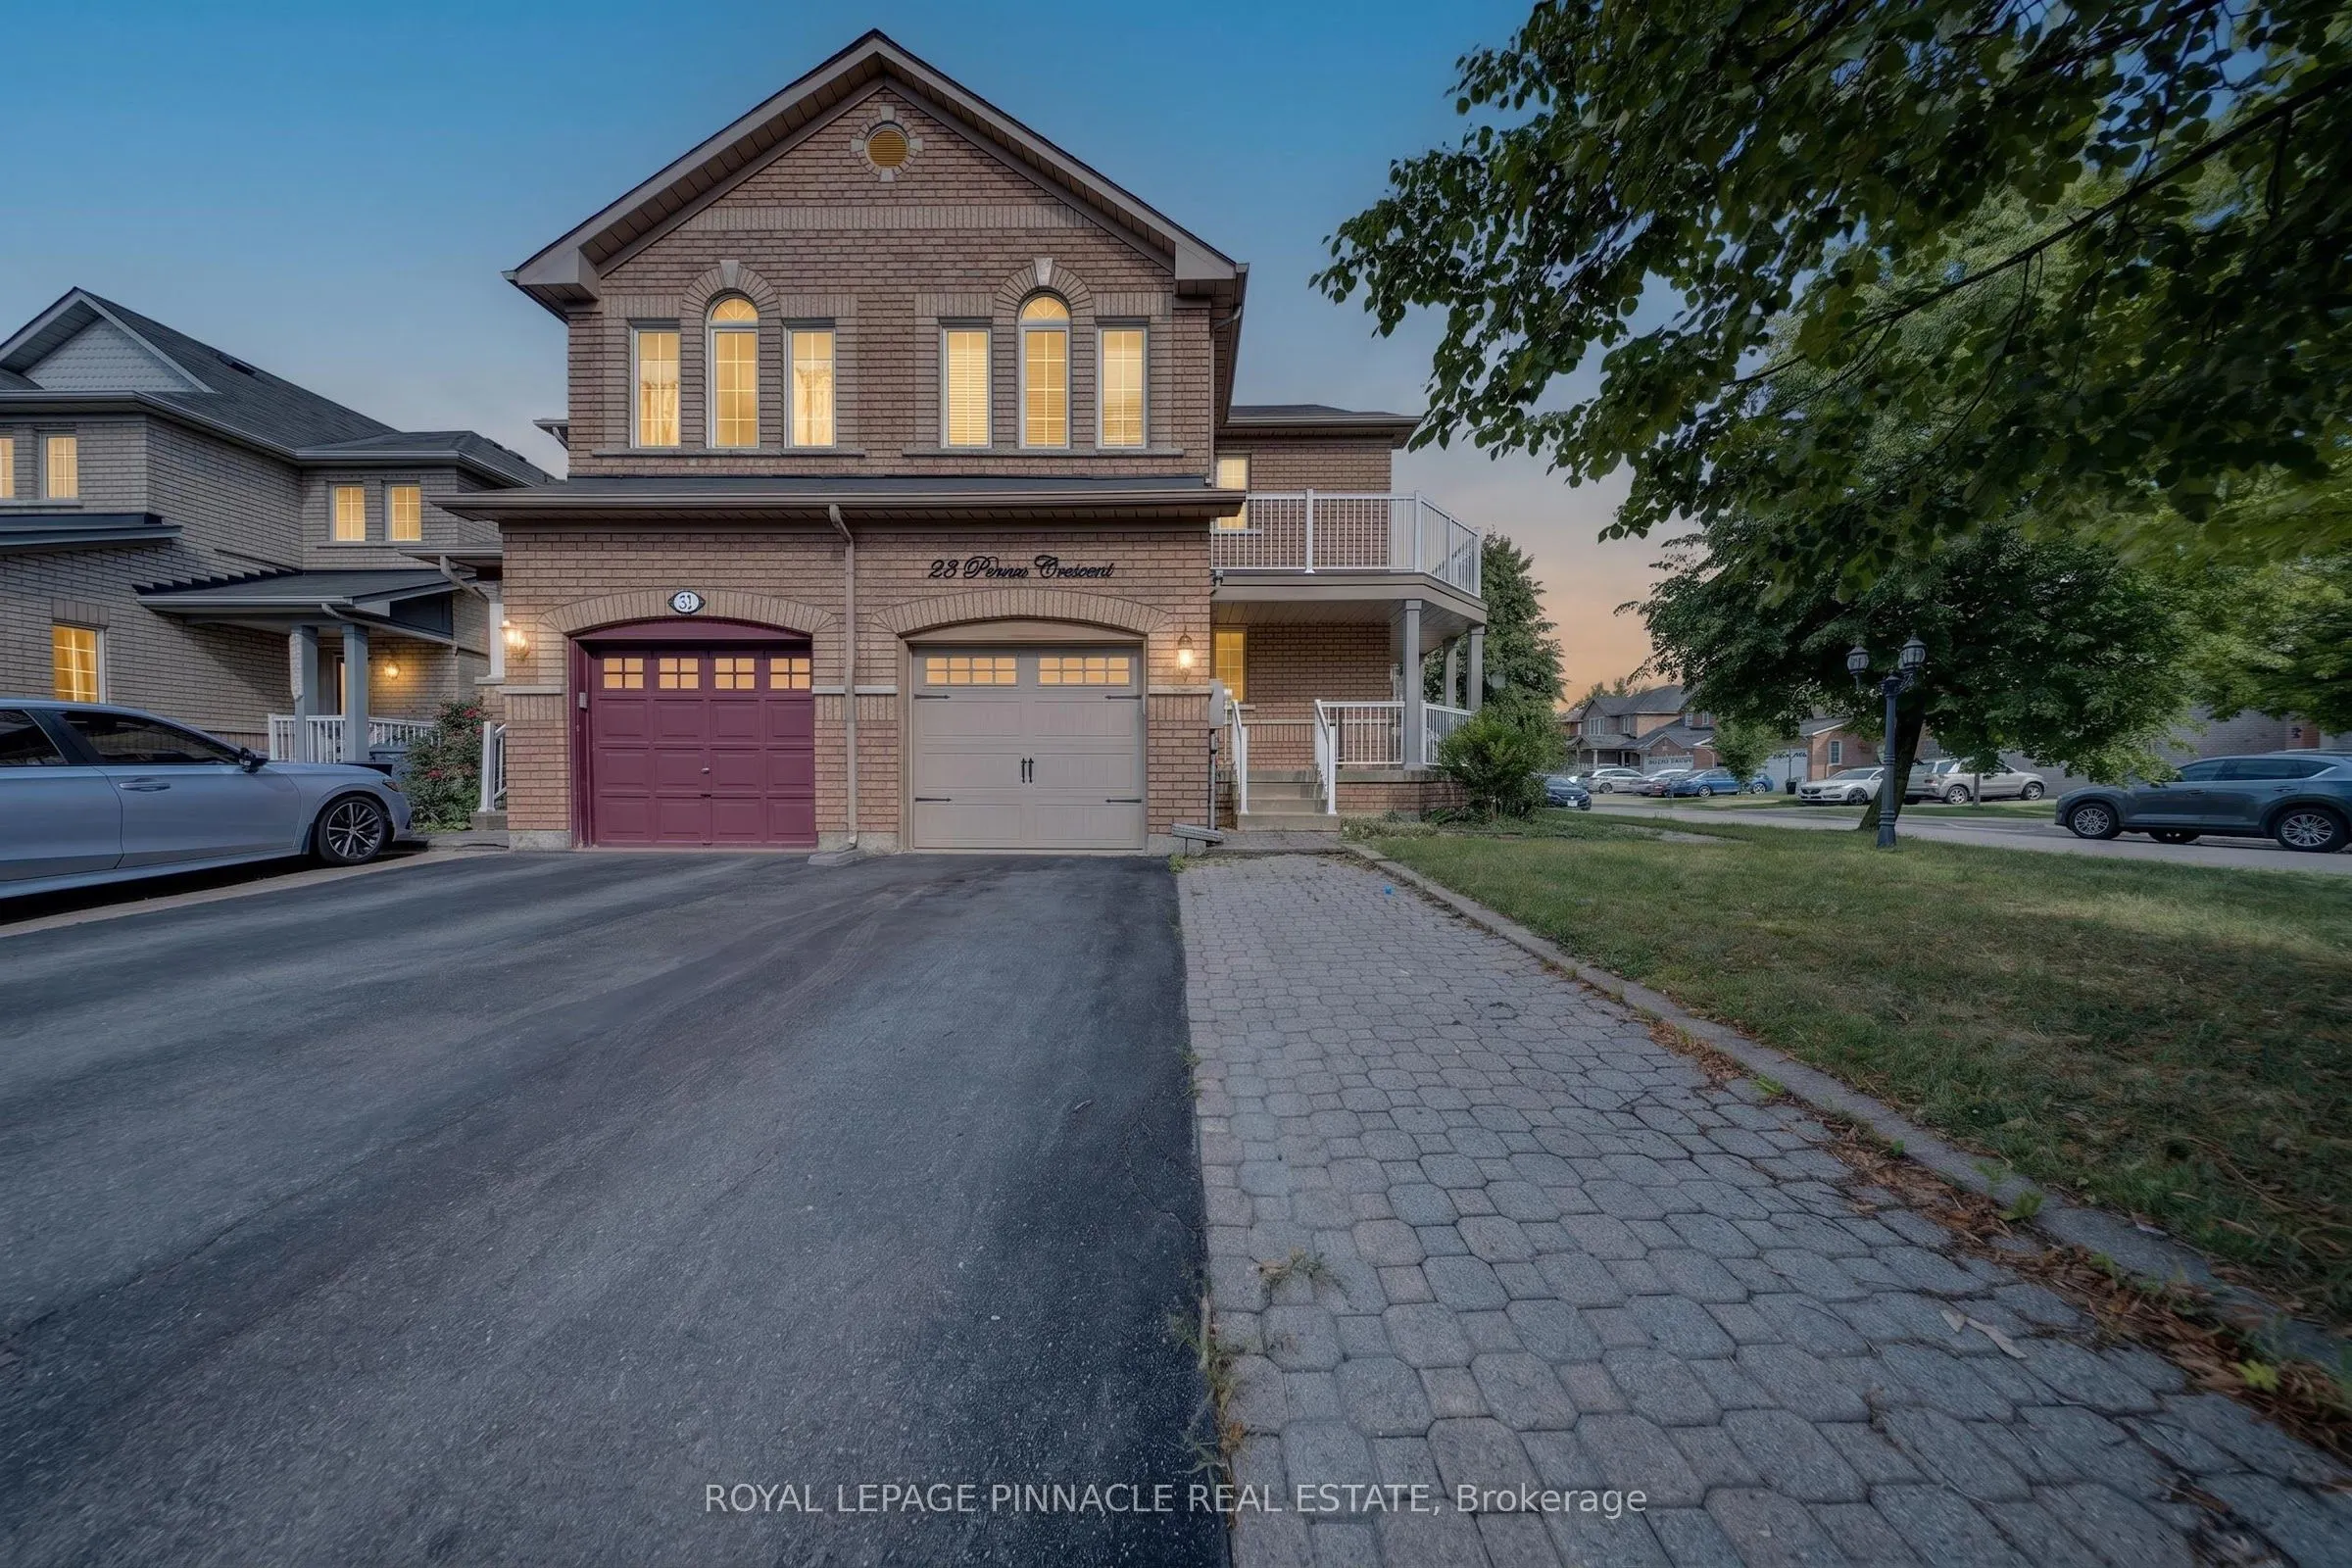
Welcome to 23 Prince Cres, a bright and spacious corner semi-detached home situated in a desirable Brampton neighbourhood. Offering a functional layout and plenty of natural light throughout, this home is an excellent opportunity for families, first-time buyers, or investors. Large sun-filled window...s create a warm and inviting atmosphere, while the generous principal rooms provide plenty of space for everyday living and entertaining. The family-sized eat-in kitchen offers ample room for casual dining and family gatherings. Four well-proportioned bedrooms provide comfortable accommodation, while the finished basement adds valuable additional living space and flexibility for a recreation room, home office, gym, or guest area.Enjoy the added appeal of a corner location with excellent access to nearby parks, schools, public transit, shopping, dining, and everyday amenities. The surrounding neighbourhood offers a family-friendly setting with convenient access to major roads and transit routes, making commuting throughout Brampton and the GTA easy. Nearby green spaces, including Creditview Sandalwood Park, provide opportunities for outdoor recreation, walking, and family activities, while the Mount Pleasant area and its GO Station offer additional transit and community amenities.A fantastic opportunity to own a spacious family home in a well-established and convenient Brampton location.
Full Property Details
Interior
Bedrooms
4
Bedrooms Plus
1
Total Bedrooms
5
Washrooms
4
Square Footage
1500-2000 sqft
Basement
Finished,Separate Entrance
Heating Source
Gas
Heating Fuel
Forced Air
Air Conditioning
Central Air
Family Room
Yes
Kitchens
1
Total Kitchens
1
Fireplace Features
No
Bedrooms
4
Bedrooms Plus
1
Total Bedrooms
5
Washrooms
4
Square Footage
1500-2000 sqft
Basement
Finished,Separate Entrance
Heating Source
Gas
Heating Fuel
Forced Air
Air Conditioning
Central Air
Family Room
Yes
Kitchens
1
Total Kitchens
1
Fireplace Features
No
Exterior
Depth
95.14
Front
28.12
Driveway
Private
Lot Size
28 x 95.14 ft
Pool
None
Parking Spaces
4
Total Parking Spaces
5.00
Parking Description
Attached
Garage Spaces
1
Depth
95.14
Front
28.12
Driveway
Private
Lot Size
28 x 95.14 ft
Pool
None
Parking Spaces
4
Total Parking Spaces
5.00
Parking Description
Attached
Garage Spaces
1
Building Description
Style
2-Storey
Home Type
House
Subtype
Semi-Detached
Property Orientation
North
Exterior Finish
Brick
Sewers
Sewers
Water Supply
Municipal
Possession Date
No Data
Style
2-Storey
Home Type
House
Subtype
Semi-Detached
Property Orientation
North
Exterior Finish
Brick
Sewers
Sewers
Water Supply
Municipal
Possession Date
No Data
Community
Community
Northwest Sandalwood Parkway
Community
Northwest Sandalwood Parkway
Taxes & Fees
Taxes
$5,259 /yr
Tax Year
2025
Occupancy
Vacant
Taxes
$5,259 /yr
Tax Year
2025
Occupancy
Vacant
Room Types
Bedroom 2
Laminate, Closet, W/O To Balcony
Dimensions 14.37 x 11.25 feet
161.66 sqft
Bedroom 3
Broadloom, Closet, Window
Dimensions 9.81 x 10.01 feet
98.2 sqft
Bedroom 4
Broadloom, Closet, Window
Dimensions 16.77 x 10.43 feet
174.91 sqft
Dining Room
Hardwood Floor, Combined w/Dining
Dimensions 8.37 x 9.28 feet
77.67 sqft
Family Room
Hardwood Floor, Open Concept
Dimensions 15.65 x 10.43 feet
163.23 sqft
Kitchen
Ceramic Floor, Eat-in Kitchen, W/O To Yard
Dimensions 15.55 x 7.78 feet
120.98 sqft
Living Room
Hardwood Floor, Open Concept, Combined w/Dining
Dimensions 10.43 x 12.73 feet
132.77 sqft
Primary Bedroom
Broadloom, 4 Pc Ensuite, Walk-In Closet(s)
Dimensions 12.47 x 12.34 feet
153.88 sqft
Similar Properties(No results)
Mortgage Calculator
Calculate your estimated monthly mortgage payment
Price
$845,999
$
%
%
Monthly payment
By clicking Save, we will calculate your estimated mortgage for all properties using the saved values (down payment percentage, interest rate, and amortization).
The accuracy and applicability of this calculator are not guaranteed.