Sign In or Create a Free Account to see full details of this property
Key Facts
Key facts for 67 Munro Boulevard
Property Type
House, Bungalow
Parking
Built-In 1 garage, 2 parking
MLS #
C12592872
Size
1500-2000 sqft
Basement
Apartment,Finished
Listed on
2025-12-02
Lot size
47 x 125.0
Tax
-
Days on Market
315
Approximate Age
-
Maintenance Fee
-
Description
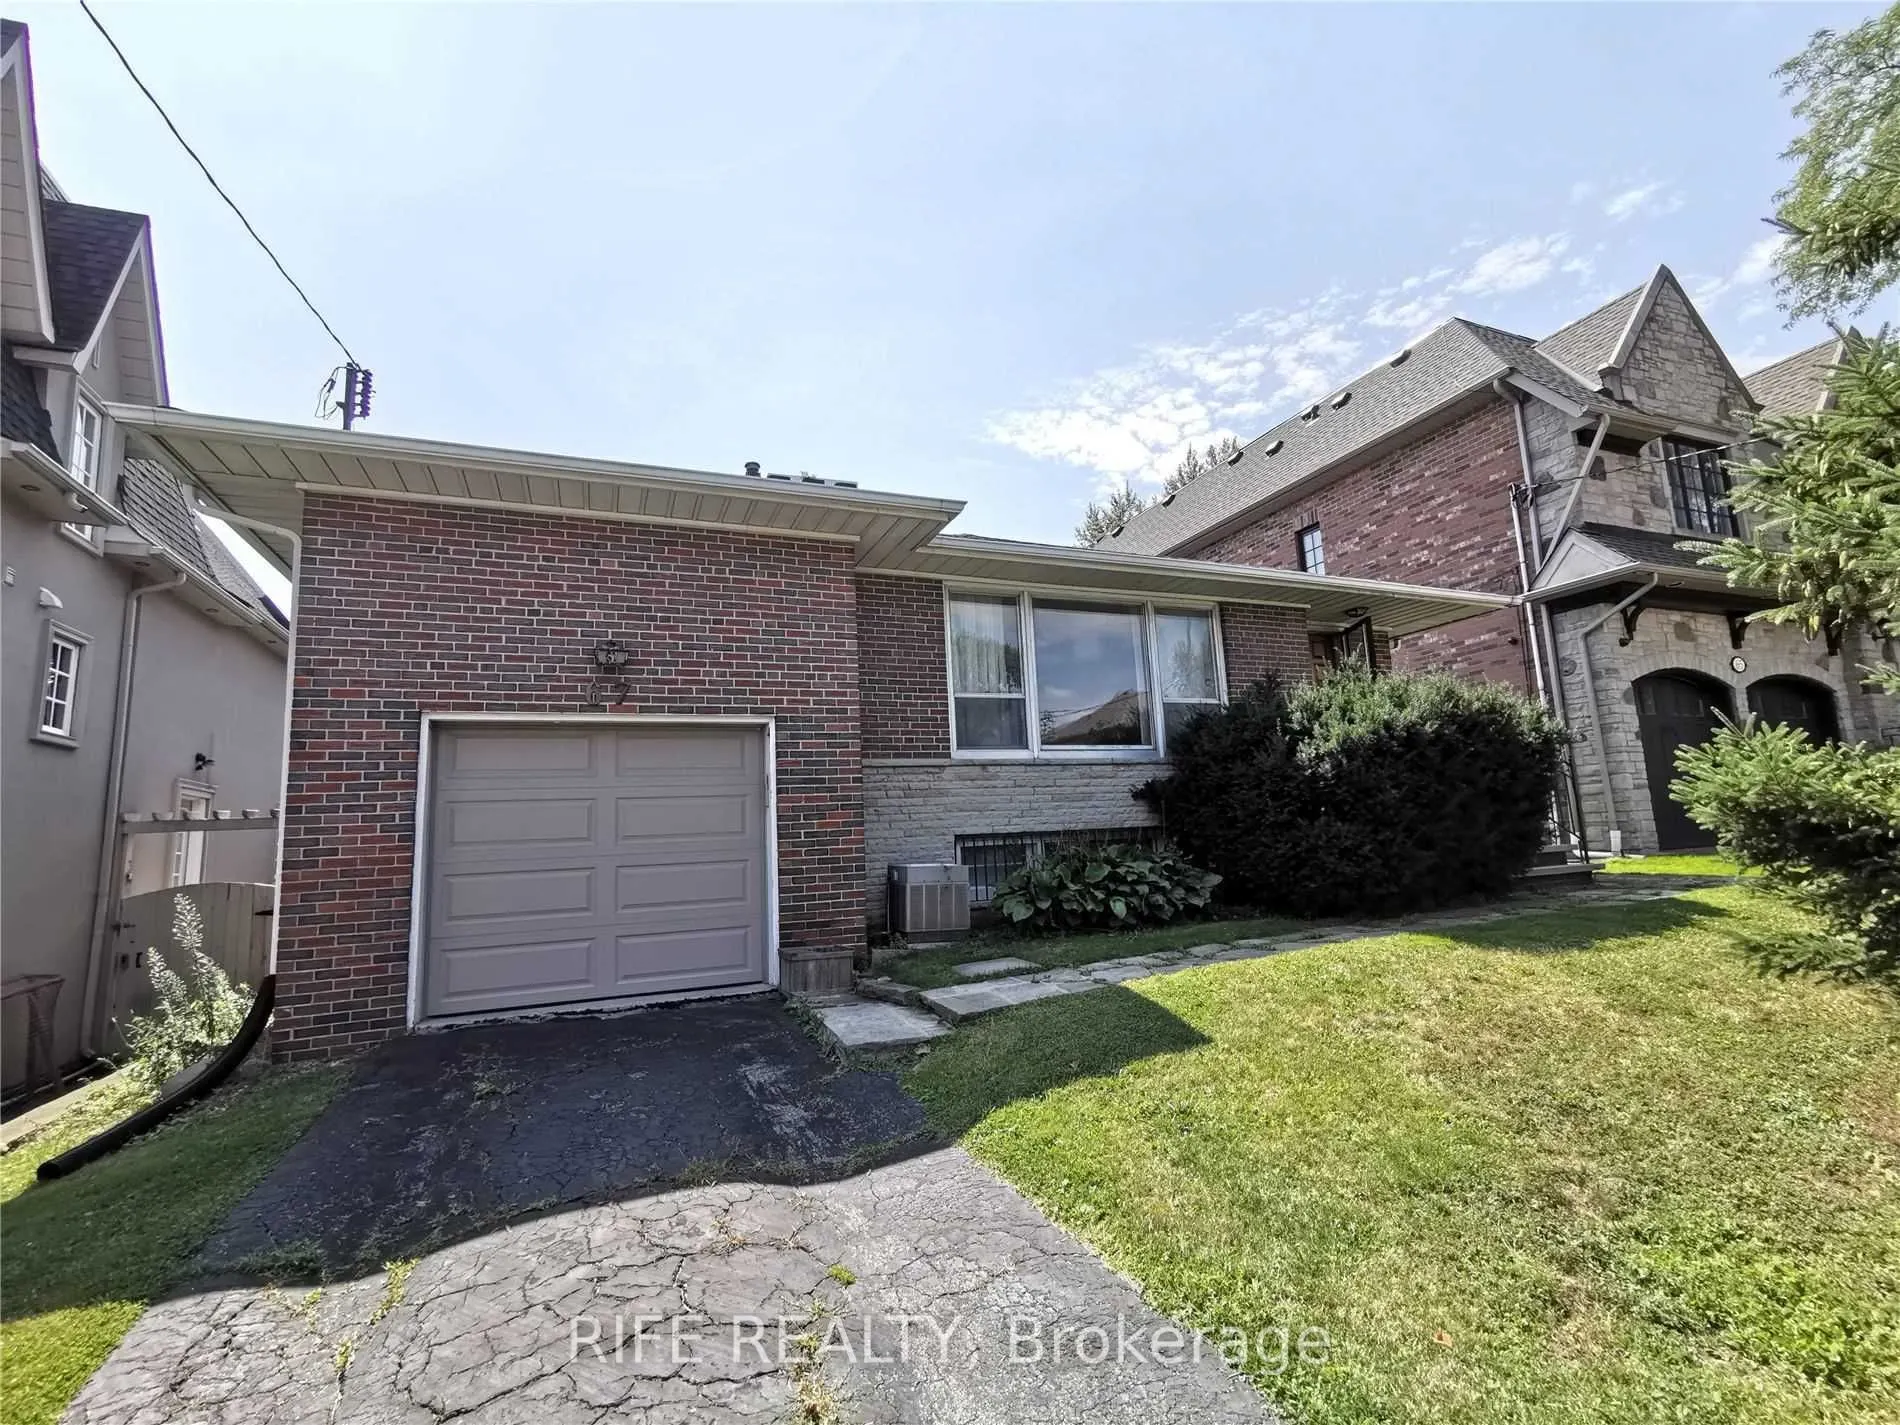
Welcome to this beautifully maintained bungalow nestled among multi-million dollar homes in one of Torontos most sought-after communities. Featuring 3 spacious bedrooms and a fully finished basement, this rare offering provides the perfect blend of comfort and functionality ideal for families lookin...g to grow. Enjoy a lush, tree-lined backyard that offers a private oasis for both outdoor entertaining and children's play. Located within close proximity to some of the citys top-ranked schools, including Crescent School, Toronto French School, Havergal College, Bayview Glen, Owen Public School, Dunlace Public School, and York Mills Collegiate Institute.
Full Property Details
Interior
Bedrooms
3
Bedrooms Plus
1
Total Bedrooms
4
Washrooms
2
Square Footage
1500-2000 sqft
Basement
Apartment,Finished
Heating Source
Gas
Heating Fuel
Forced Air
Air Conditioning
Central Air
Family Room
Yes
Kitchens
1
Total Kitchens
1
Fireplace Features
Yes
Bedrooms
3
Bedrooms Plus
1
Total Bedrooms
4
Washrooms
2
Square Footage
1500-2000 sqft
Basement
Apartment,Finished
Heating Source
Gas
Heating Fuel
Forced Air
Air Conditioning
Central Air
Family Room
Yes
Kitchens
1
Total Kitchens
1
Fireplace Features
Yes
Exterior
Depth
125.0
Front
47.0
Driveway
Private
Lot Size
47 x 125.0 ft
Pool
None
Parking Spaces
2
Total Parking Spaces
3.00
Parking Description
Built-In
Garage Spaces
1
Depth
125.0
Front
47.0
Driveway
Private
Lot Size
47 x 125.0 ft
Pool
None
Parking Spaces
2
Total Parking Spaces
3.00
Parking Description
Built-In
Garage Spaces
1
Building Description
Style
Bungalow
Home Type
House
Subtype
Detached
Property Orientation
South
Exterior Finish
Brick
Sewers
Sewers
Water Supply
Municipal
Possession Date
No Data
Style
Bungalow
Home Type
House
Subtype
Detached
Property Orientation
South
Exterior Finish
Brick
Sewers
Sewers
Water Supply
Municipal
Possession Date
No Data
Community
Community
St. Andrew-Windfields
Community
St. Andrew-Windfields
Room Types
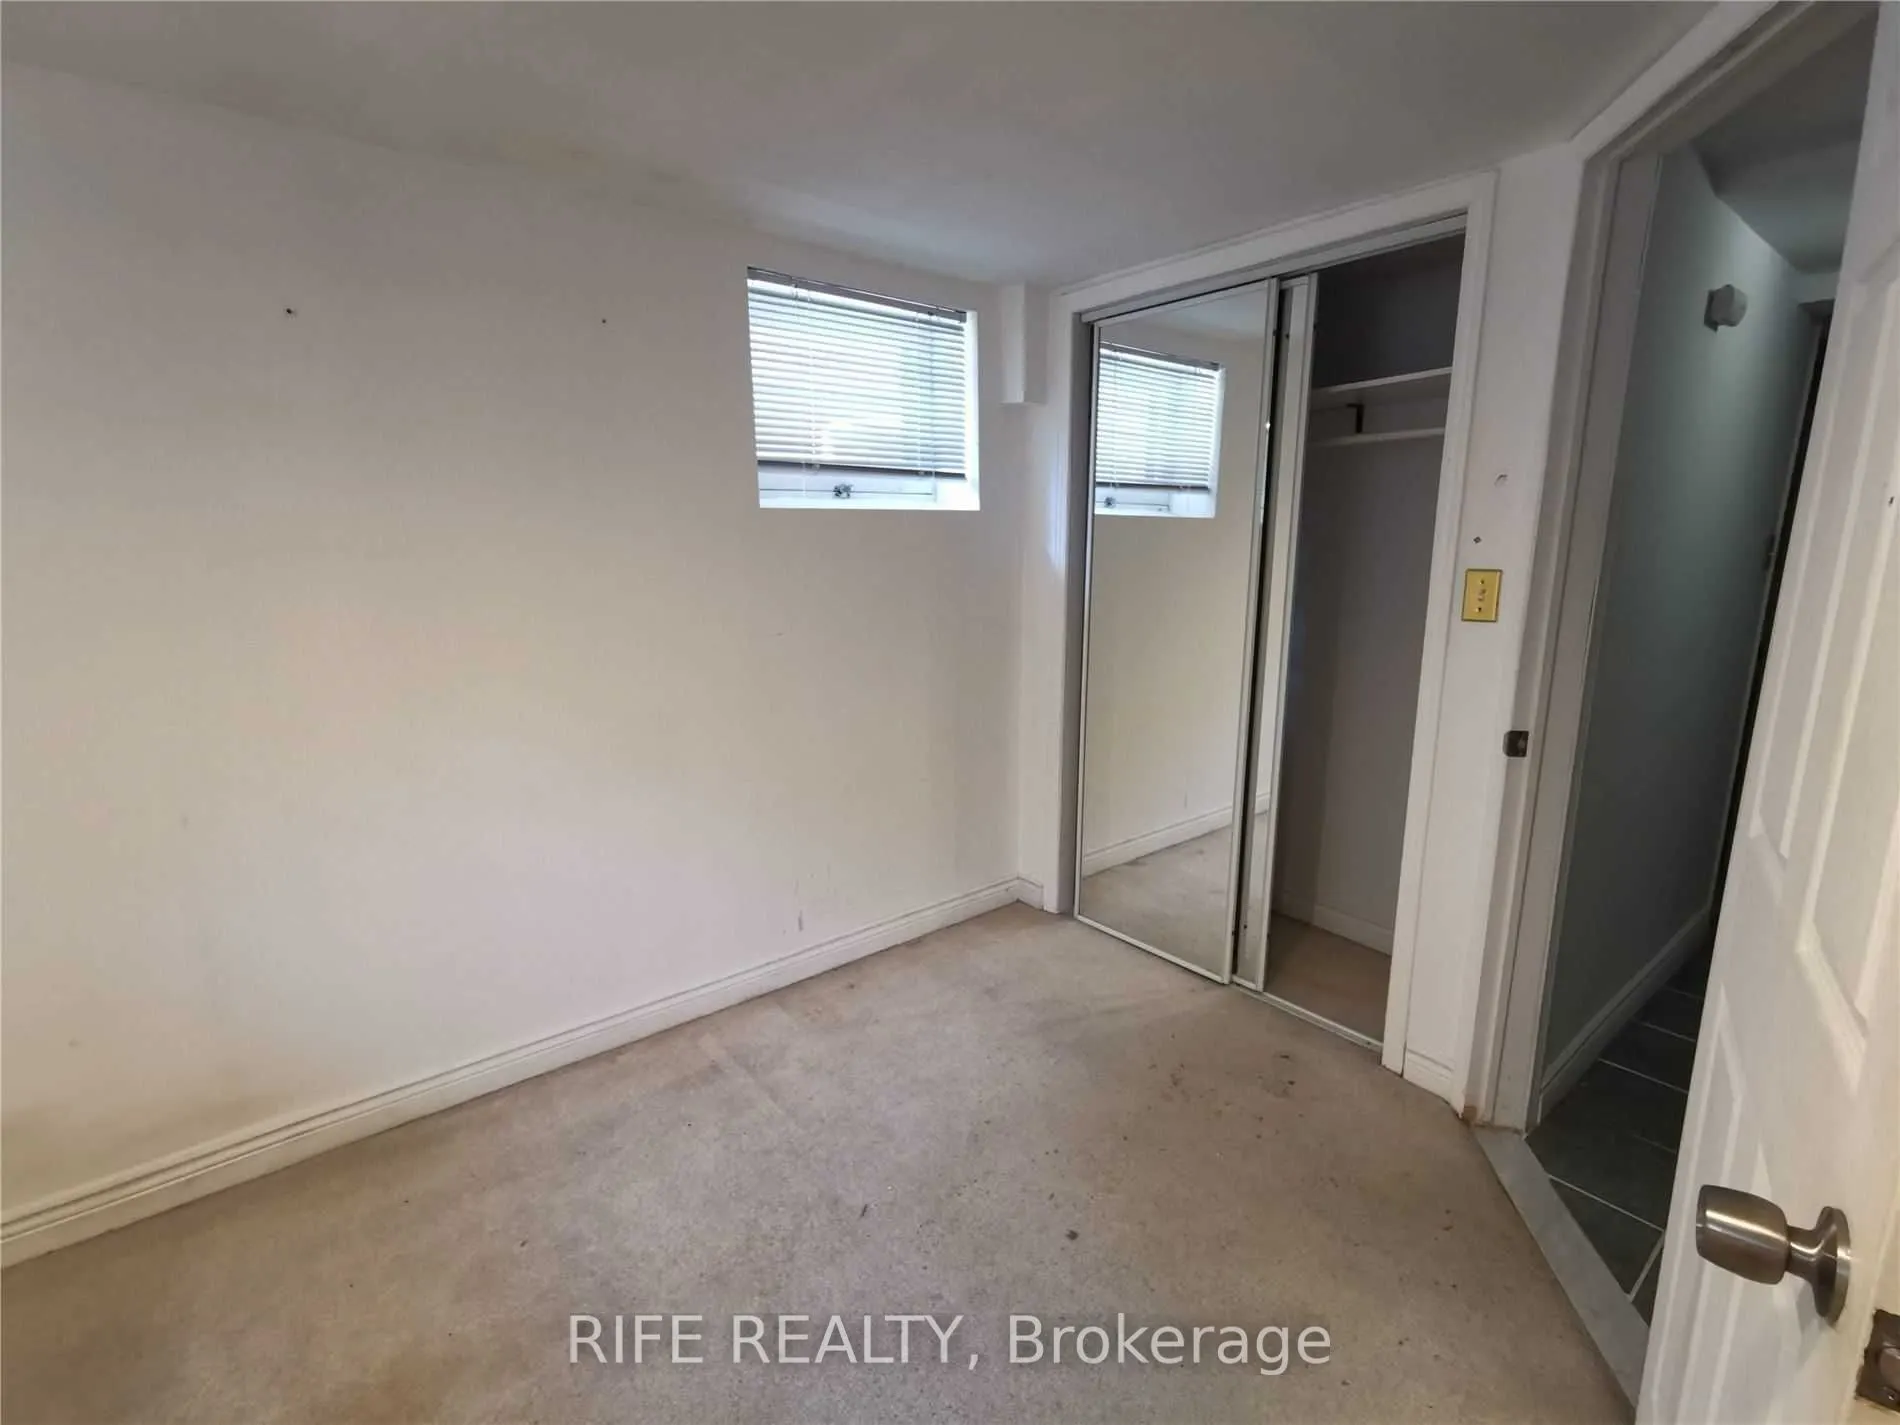
Bedroom
Above Grade Window, Broadloom
Dimensions 12.6 x 8.86 feet
111.64 sqft
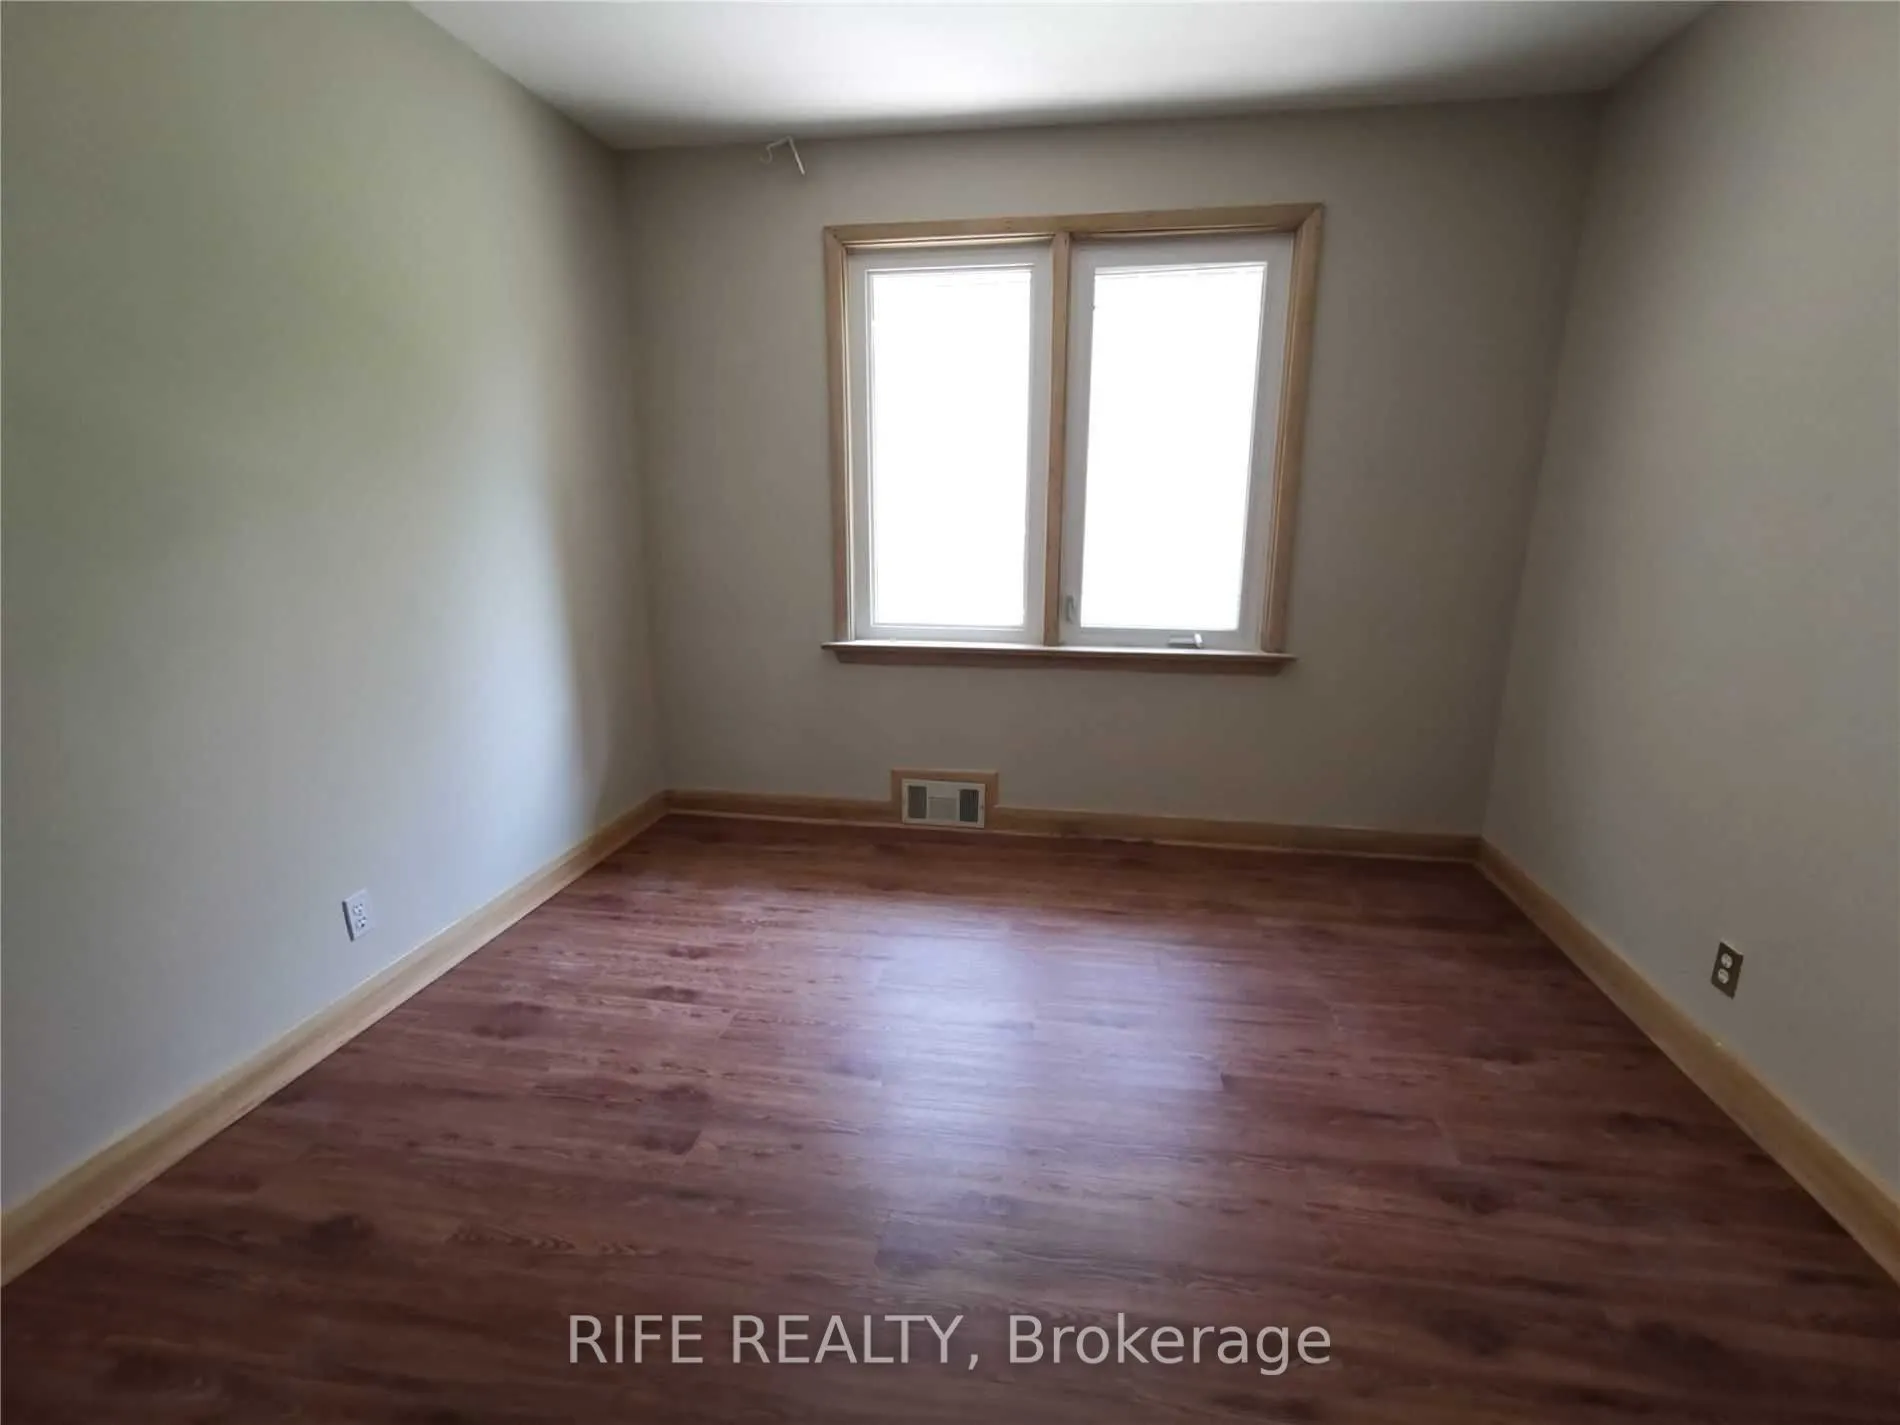
Bedroom 2
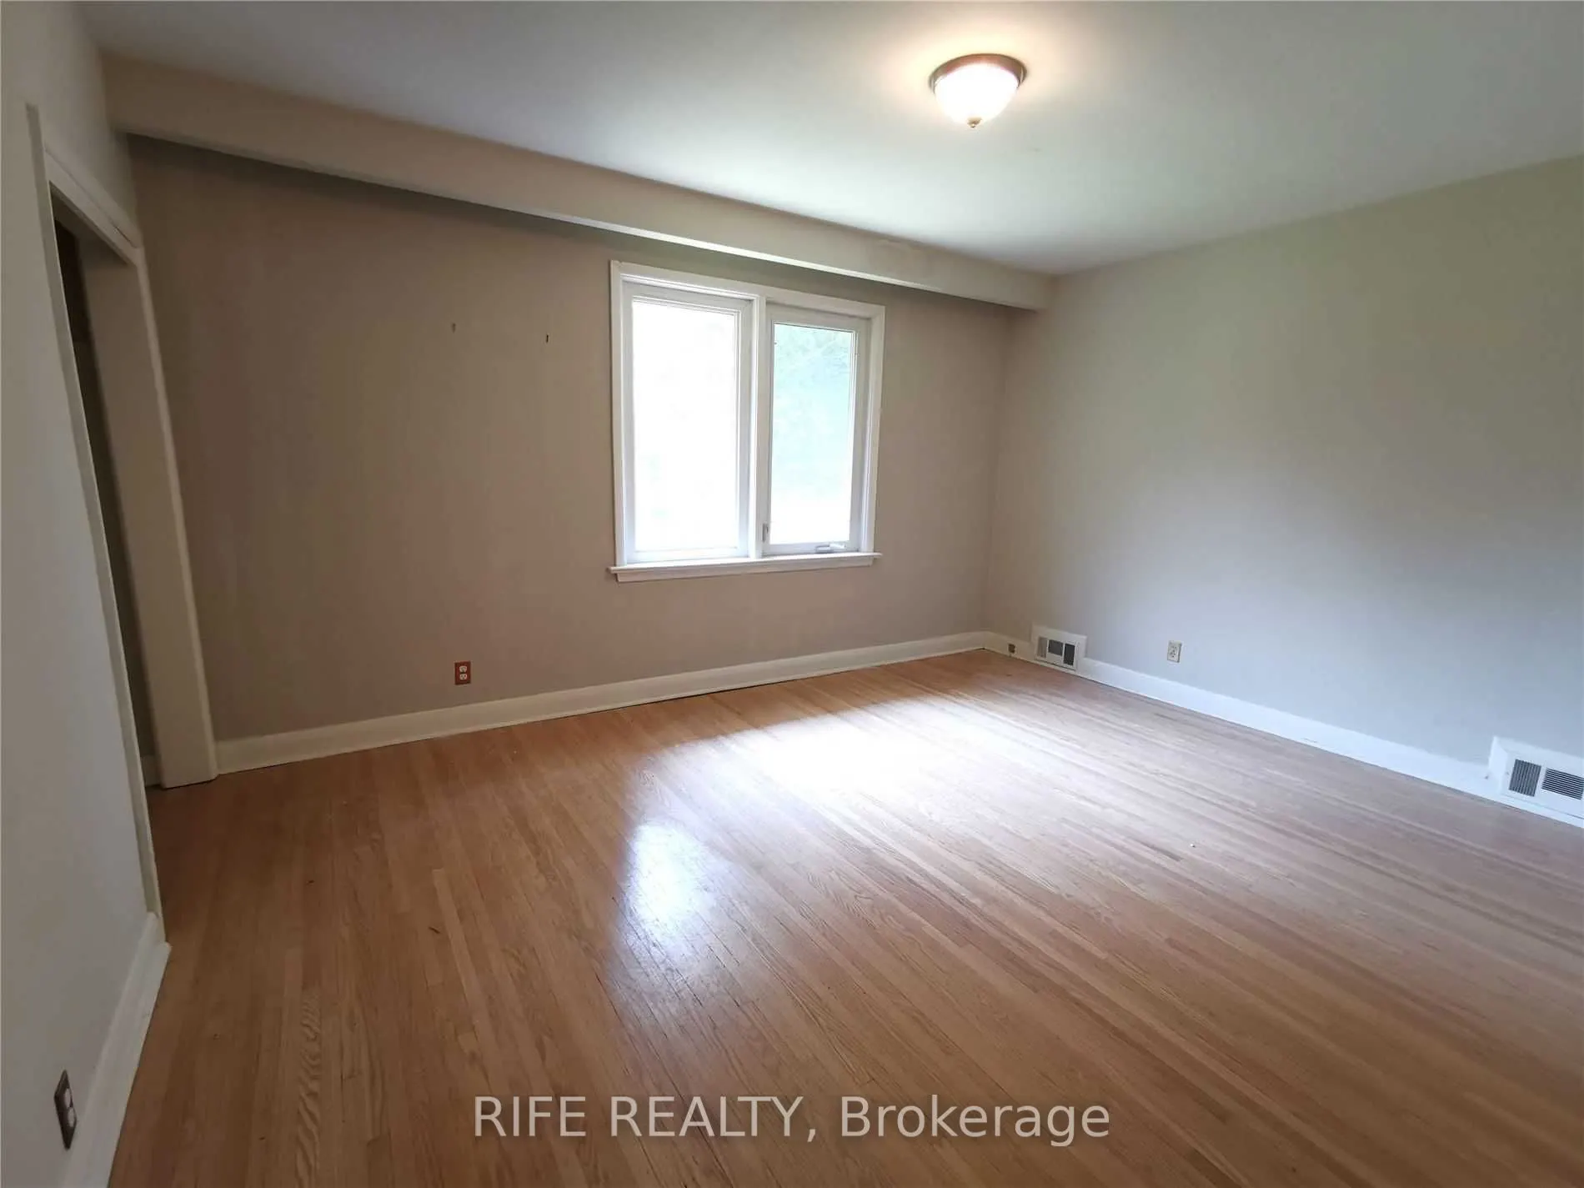
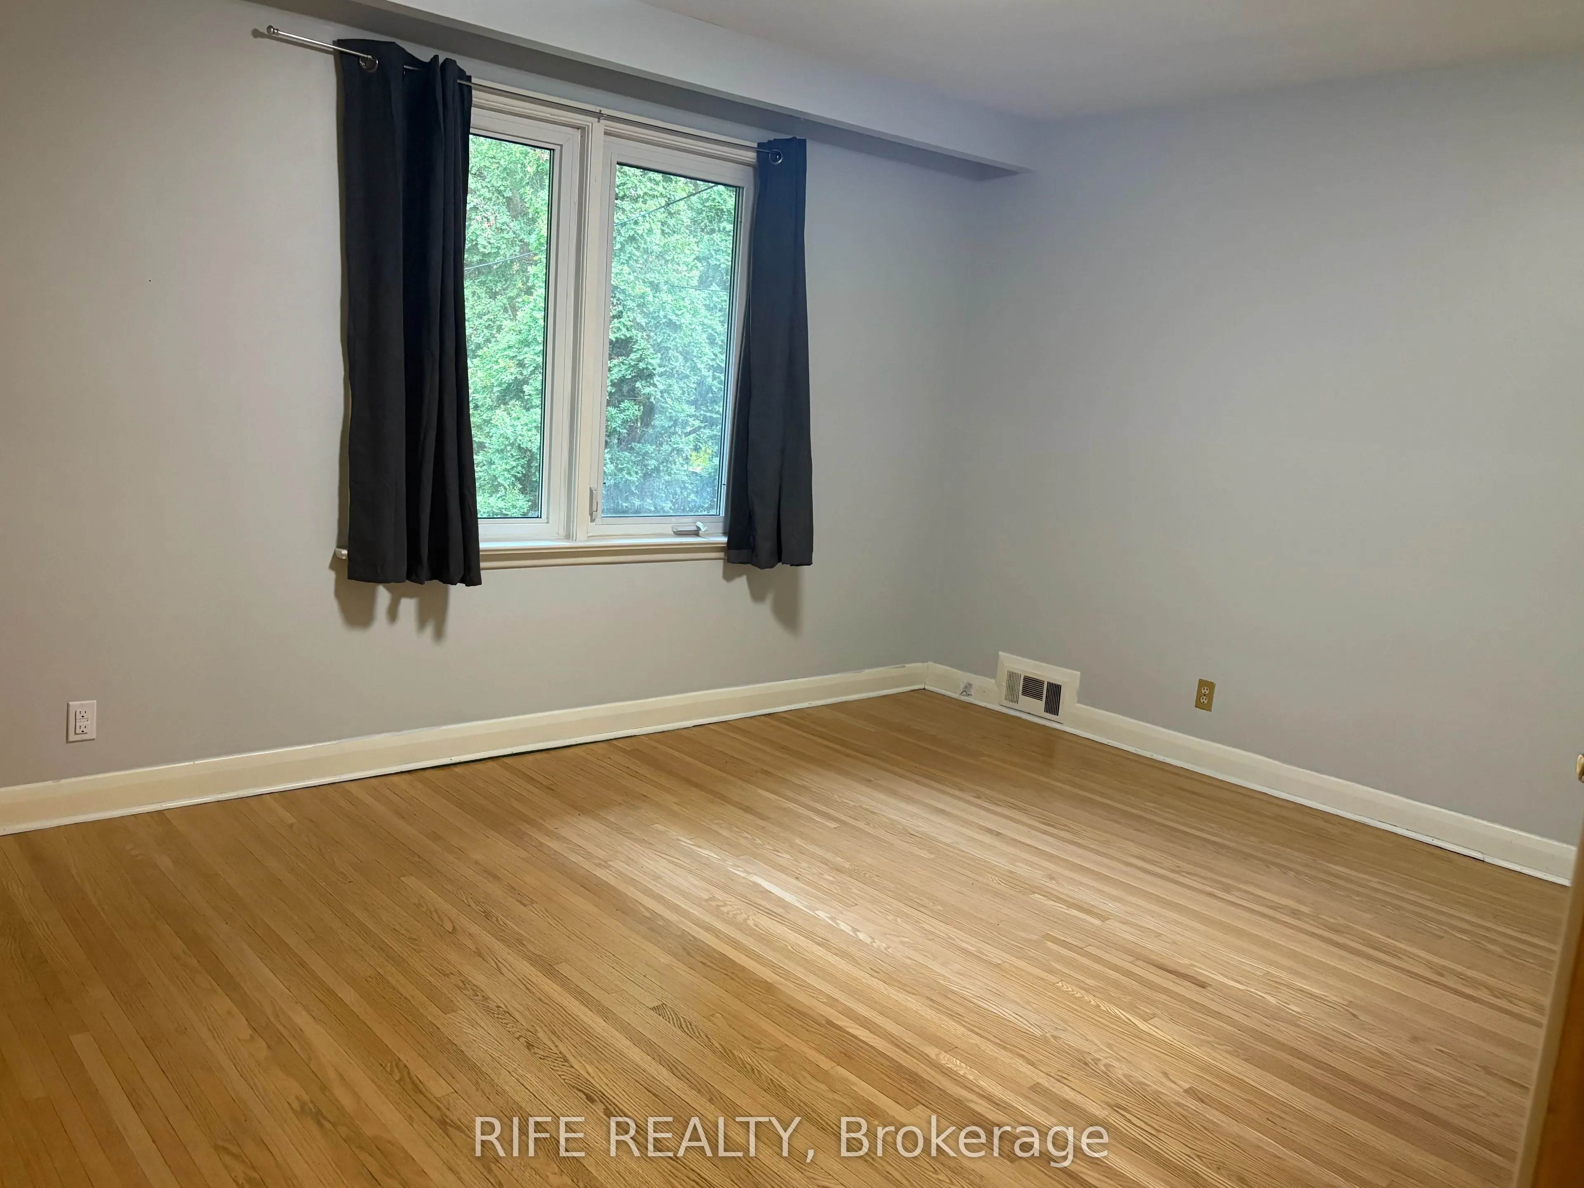
Large Closet, Hardwood Floor
Dimensions 10.56 x 9.48 feet
100.11 sqft
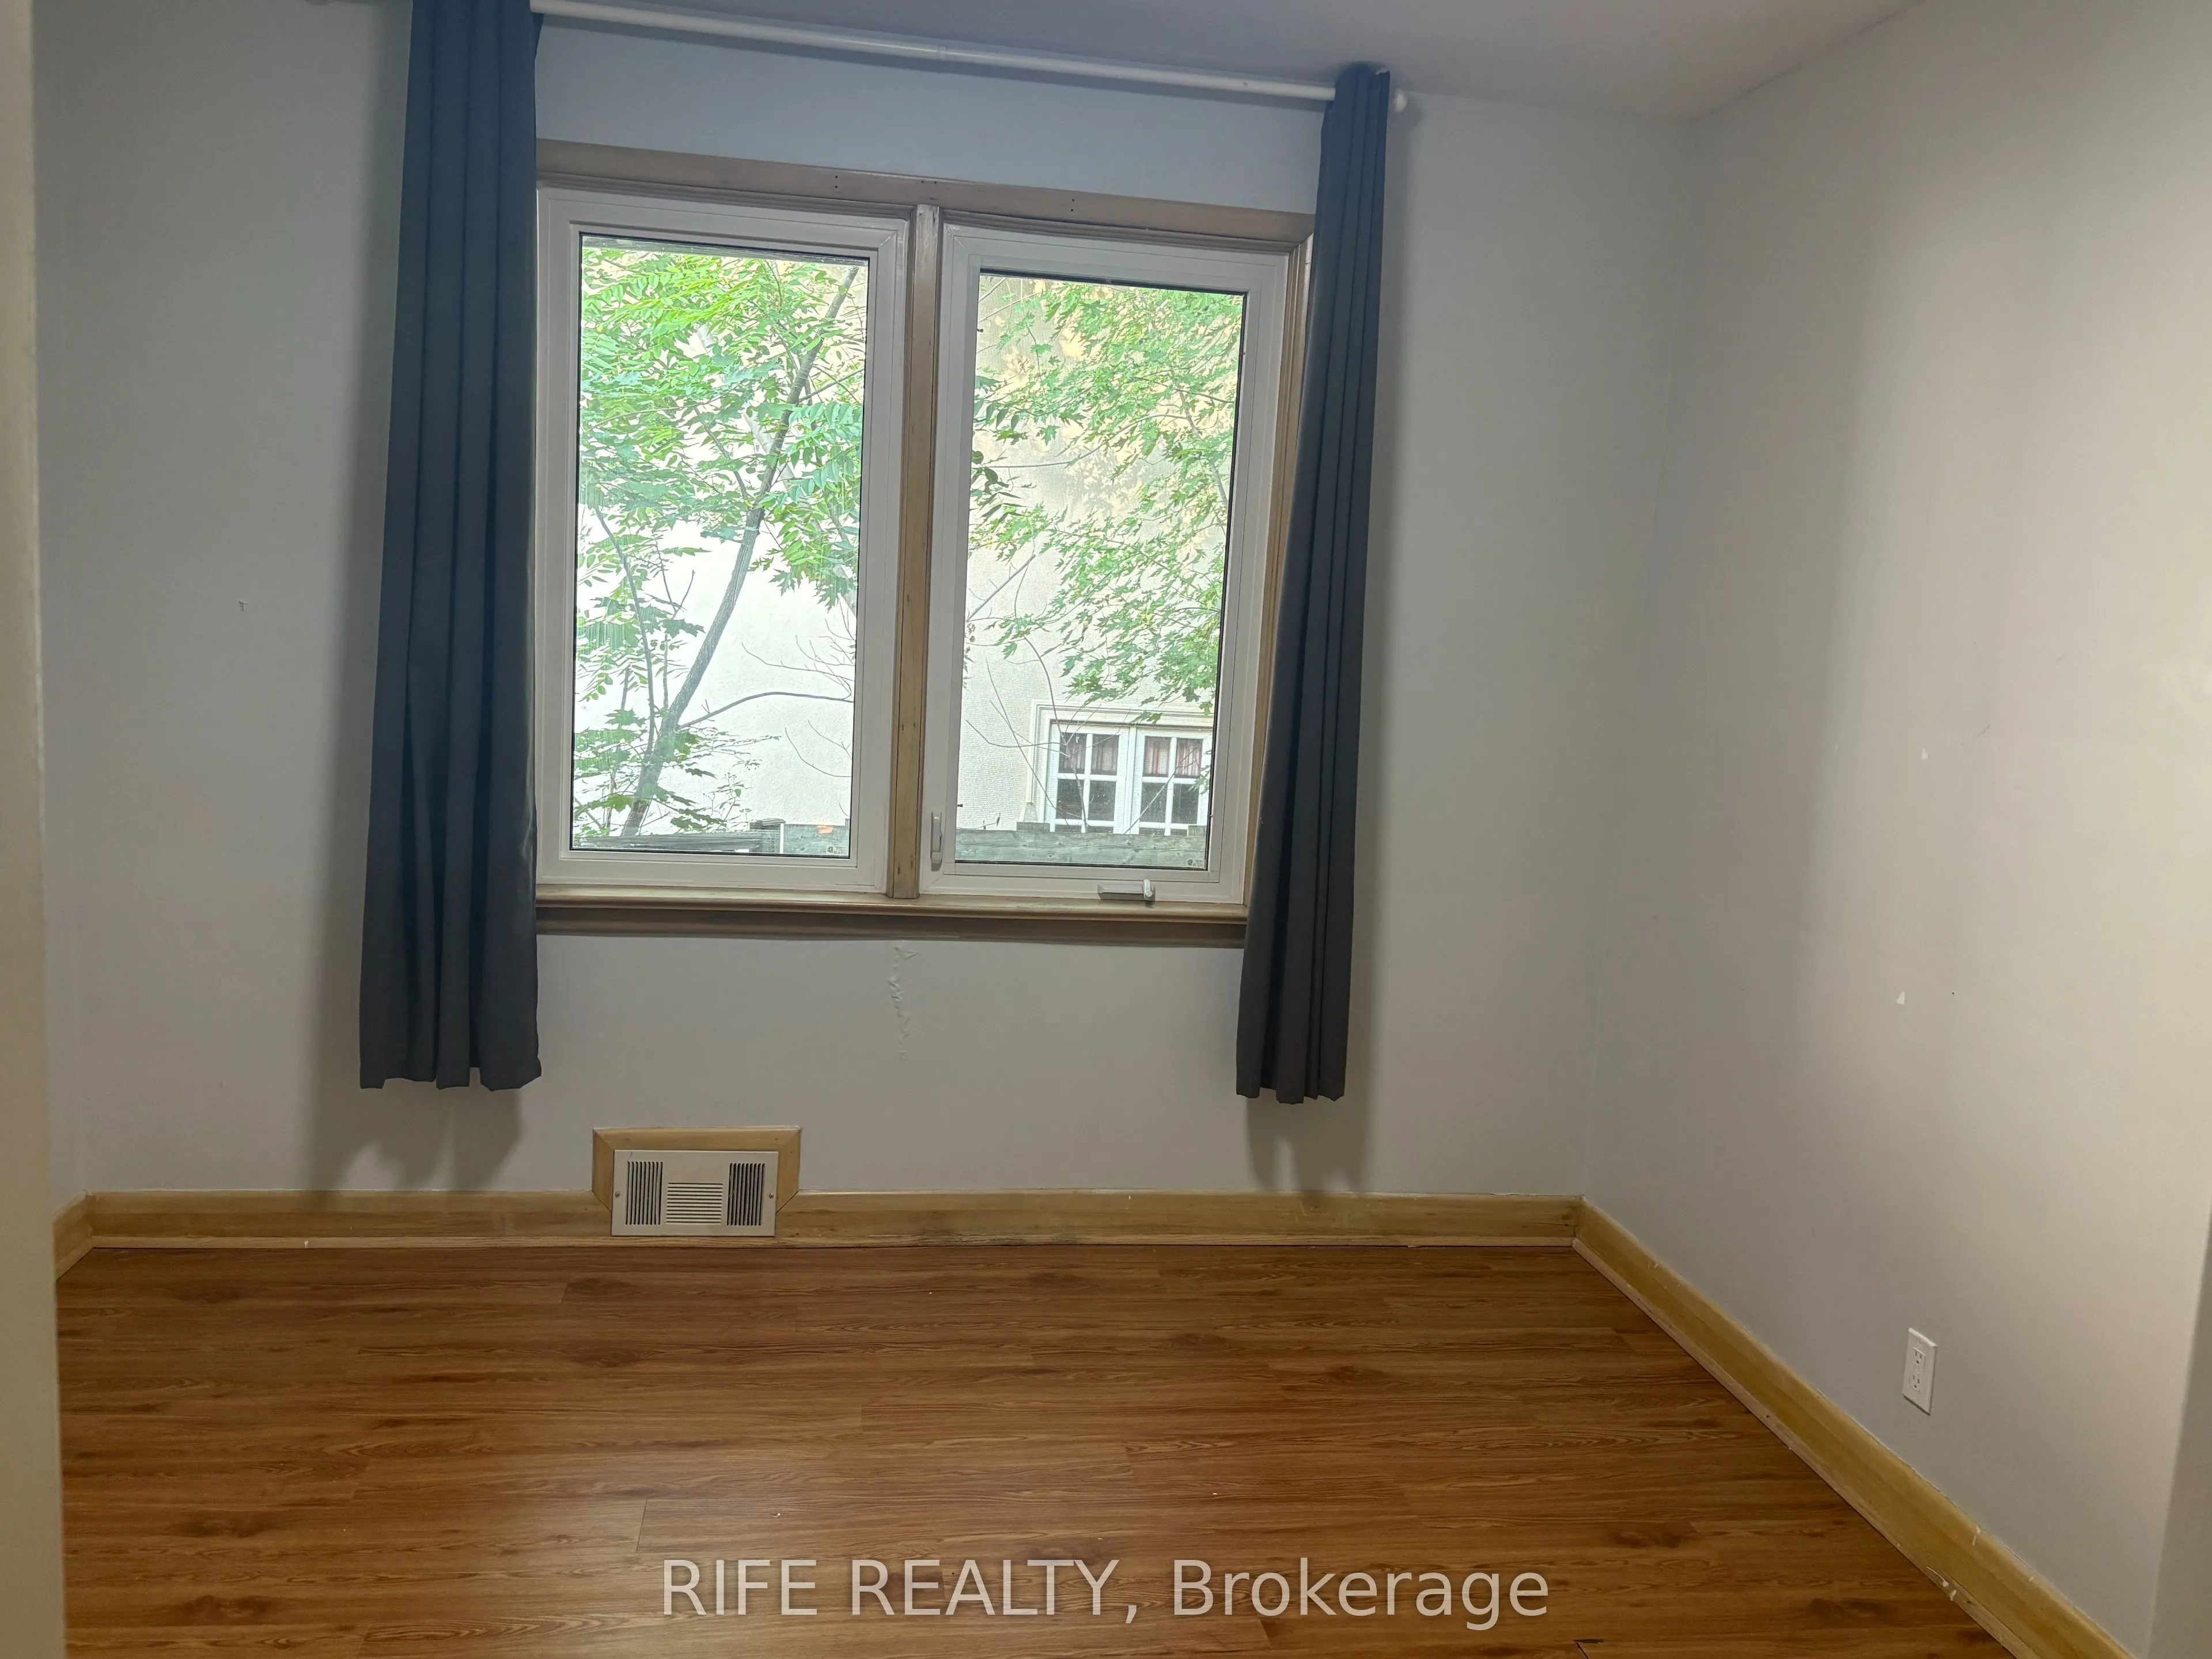
Bedroom 3
Hardwood Floor, Large Closet, Overlooks Garden
Dimensions 13.78 x 11.91 feet
164.12 sqft
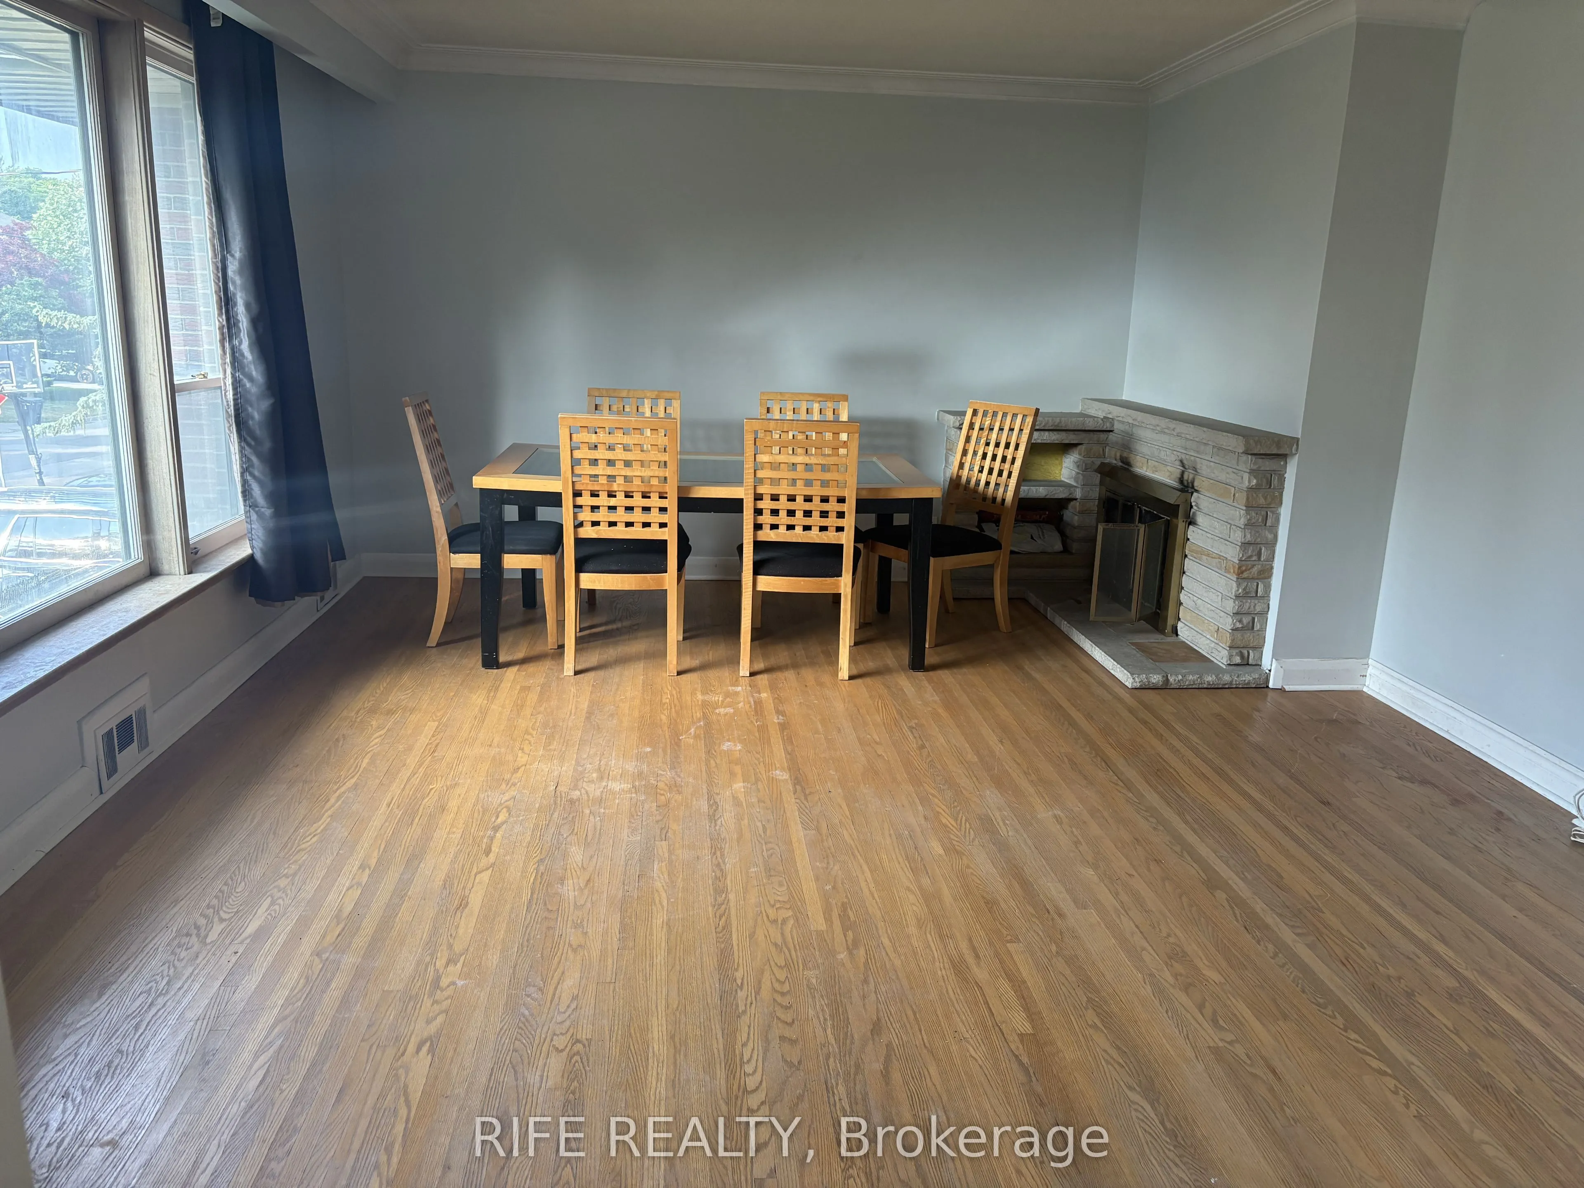
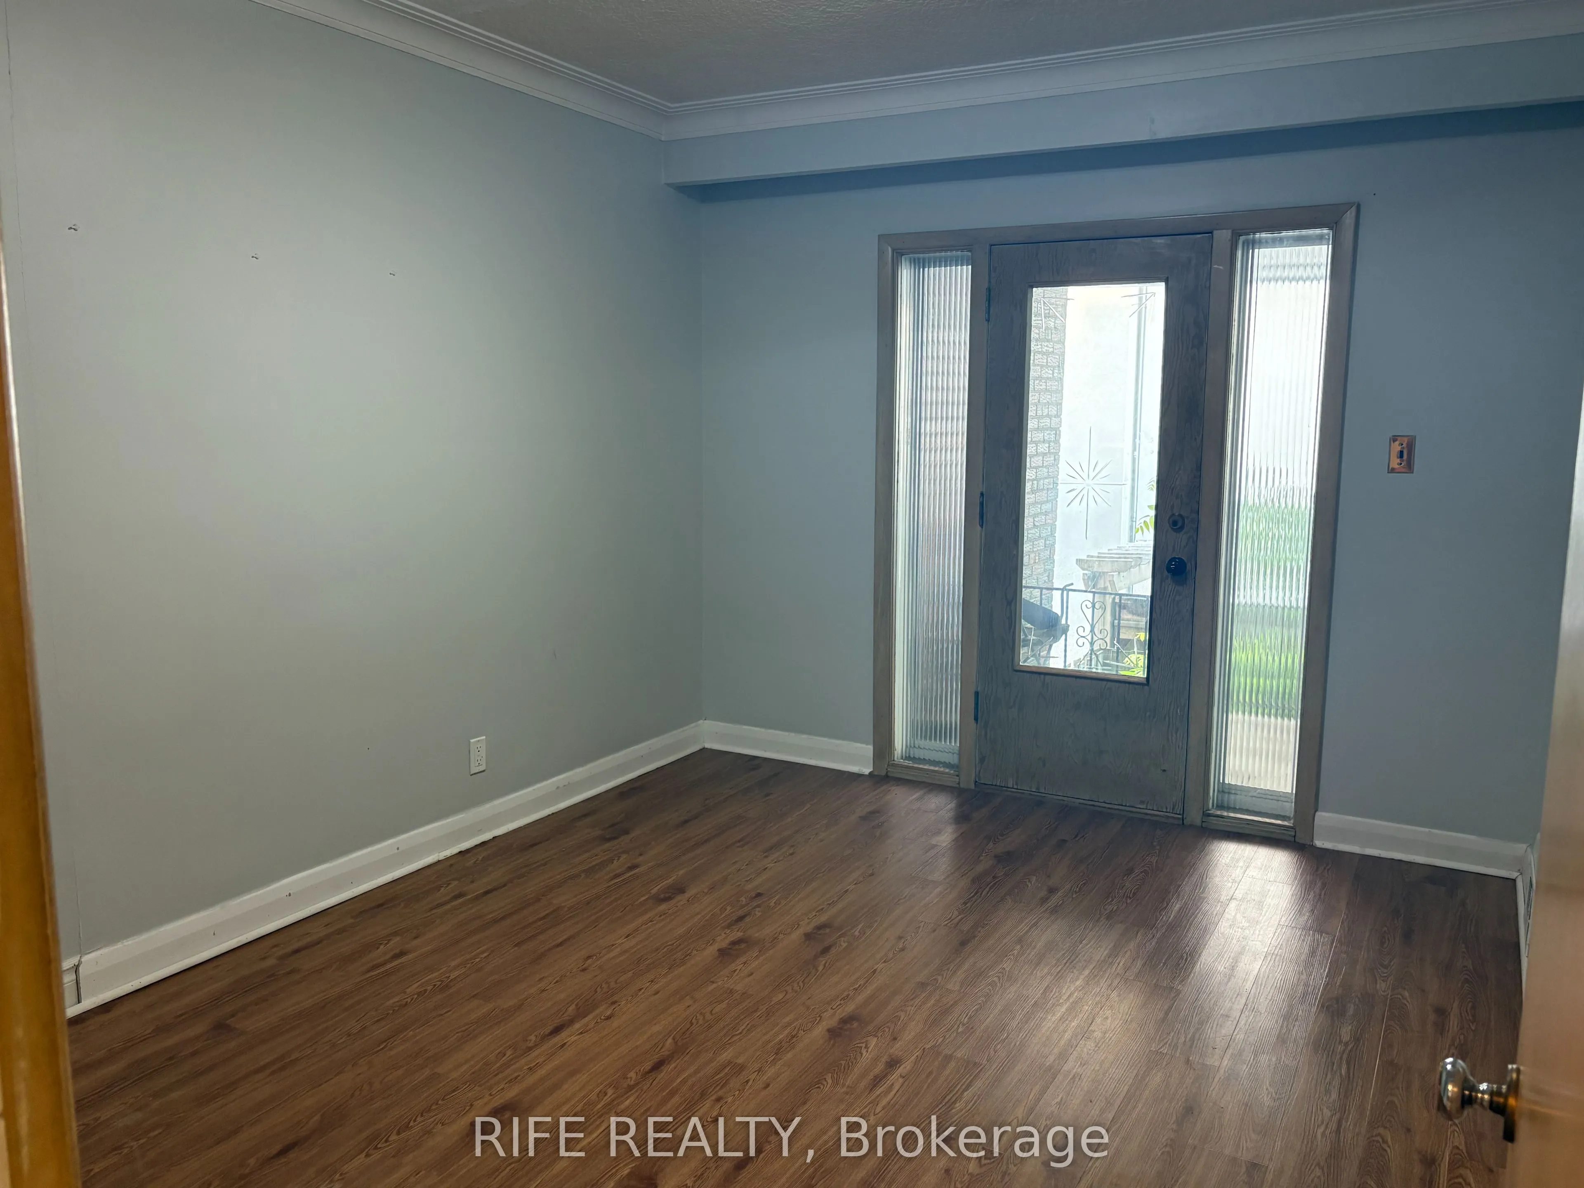
Dining Room
W/O To Deck, French Doors
Dimensions 12.99 x 9.84 feet
127.82 sqft
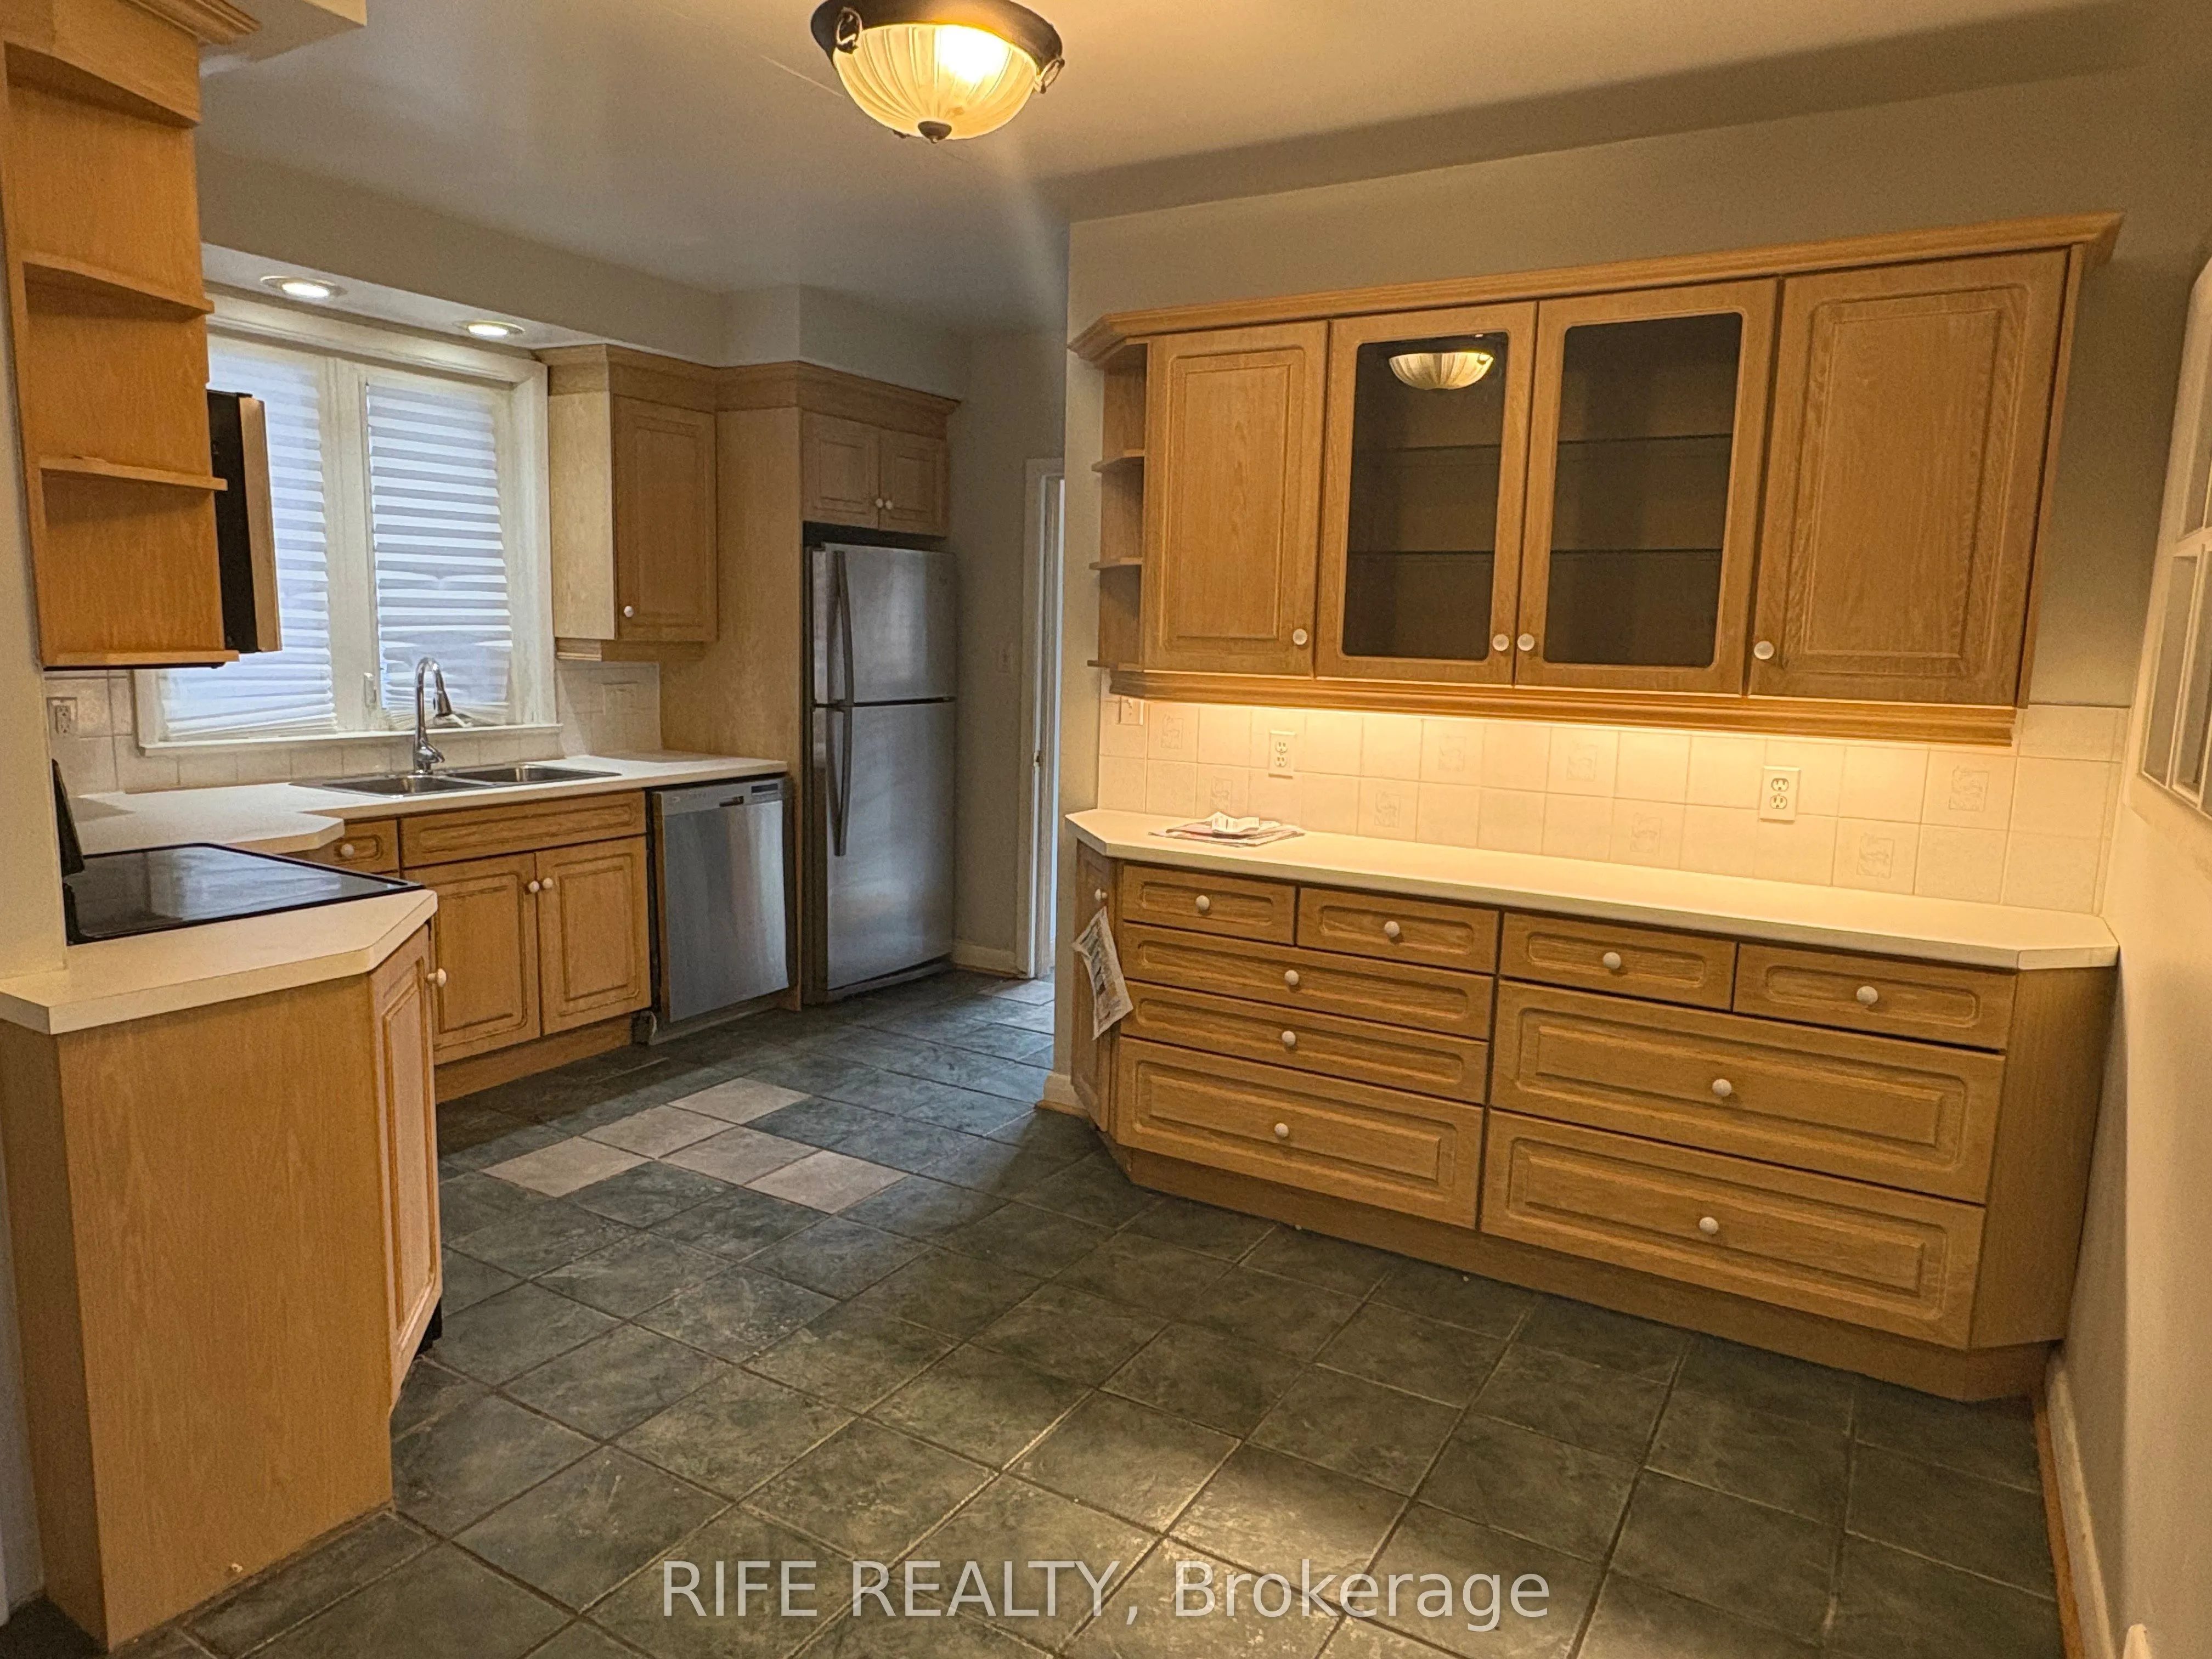
Kitchen
Eat-in Kitchen, Ceramic Floor, Irregular Room
Dimensions 15.06 x 14.86 feet
223.79 sqft
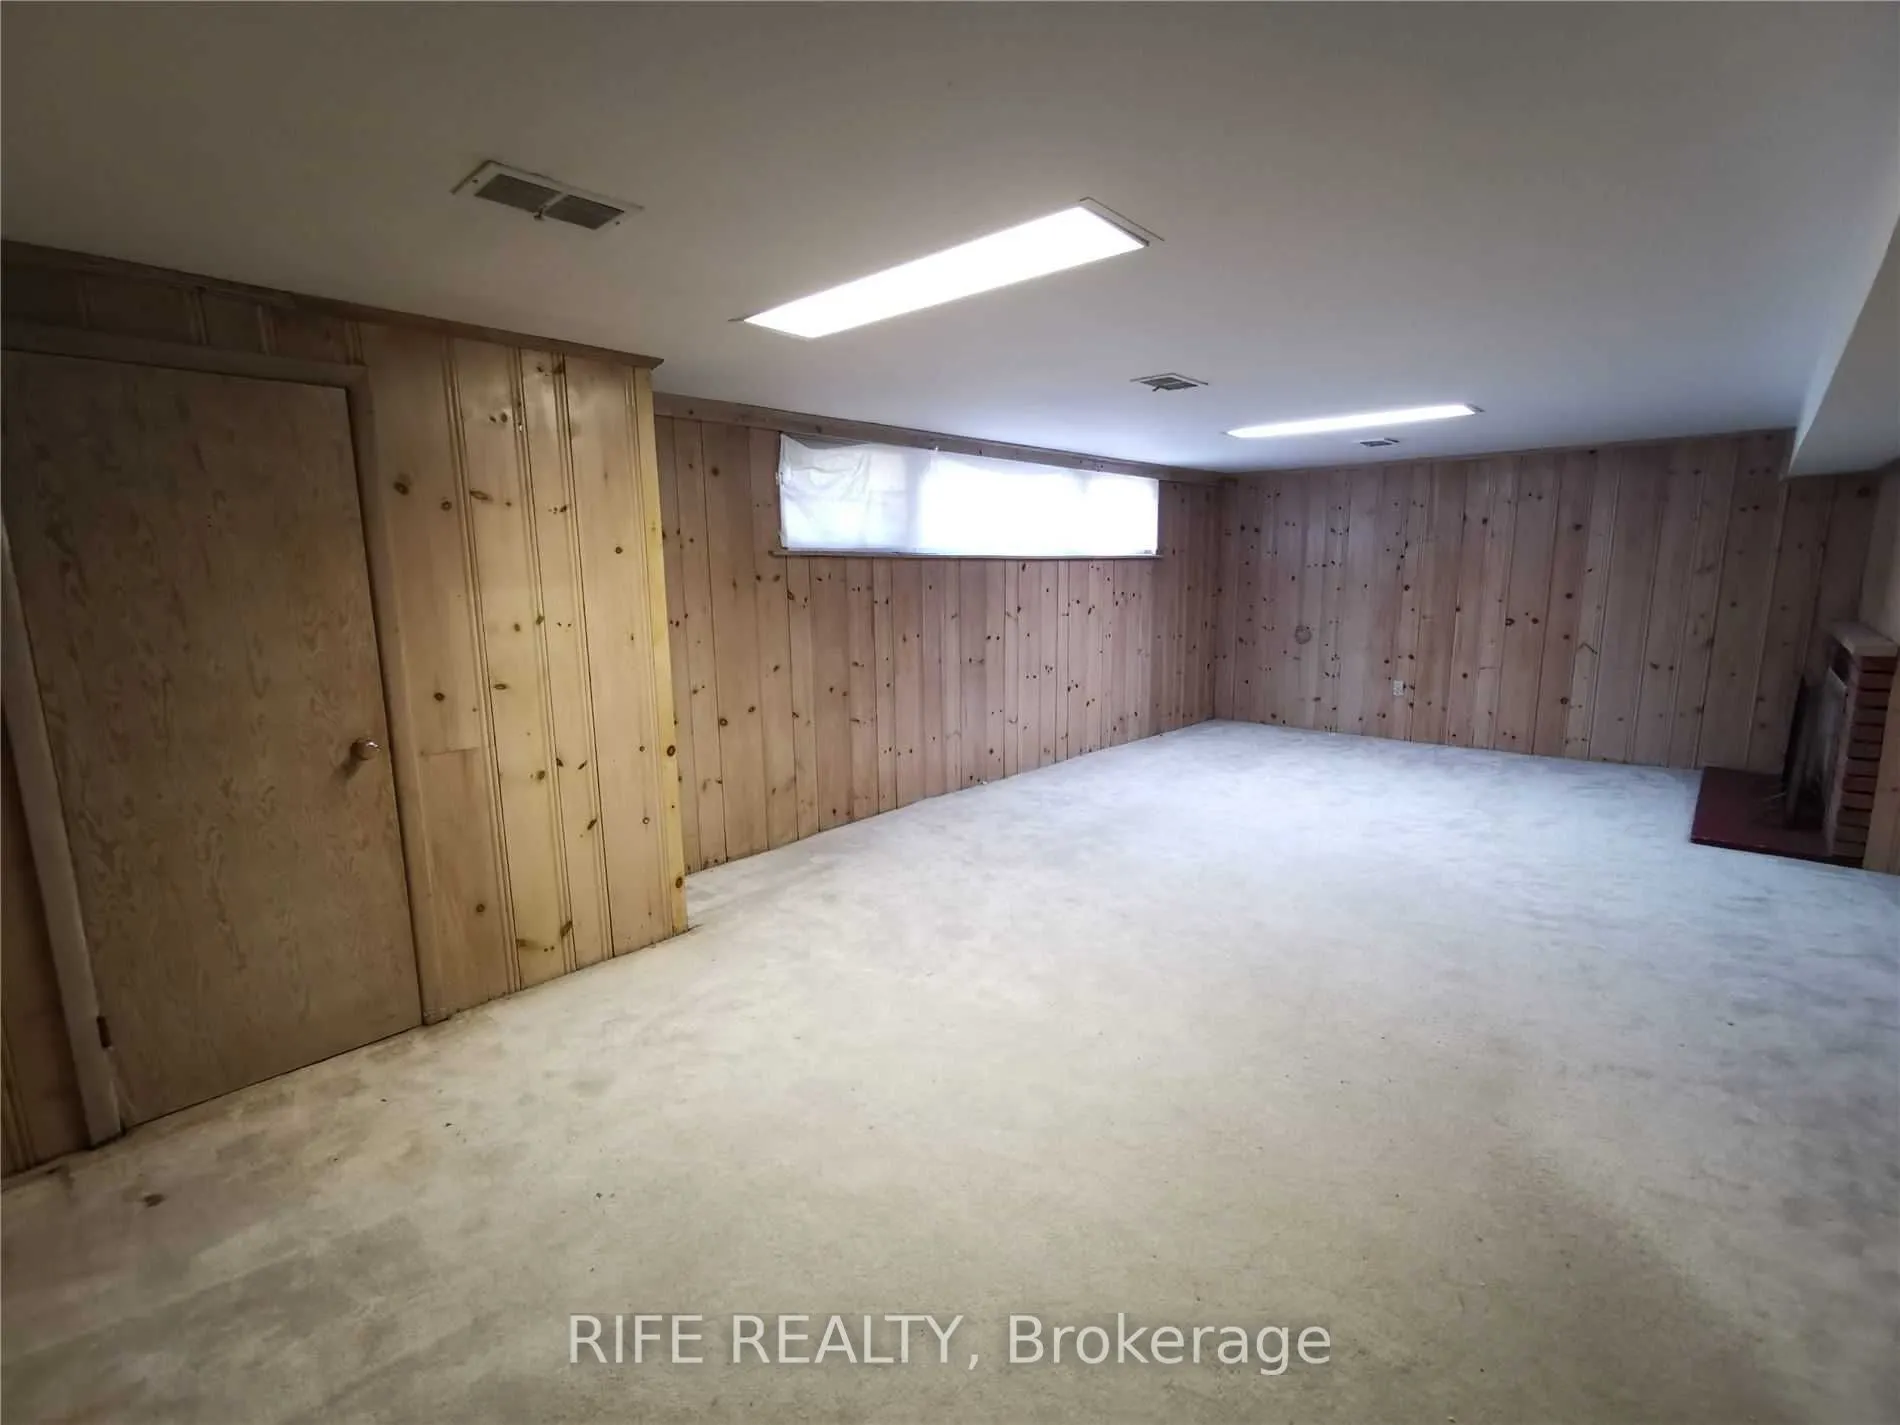
Laundry
Fireplace, Large Window, Broadloom
Dimensions 18.21 x 14.11 feet
256.94 sqft
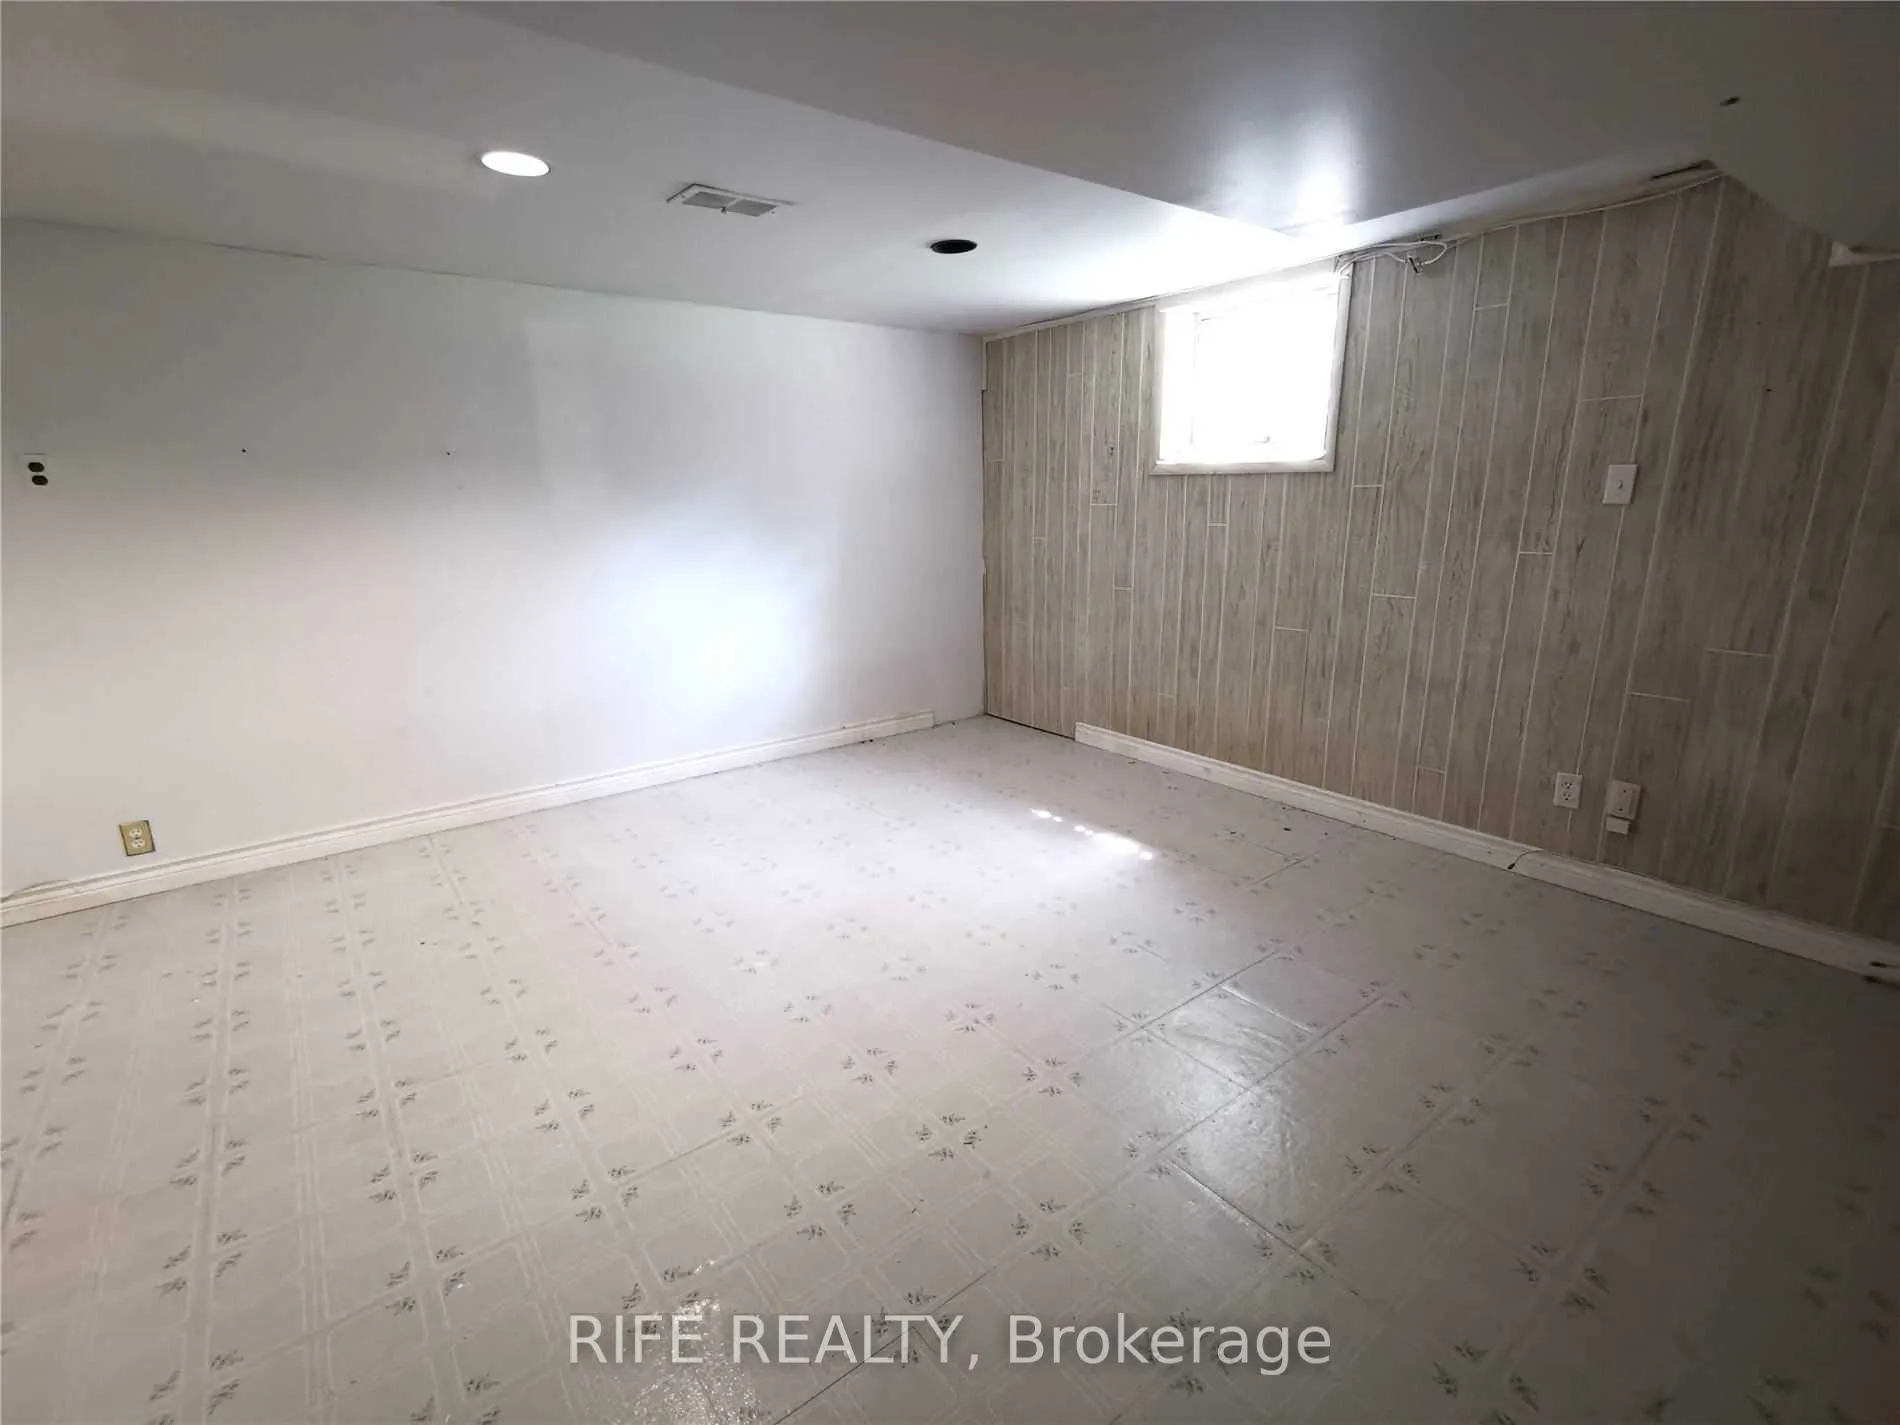
Office
Linoleum, Above Grade Window
Dimensions 13.78 x 12.5 feet
172.25 sqft
Primary Bedroom
Hardwood Floor, His and Hers Closets, Overlooks Garden