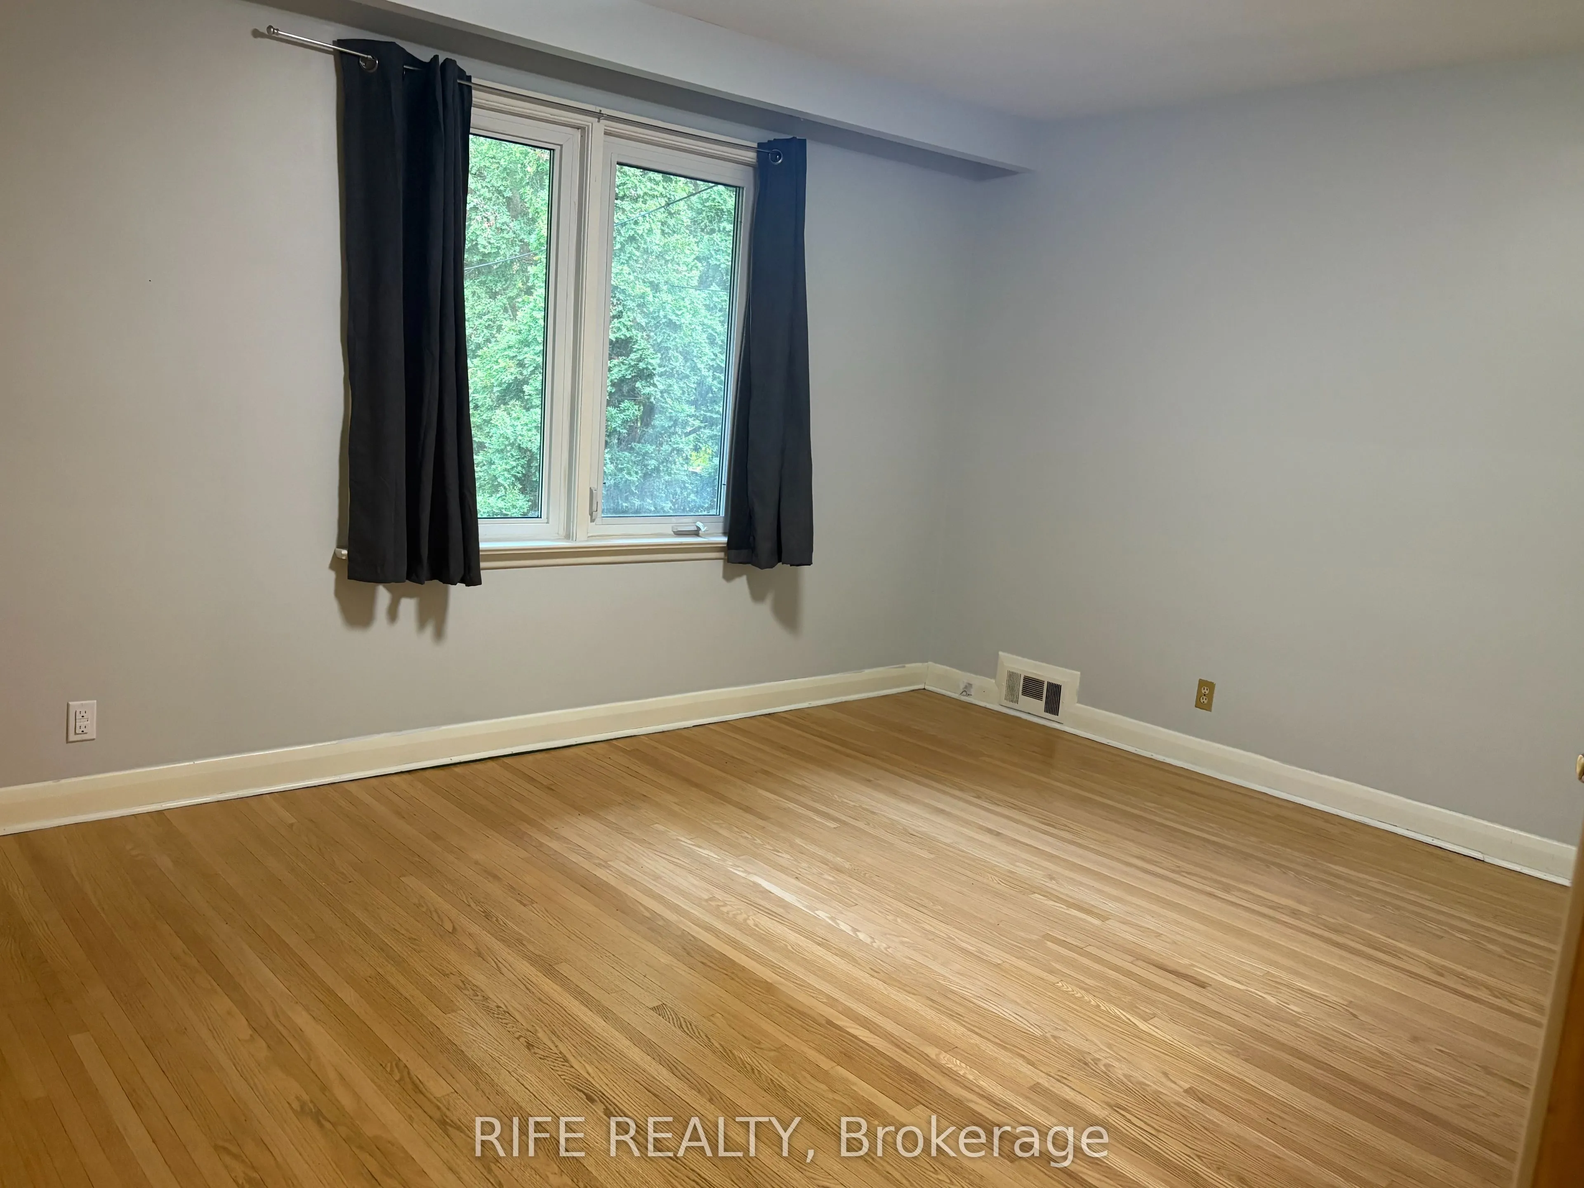
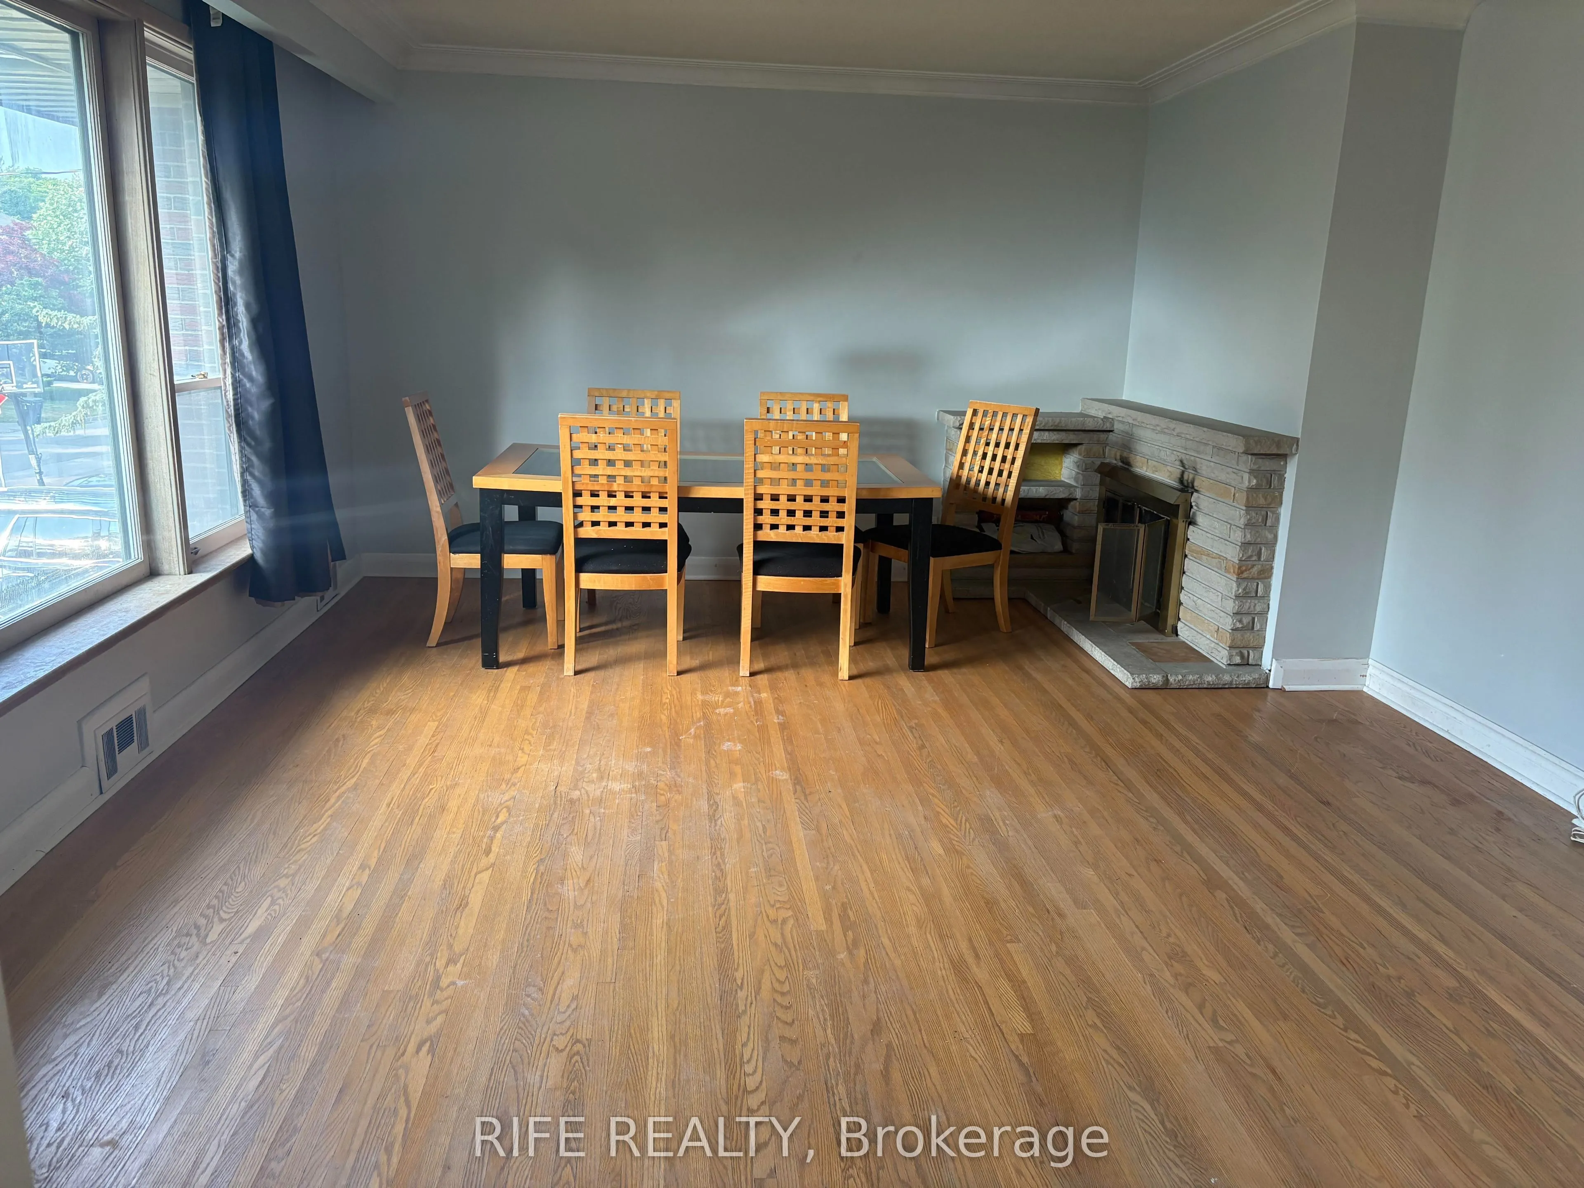
Sign In or Create a Free Account to see full details of this property
Key Facts
Key facts for 67 Munro Boulevard
Property Type
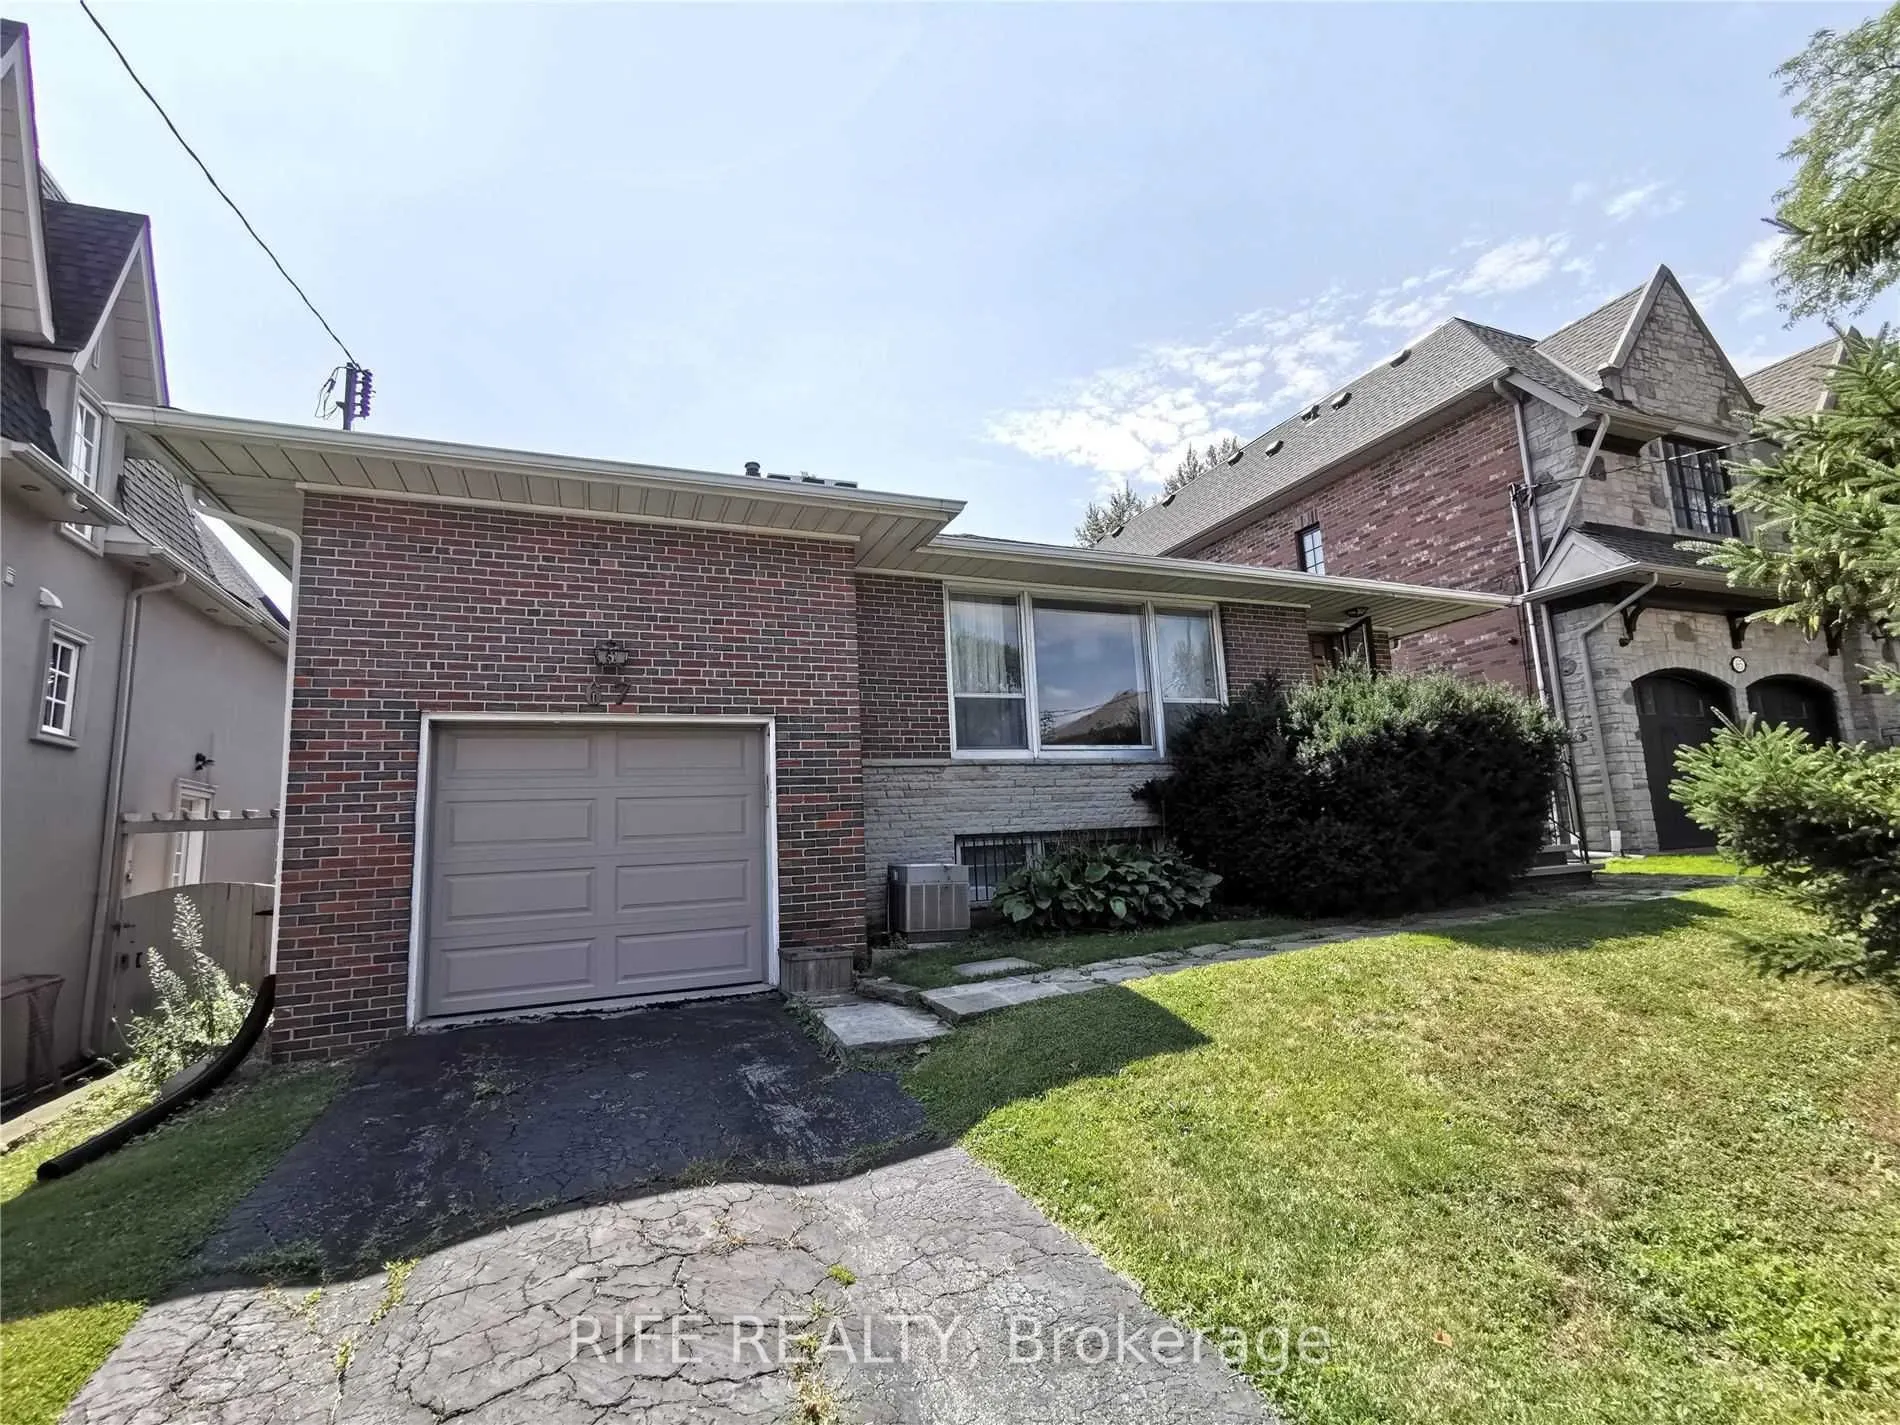
House, Bungalow
Parking
Detached 1 garage, 1 parking
MLS #
C13049972
Size
1500-2000 sqft
Basement
Finished
Listed on
2026-04-27
Lot size
47 x 125.0
Tax
$10,270.66 /yr
Days on Market
169
Approximate Age
-
Maintenance Fee
-
Description
Prime Location, Unmatched Lifestyle, Exceptional Opportunity! Nestled In One Of Toronto's Most Prestigious And Highly Desirable Neighbourhoods, This Rare Offering Places You In The Heart Of Top-Ranked Schools, Premium Transit Access, Major Highways, Beautiful Parks, Upscale Shopping, Fine Dining, An...d Every Essential Amenity For Convenient Modern Living. Surrounded By Luxury Multi-Million Dollar Homes, This Grand, Well-Cared-For Bungalow Presents Endless Potential - Renovate And Customize Your Dream Home, Or Build A Magnificent Custom Estate In A Prime, High-Demand Location Where Prestige, Convenience, And Long-Term Value Meet.
Full Property Details
Interior
Bedrooms
3
Bedrooms Plus
1
Total Bedrooms
4
Washrooms
2
Square Footage
1500-2000 sqft
Basement
Finished
Heating Source
Gas
Heating Fuel
Forced Air
Air Conditioning
Central Air
Family Room
No
Kitchens
1
Total Kitchens
1
Fireplace Features
Yes
Bedrooms
3
Bedrooms Plus
1
Total Bedrooms
4
Washrooms
2
Square Footage
1500-2000 sqft
Basement
Finished
Heating Source
Gas
Heating Fuel
Forced Air
Air Conditioning
Central Air
Family Room
No
Kitchens
1
Total Kitchens
1
Fireplace Features
Yes
Exterior
Depth
125.0
Front
47.0
Driveway
Private
Lot Size
47 x 125.0 ft
Pool
None
Parking Spaces
1
Total Parking Spaces
2.00
Parking Description
Detached
Garage Spaces
1
Zoning
.
Depth
125.0
Front
47.0
Driveway
Private
Lot Size
47 x 125.0 ft
Pool
None
Parking Spaces
1
Total Parking Spaces
2.00
Parking Description
Detached
Garage Spaces
1
Zoning
.
Building Description
Style
Bungalow
Home Type
House
Subtype
Detached
Property Orientation
South
Exterior Finish
Brick
Sewers
Sewers
Water Supply
Municipal
Possession Date
No Data
Style
Bungalow
Home Type
House
Subtype
Detached
Property Orientation
South
Exterior Finish
Brick
Sewers
Sewers
Water Supply
Municipal
Possession Date
No Data
Community
Community
St. Andrew-Windfields
Community
St. Andrew-Windfields
Taxes & Fees
Taxes
$10,270.66 /yr
Tax Year
2025
Taxes
$10,270.66 /yr
Tax Year
2025
Room Types
Bedroom
Above Grade Window, Window, Broadloom
Dimensions 12.6 x 8.86 feet
111.64 sqft
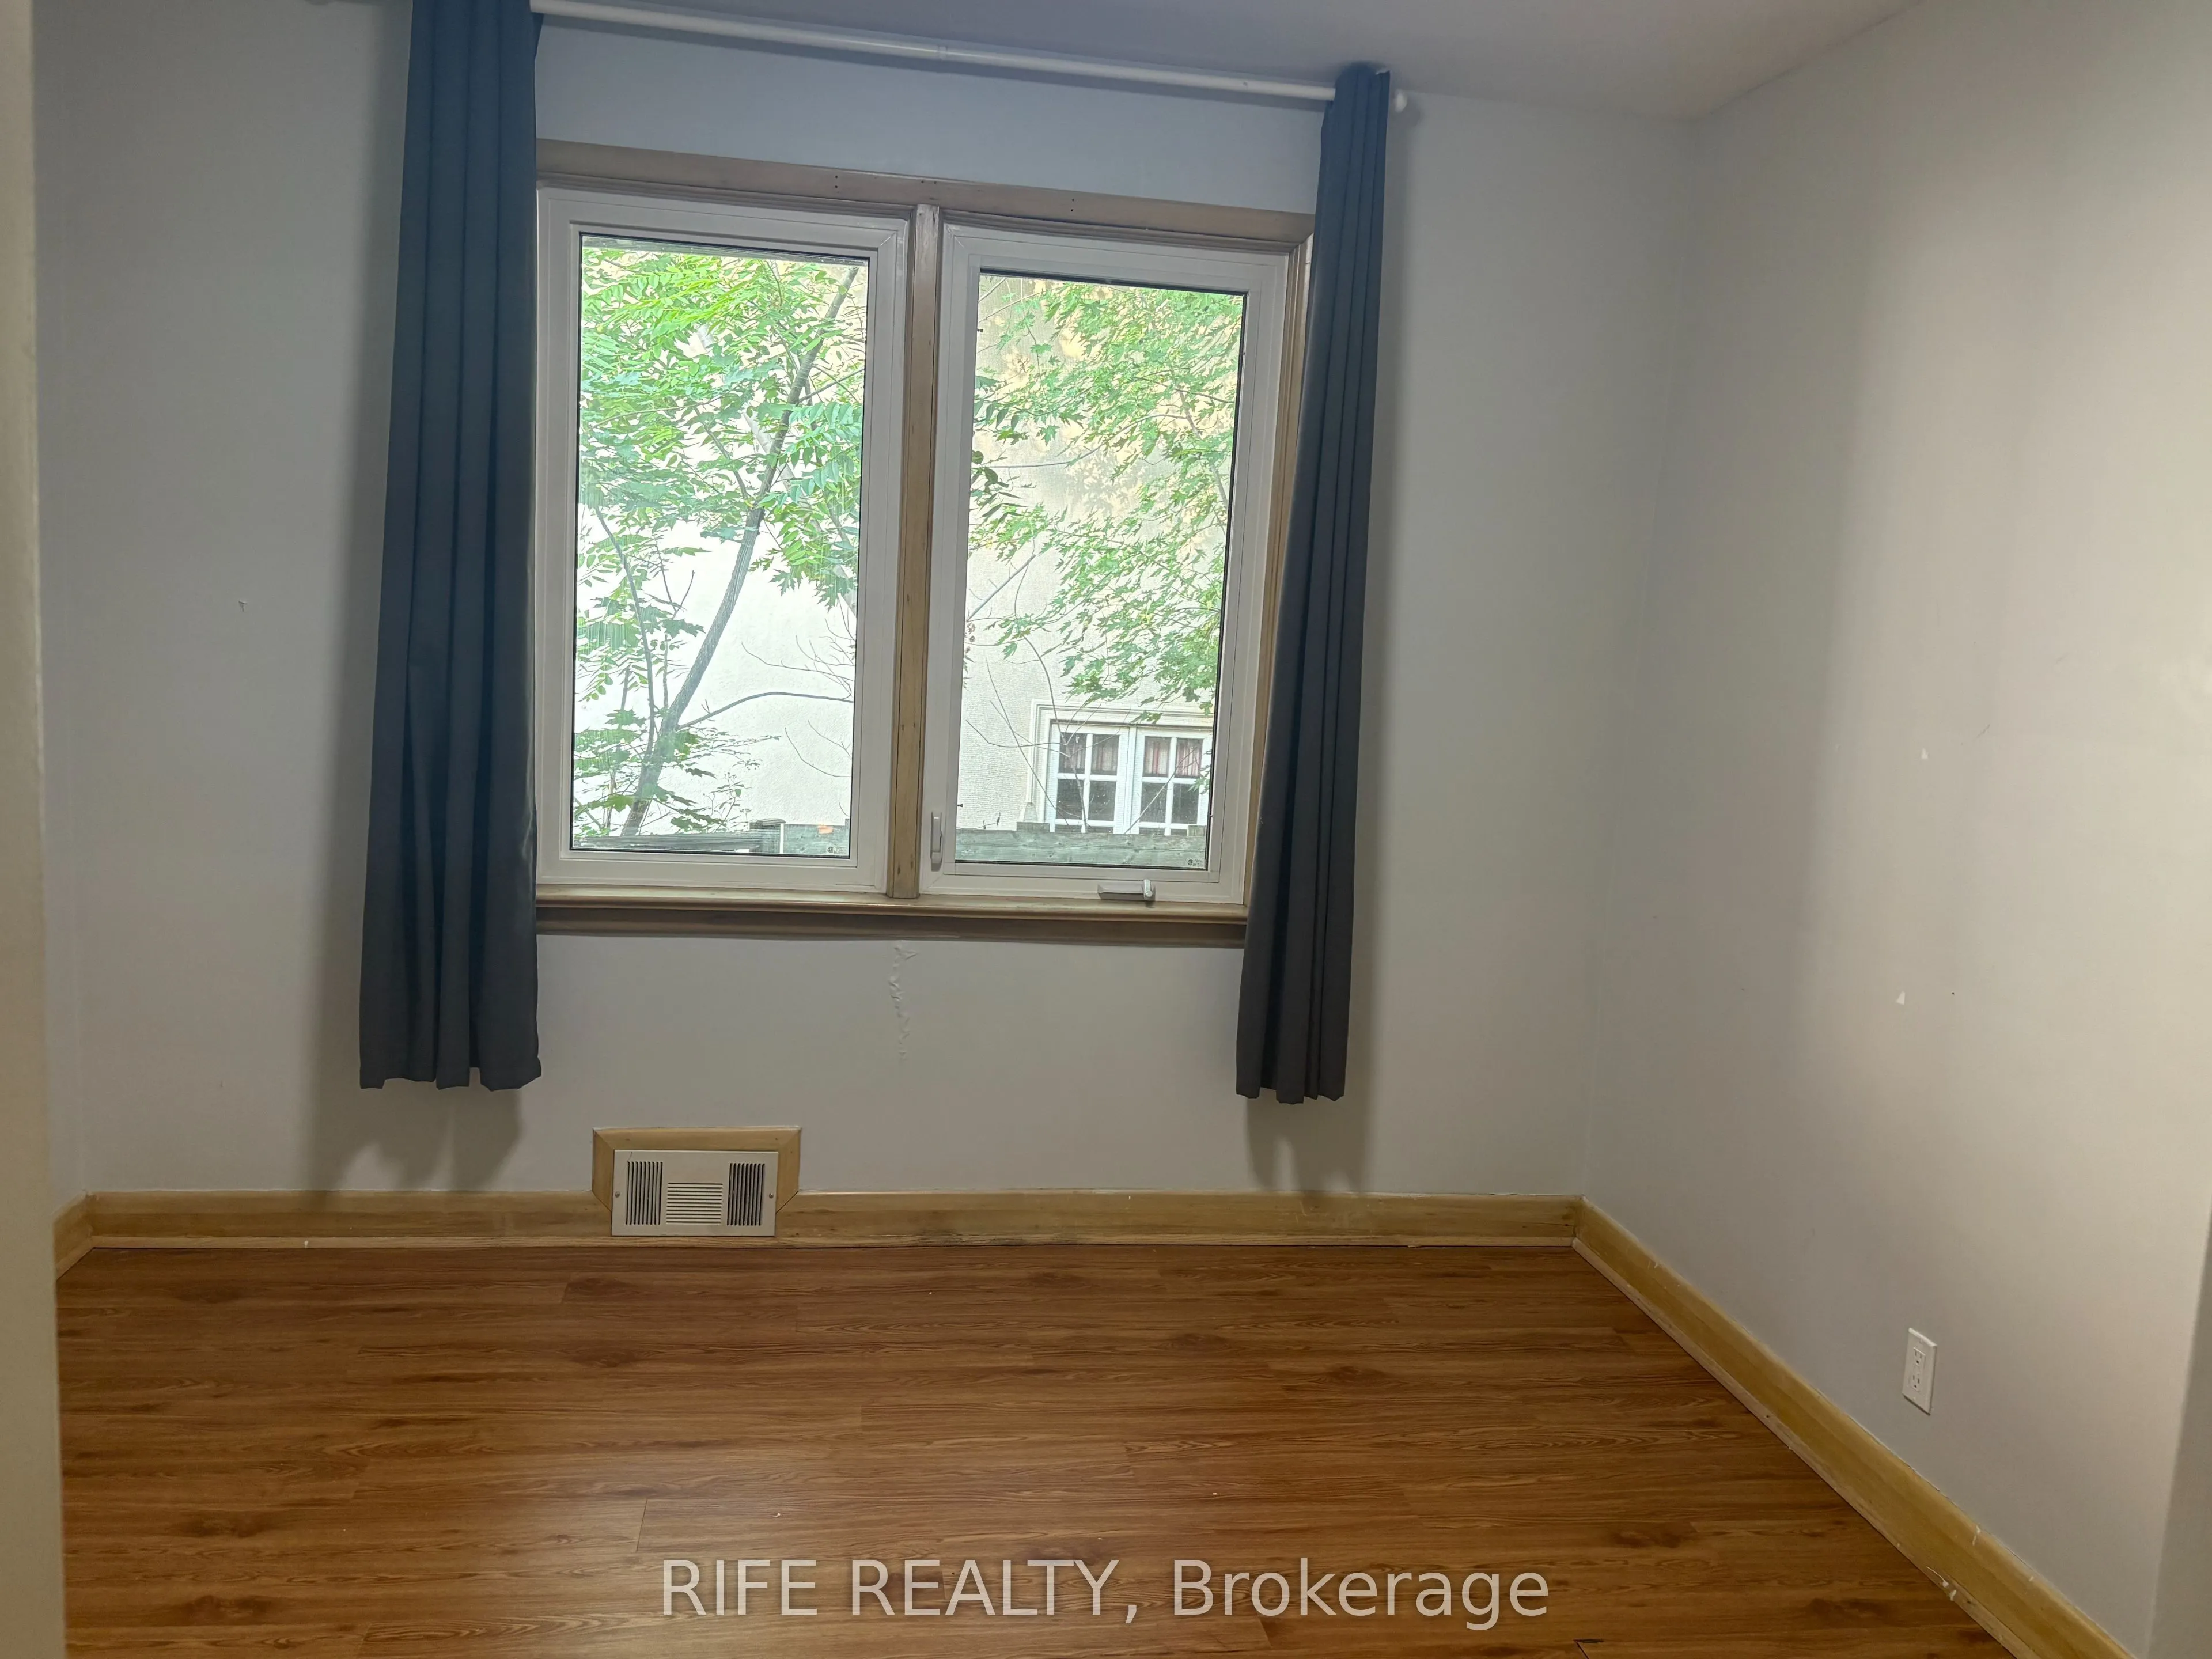
Bedroom 2
Closet, Hardwood Floor
Dimensions 10.56 x 9.48 feet
100.11 sqft
Bedroom 3
Hardwood Floor, Overlooks Garden, Closet
Dimensions 13.78 x 11.91 feet
164.12 sqft
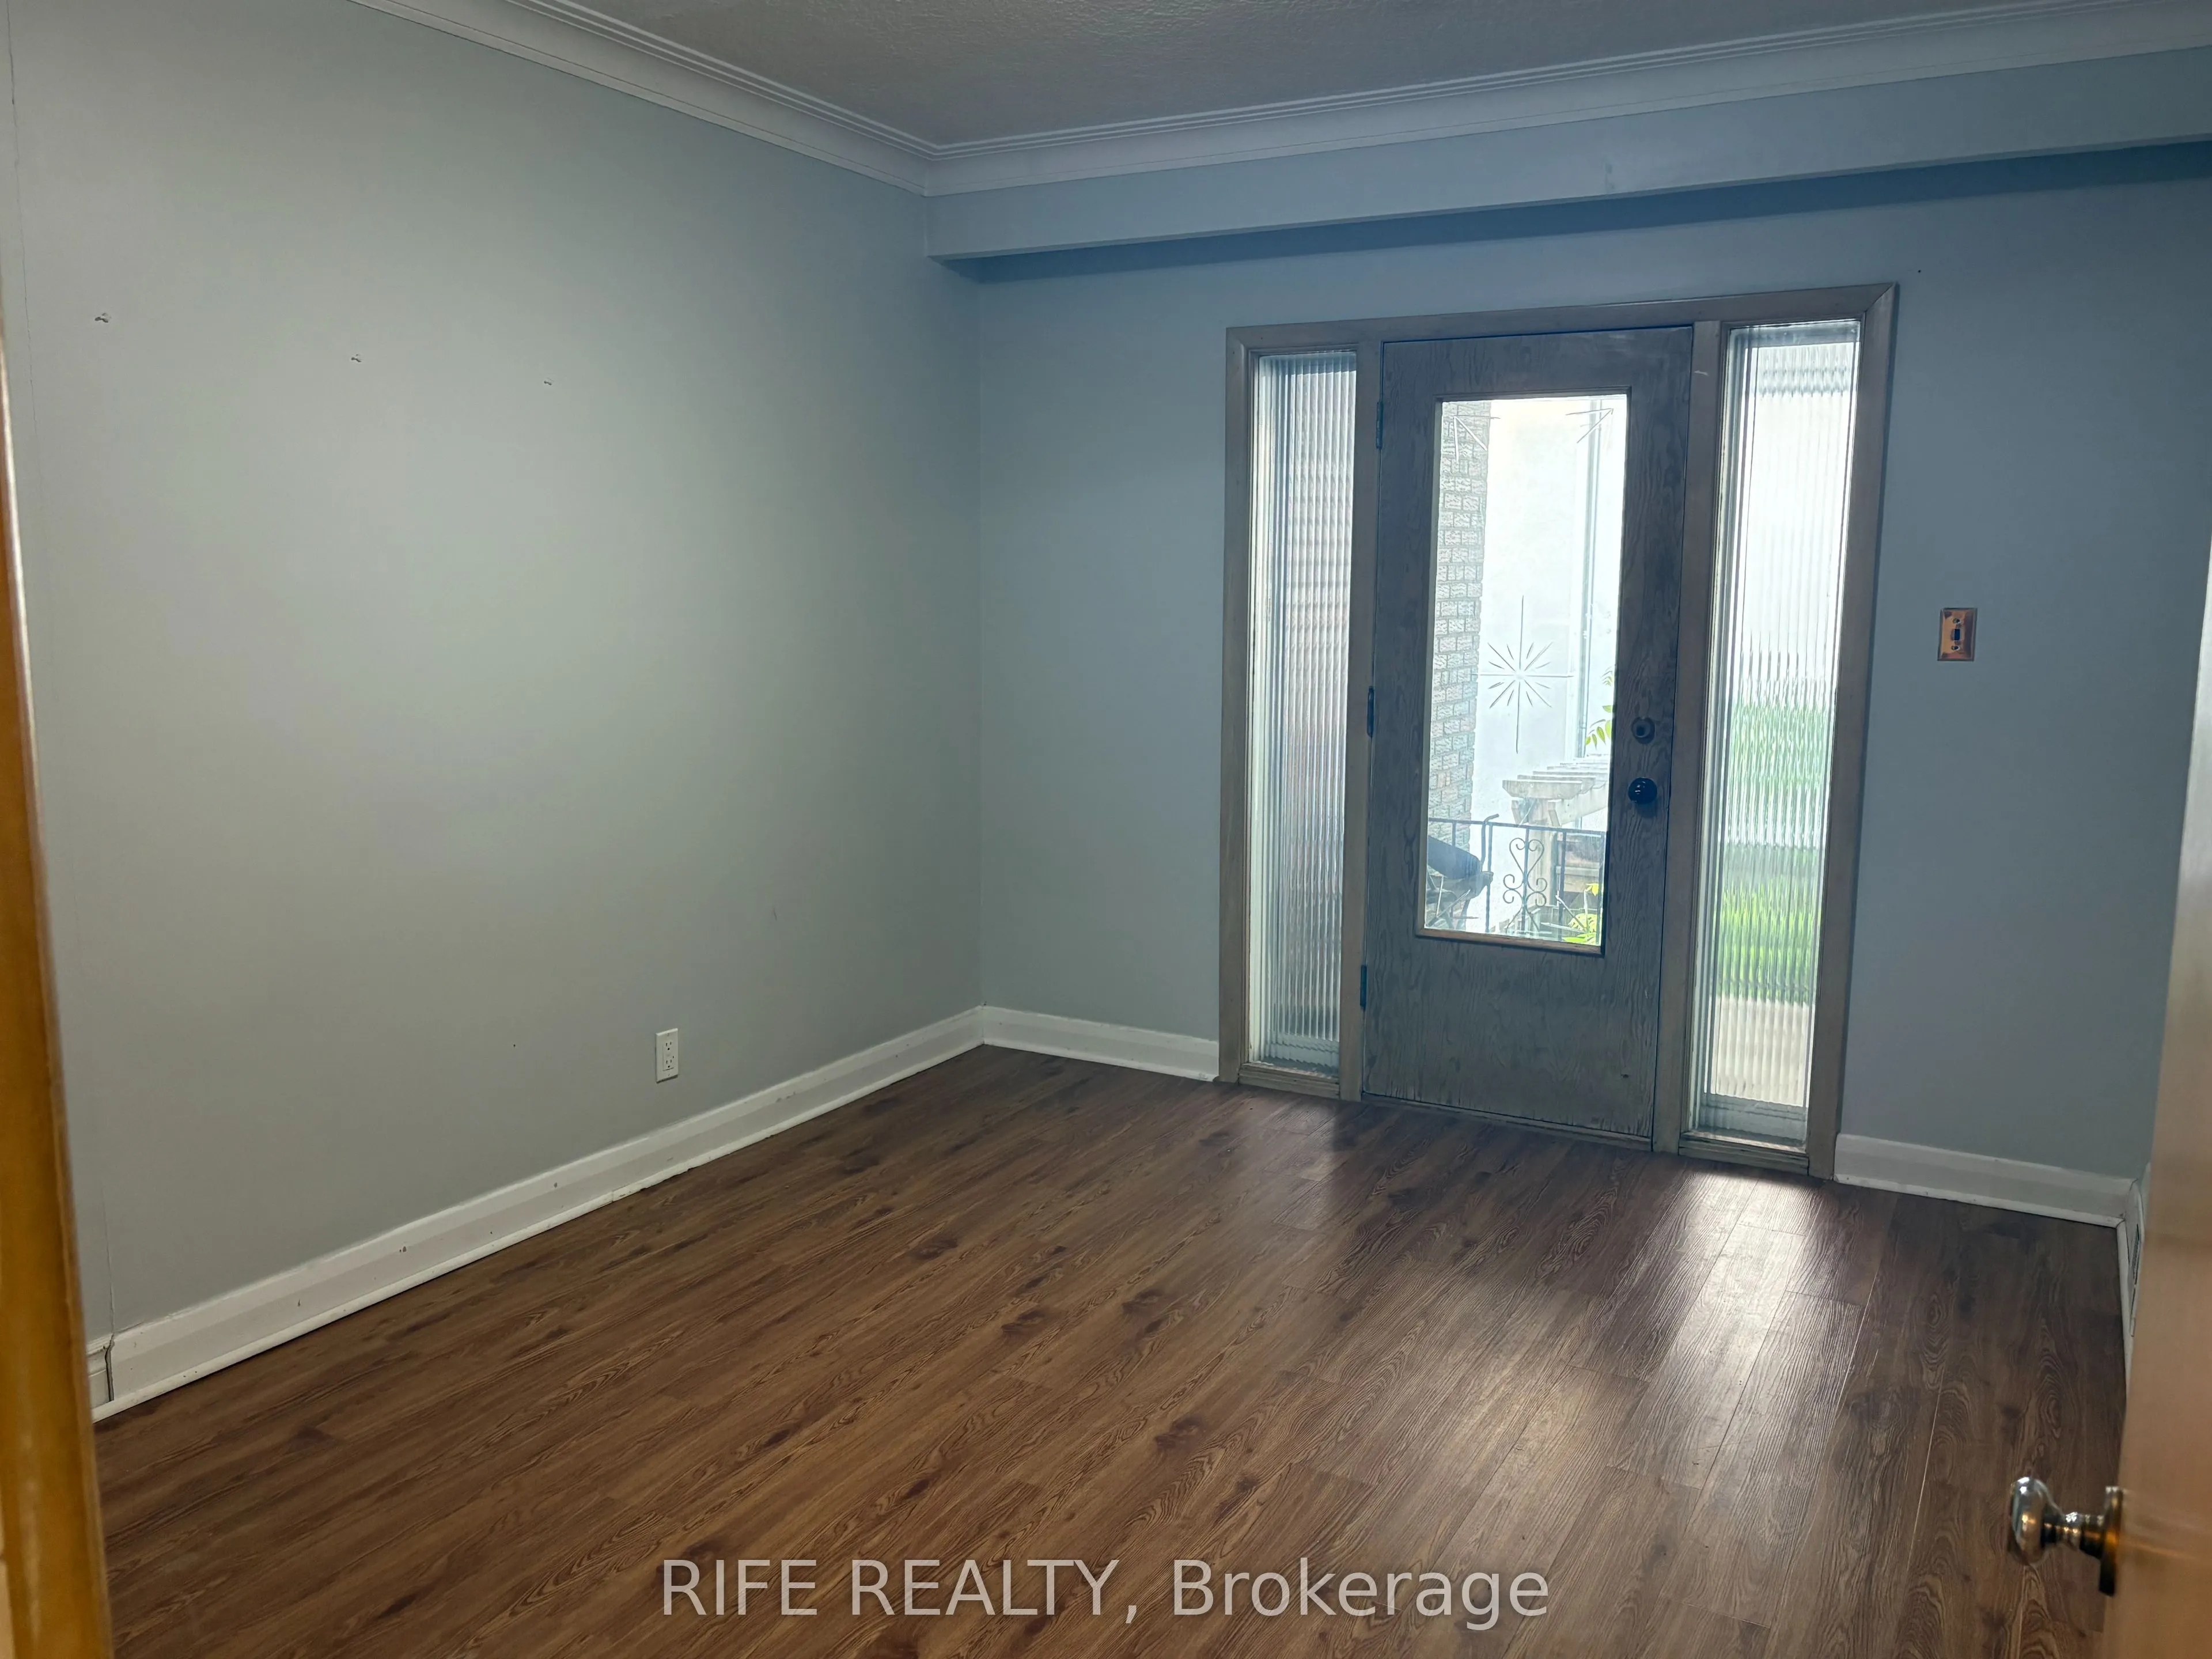
Dining Room
W/O To Deck, French Doors, Broadloom
Dimensions 12.99 x 9.84 feet
127.82 sqft
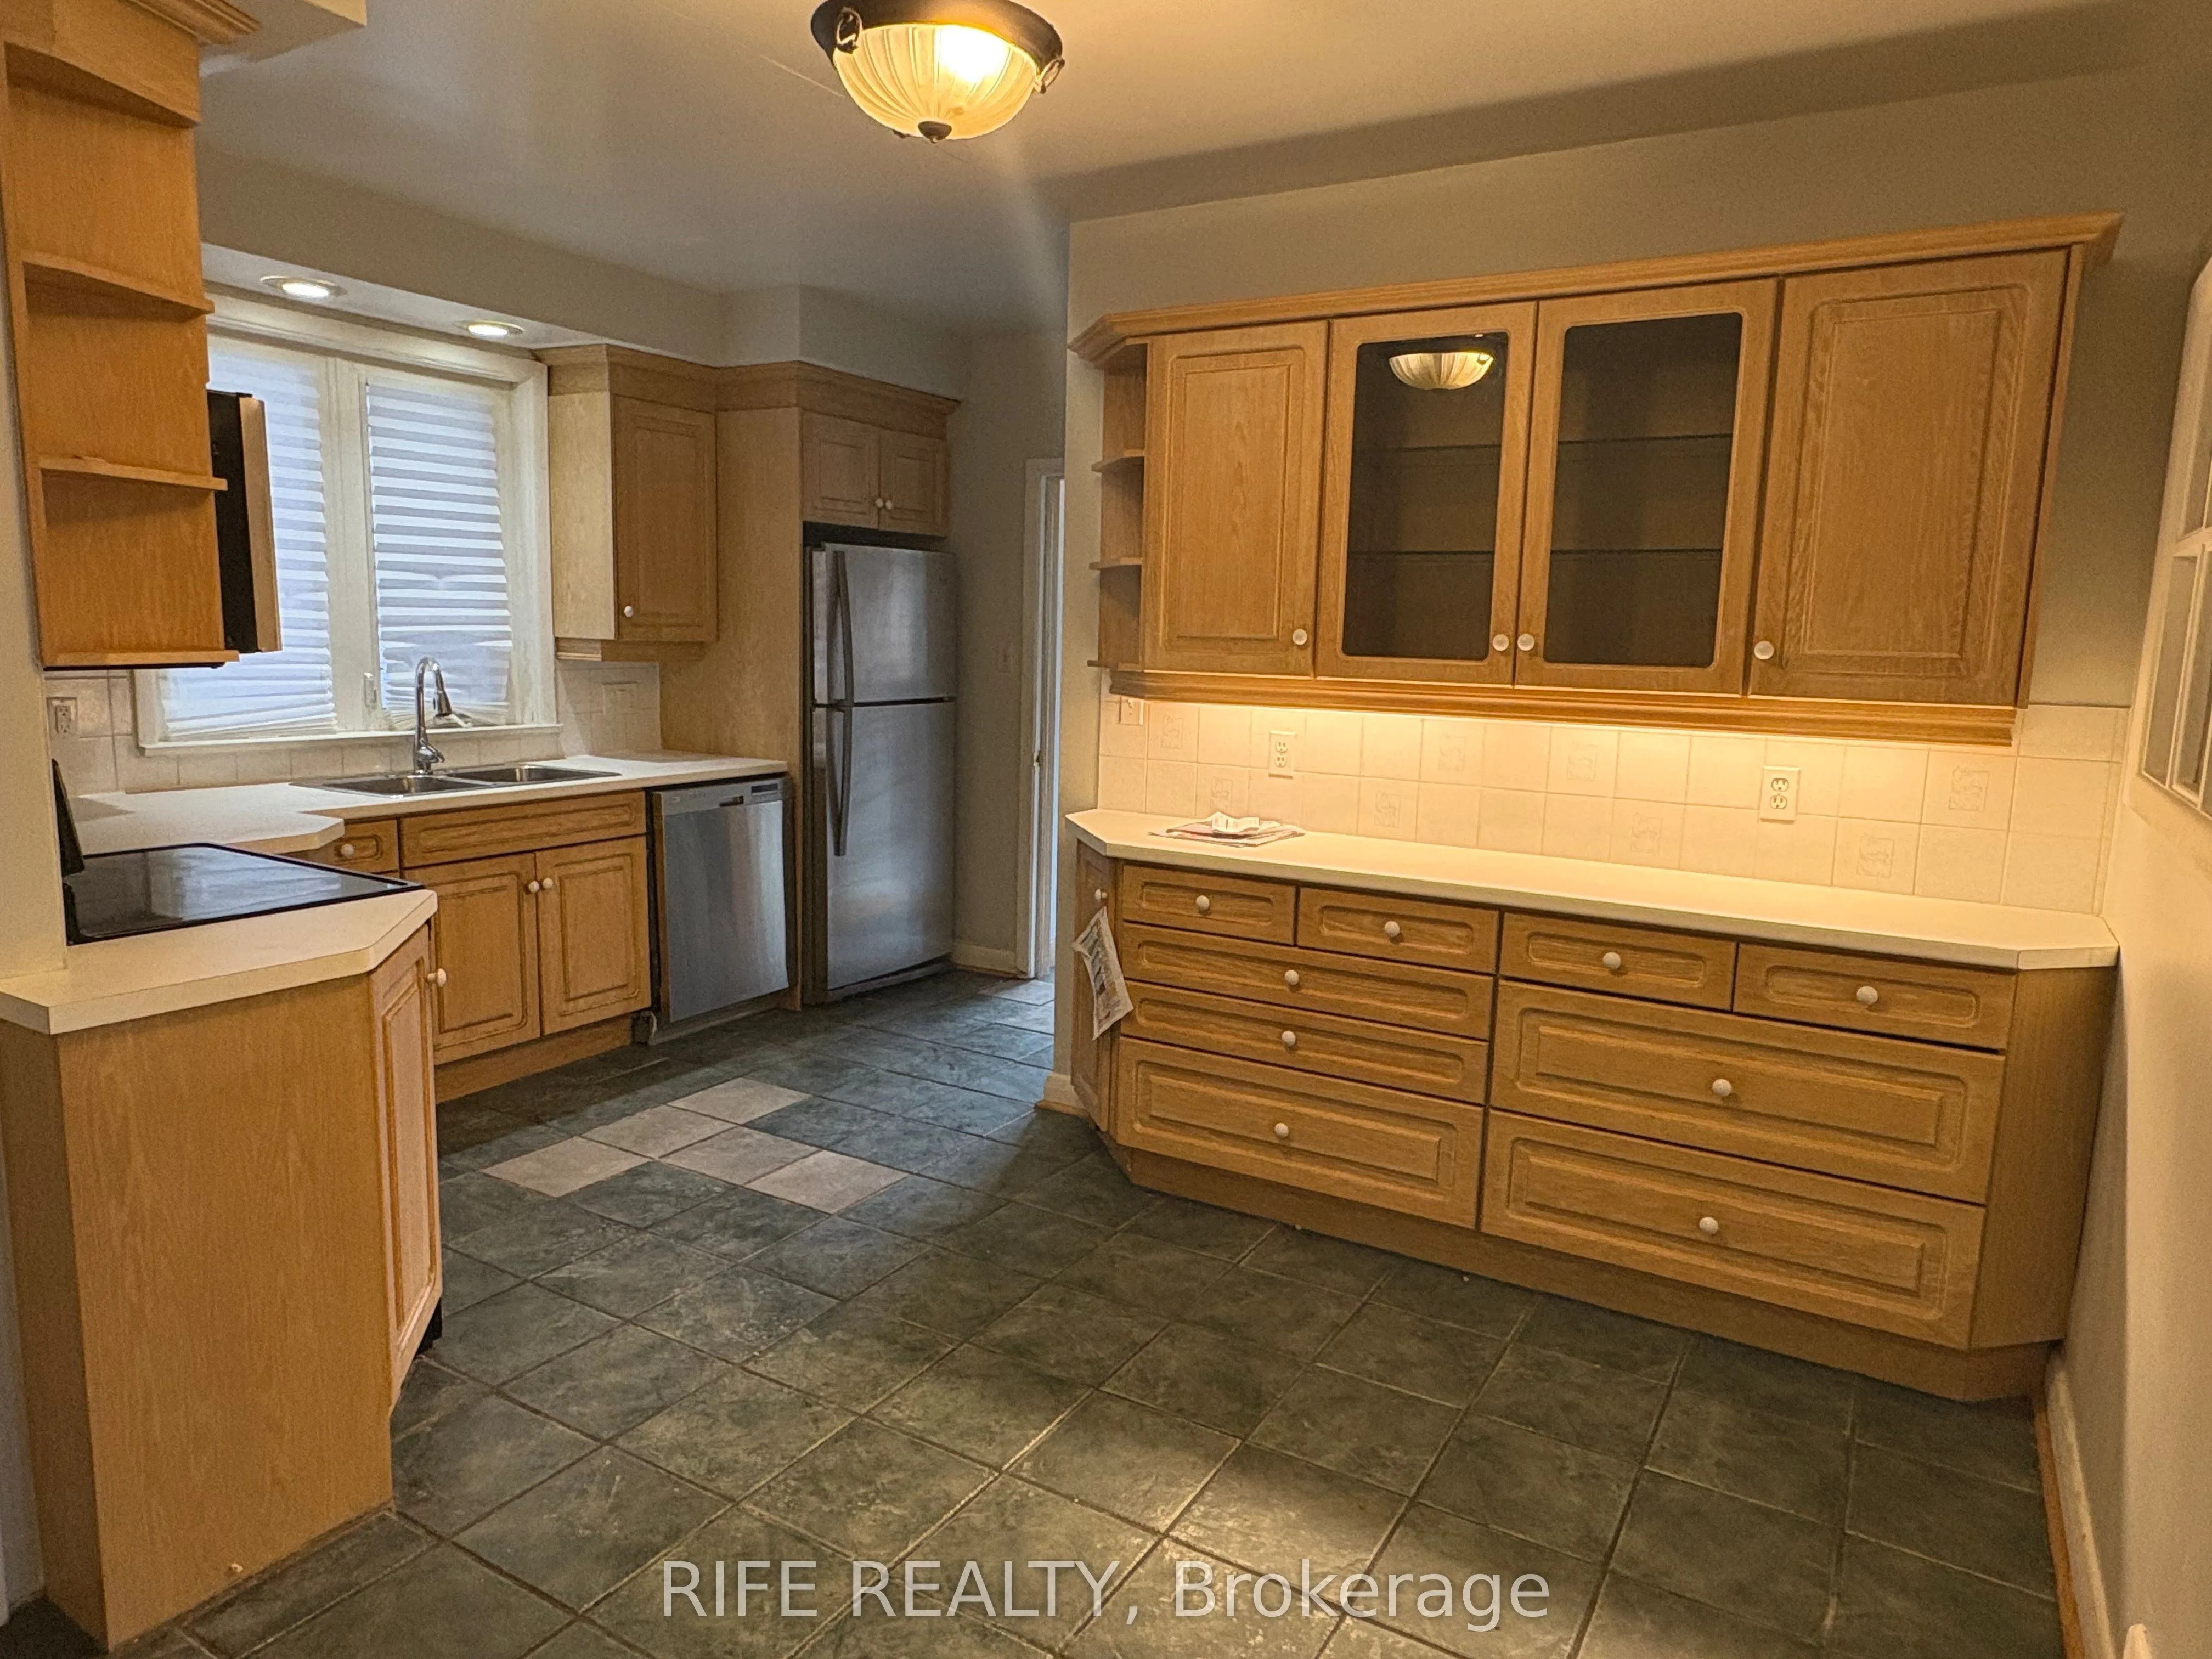
Kitchen
Eat-in Kitchen, Ceramic Floor, Irregular Room
Dimensions 15.06 x 14.86 feet
223.79 sqft
Living Room
Fireplace, Broadloom, Picture Window
Dimensions 18.21 x 14.11 feet
256.94 sqft
Office
Linoleum, Above Grade Window
Dimensions 13.78 x 12.5 feet
172.25 sqft
Primary Bedroom
Hardwood Floor, His and Hers Closets, Overlooks Garden